Skip main navigation
Off market
Street View
  • $192,300

    103 Ward Ter, Crystal City, MO 63019

    2beds
    1,114sqft
    SingleFamily
    Built in 1952
    6,098 Square Feet Lot
    $192,300 Zestimate®
    $173/sqft
    $1,839 Estimated rent

    Home value

    $192,300

    $181,000 - $204,000

    $1,839/mo

    Zestimate® history
    Loading
    Loading...

    Owner options

    List your home for rent

    $1,839/mo

    Rent Zestimate®

    Find your next renter with Zillow Rental Manager. Plus, with online applications, you can quickly screen prospective tenants – for free.

    Learn more

    $1,839/mo

    Rent Zestimate®

    Refinance and save

    $1,247/mo

    Est. payment

    Refinancing to a lower rate could help reduce your monthly payments and save thousands over the life of the loan.

    See today's rates

    $1,247/mo

    Est. payment

    Explore your selling options

    Work with a Zillow partner agent

    Leverage their expertise and Zillow's premium Showcase listings to get your home seen by more buyers.

    Get started

    List with your own agent

    Get your home in front of millions of buyers by listing it on Zillow.

    Learn how to do it

    Sell it yourself

    Take full control of how buyers see your home on Zillow by listing For Sale by Owner (FSBO).

    List your home

    What's special

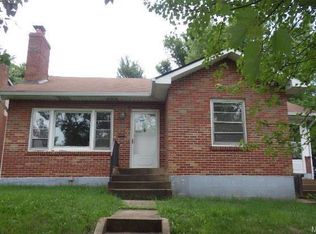
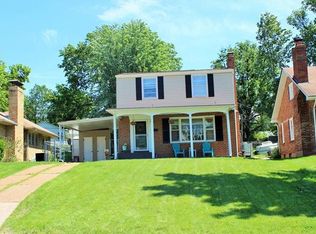
    No need to rent any longer! This gorgeous little home is freshly painted in warm colors, inside and out! The oversized living room has a big window and lots of space for seating. The kitchen is warm with it's newer cabinets & countertops, dishwasher, 1 year old oven/range & brand new tile surround. This two bedroom, one bath ranch has lots of closet space and shiny wood floors. The four season, windowed sunroom is across the back of the home & is currently set up as a third sleeping/guest room. The attached garage leaves plenty of space for one vehicle & a storage/work area. The newer concrete driveway creates plenty of off street parking. The spacious laundry room is decorated in warm colors & includes both washer & dryer, that stay with the home. The private back yard adds a lot of freedom for children & pets. The roof & windows were replaced less than 5 years ago. All the appliances are included along with a home warranty plan. Call to make your appointment. This one will sell fast.

    This property is off market, which means it's not currently listed for sale or rent on Zillow. This may be different from what's available on other websites or public sources.

    Facts & features

    Interior

    Bedrooms & bathrooms
    • Bedrooms: 2
    • Bathrooms: 1
    • Full bathrooms: 1
    • Main level bathrooms: 1
    • Main level bedrooms: 2
    Heating
    • Forced air, Electric, Gas
    Cooling
    • Central
    Appliances
    • Included: Dryer, Refrigerator, Washer
    • Laundry: Main Level
    Features
    • Living Room, Wired for Data, Some Window Treatmnt, Some Wood Floors, Sun Room
    • Flooring: Hardwood
    • Windows: Some Window Treatmnt
    • Basement: Concrete Block, Space/Crawl or Other
    Interior area
    • Structure area source: County Records
    • Total interior livable area: 1,114 sqft

    Property

    Parking
    • Parking features: Garage - Attached
    • Details: Off Street
    Features
    • Exterior features: Brick
    Lot
    • Size: 6,098 sqft
    • Features: Streetlights, Level Lot, Partial Fencing, Wood Fence
    Details
    • Additional structures: Utility Shed
    • Parcel number: 19300503003047
    • Special conditions: Sale
    • Other equipment: Satellite Dish

    Construction

    Type & style
    • Home type: SingleFamily
    • Architectural style: Ranch, 1 STORY
    Materials
    • Frame
    • Foundation: Crawl/Raised
    Condition
    • Year built: 1952

    Utilities & green energy

    • Sewer: Public
    • Water: Public

    Community & neighborhood

    Security
    • Security features: Smoke Detector(s)
    Location
    • Region: Crystal City

    Other

    Other facts
    • WaterSource: Public
    • Heating: Forced Air, Gas
    • Appliances: Dishwasher, Refrigerator, Dryer, Washer, Range/Oven-Electric
    • ArchitecturalStyle: Ranch, 1 STORY
    • GarageYN: true
    • AttachedGarageYN: true
    • HeatingYN: true
    • CoolingYN: true
    • ExteriorFeatures: Patio, Utility Shed
    • RoomsTotal: 7
    • ConstructionMaterials: Aluminum Siding, Brick Veneer Decrtv
    • StoriesTotal: 1
    • PetsAllowed: No
    • Basement: Concrete Block, Space/Crawl or Other
    • MainLevelBathrooms: 1
    • CoveredSpaces: 1
    • OtherParking: Off Street
    • ParkingFeatures: Off Street, Attached Garage
    • OtherEquipment: Satellite Dish
    • SecurityFeatures: Smoke Detector(s)
    • Cooling: Ceiling Fan(s), Central-Electric
    • InteriorFeatures: Living Room, Wired for Data, Some Window Treatmnt, Some Wood Floors, Sun Room
    • LaundryFeatures: Main Level
    • MainLevelBedrooms: 2
    • Sewer: Public
    • RoomKitchenFeatures: Eat-in Kitchen
    • SpecialListingConditions: Sale
    • BuildingAreaSource: County Records
    • LotDimensionsSource: County Records
    • LotSizeSource: County Records
    • RoomBasementFeatures: Concrete Block, Space/Crawl or Other
    • LotFeatures: Streetlights, Level Lot, Partial Fencing, Wood Fence
    • RoomMasterBathroomFeatures: Full Bath
    • RoomDiningRoomFeatures: Kitchen/Dining Combo
    • RoomBedroomFeatures: Divided Bdr Flr Plan
    • OtherStructures: Utility Shed
    • WindowFeatures: Some Window Treatmnt
    • Inclusions: Home Protection Policy
    • CoListAgentFullName: Linda Sue Mouser
    • MlsStatus: Pending

    Price history

    DateEventPrice
    9/9/2019Sold--
    Source: MARIS #19027146 Report a problem
    9/9/2019Pending sale$129,900$117/sqft
    Source: RE/MAX Best Choice St. Louis #19027146 Report a problem
    5/20/2019Price change$129,900-3.4%$117/sqft
    Source: RE/MAX Best Choice St. Louis #19027146 Report a problem
    4/19/2019Listed for sale$134,500+35.2%$121/sqft
    Source: RE/MAX Best Choice St. Louis #19027146 Report a problem
    5/31/2018Sold--
    Source: MARIS #18037143 Report a problem
    5/10/2018Pending sale$99,500$89/sqft
    Source: Coldwell Banker Gundaker #18037143 Report a problem
    5/10/2018Listed for sale$99,500$89/sqft
    Source: Coldwell Banker Gundaker #18037143 Report a problem

    Public tax history

    YearProperty taxesTax assessment
    2025$947 0%$15,600 +5.4%
    2024$947 +0.1%$14,800
    2023$946 -0.1%$14,800
    2022$947 +0.5%$14,800
    2021$943 +10.9%$14,800 +15.6%
    2020$850 +0%$12,800
    2019$850 $12,800
    2018$850 +2.6%$12,800
    2017$828 $12,800 +11.3%
    2016$828 +9.9%$11,500
    2015$753 $11,500 +5.5%
    2013$753 $10,900 +13.5%
    2005-- $9,600 +10.3%
    2004-- $8,700
    2003-- $8,700
    2002-- $8,700
    2001-- $8,700

    Find assessor info on the county website

    Neighborhood: 63019

    Nearby schools

    GreatSchools rating
    Schools provided by the listing agent
    • Elementary: Crystal City Elem.
    • Middle: Crystal City High
    • High: Crystal City High
    • District: Crystal City 47

    Source: The MLS. This data may not be complete. We recommend contacting the local school district to confirm school assignments for this home.

    Get pre-qualified for a loan
    At Zillow Home Loans, we can pre-qualify you in as little as 5 minutes with no impact to your credit score.

    An equal housing lender. NMLS #10287.