This refined residence masterfully marries contemporary elegance with classic charm. Embrace a meticulously renovated space, where every corner whispers a tale of sophisticated design. From its robust foundation - rejuvenated and reinforced (accompanied by a structural engineer letter and warranty) - to its new protective roof (warranted), every facet of this abode speaks of unmatched quality. Step inside to your open living room. The chef's kitchen takes center stage with chic shaker cabinets, pristine quartz countertops featuring a cascading waterfall design, and an exquisite herringbone backsplash. Essential to any gourmet experience is the expansive walk-in pantry, boasting custom shelving tailor-made for culinary aficionados and to satisfy your inner organizer. The primary suite is the epitome of luxury, offering ample space to retreat and rejuvenate. Revel in the expansive built in walk-in closets custom storage solutions, and indulge in the ensuites spa-like atmosphere, complete with quartz counters, shaker cabinets, and a sumptuous shower equipped with a soothing rainfall showerhead and invigorating body jets. Outside, a freshly minted deck beckons - an entertainer's dream and a serene oasis for family gatherings. Tidily integrated into the home's design is a discreet storage closet, and the front yard benefits from a strategic drain system to safeguard against water-related wear. Nestled in a prime locale, this gem is a mere 5-minute drive from the Airport, North Star Mall, and a quick 2 minutes from the Alamo Quarry Market. Reconnect with nature at nearby parks like Olmos Basin and Brackenridge or tee off at the neighboring Quarry, Olmos Basin, and Brackenridge Park Golf Courses. Plus, with easy access to Highways 410 and 281, the city's pulse is always within reach. Welcome to unmatched luxury, convenience, and lifestyle.
Sold
Price Unknown
103 WARING DR, San Antonio, TX 78216
3beds
2,375sqft
Single Family Residence
Built in 1954
8,755 Square Feet Lot
$360,800 Zestimate®
$--/sqft
$2,403 Estimated rent
Home value
$360,800
$336,000 - $390,000
$2,403/mo
Zestimate® history
Owner options
List your home for rent
$2,403/mo
Rent Zestimate®
Find your next renter with Zillow Rental Manager. Plus, with online applications, you can quickly screen prospective tenants – for free.
$2,403/mo
Rent Zestimate®
Refinance and save
Refinancing to a lower rate could help reduce your monthly payments and save thousands over the life of the loan.
Explore your selling options
Work with a Zillow partner agent
Leverage their expertise and Zillow's premium Showcase listings to get your home seen by more buyers.
Get startedList with your own agent
Get your home in front of millions of buyers by listing it on Zillow.
Learn how to do itSell it yourself
Take full control of how buyers see your home on Zillow by listing For Sale by Owner (FSBO).
List your homeWhat's special
Contemporary eleganceSophisticated designClassic charmFreshly minted deckPristine quartz countertopsMeticulously renovated spaceSerene oasis
Zillow last checked:
Listing updated:
Listed by:
Matthew Bell TREC #646965 (210) 363-4751,
Keller Williams City-View
Source: LERA MLS,MLS#: 1768352
Facts & features
Interior
Bedrooms & bathrooms
- Bedrooms: 3
- Bathrooms: 3
- Full bathrooms: 2
- 1/2 bathrooms: 1
Primary bedroom
- Features: Sitting Room, Walk-In Closet(s), Ceiling Fan(s), Full Bath
- Area: 360
- Dimensions: 24 x 15
Bedroom 2
- Area: 168
- Dimensions: 12 x 14
Bedroom 3
- Area: 156
- Dimensions: 12 x 13
Primary bathroom
- Features: Shower Only, Double Vanity
- Area: 80
- Dimensions: 8 x 10
Dining room
- Area: 192
- Dimensions: 16 x 12
Kitchen
- Area: 168
- Dimensions: 12 x 14
Living room
- Area: 396
- Dimensions: 18 x 22
Heating
- Heat Pump, Electric
Cooling
- Central Air
Appliances
- Laundry: Washer Hookup, Dryer Connection
Features
- One Living Area, Separate Dining Room, Eat-in Kitchen, Two Eating Areas, Kitchen Island, Pantry, Study/Library, Utility Room Inside, 1st Floor Lvl/No Steps, Open Floorplan, High Speed Internet, Ceiling Fan(s), Chandelier
- Flooring: Ceramic Tile
- Windows: Double Pane Windows, Window Coverings
- Has basement: No
- Has fireplace: No
- Fireplace features: Not Applicable
Interior area
- Total interior livable area: 2,375 sqft
Property
Parking
- Total spaces: 2
- Parking features: Two Car Garage, None
- Garage spaces: 2
Features
- Levels: One
- Stories: 1
- Pool features: None
- Fencing: Privacy
Lot
- Size: 8,755 Square Feet
- Features: Corner Lot
- Residential vegetation: Mature Trees
Details
- Parcel number: 119340030180
Construction
Type & style
- Home type: SingleFamily
- Property subtype: Single Family Residence
Materials
- 3 Sides Masonry
- Foundation: Slab
- Roof: Composition,Heavy Composition
Condition
- Pre-Owned
- New construction: No
- Year built: 1954
Utilities & green energy
- Sewer: Sewer System
- Water: Water System
- Utilities for property: Cable Available
Community & HOA
Community
- Features: None
- Subdivision: Ridgeview
Location
- Region: San Antonio
Financial & listing details
- Tax assessed value: $451,150
- Annual tax amount: $10,900
- Date on market: 4/1/2025
- Cumulative days on market: 352 days
- Listing terms: Conventional,FHA,VA Loan,TX Vet,Cash
Price history
| Date | Event | Price |
|---|---|---|
| 5/16/2025 | Sold | -- |
Source:  LERA MLS #1768352 Report a problem LERA MLS #1768352 Report a problem | ||
| 4/28/2025 | Pending sale | $379,900$160/sqft |
Source: LERA MLS #1768352 Report a problem | ||
| 4/15/2025 | Contingent | $379,900$160/sqft |
Source: LERA MLS #1768352 Report a problem | ||
| 4/1/2025 | Listed for sale | $379,900$160/sqft |
Source: LERA MLS #1768352 Report a problem | ||
| 3/10/2025 | Listing removed | $379,900$160/sqft |
Source: LERA MLS #1768352 Report a problem | ||
| 10/11/2024 | Price change | $379,900-2.6%$160/sqft |
Source: LERA MLS #1768352 Report a problem | ||
| 7/10/2024 | Price change | $389,900-2.5%$164/sqft |
Source: LERA MLS #1768352 Report a problem | ||
| 4/19/2024 | Listed for sale | $399,900-13.1%$168/sqft |
Source: LERA MLS #1768352 Report a problem | ||
| 9/20/2023 | Listing removed | -- |
Source: LERA MLS #1711347 Report a problem | ||
| 8/25/2023 | Price change | $460,000-1.1%$194/sqft |
Source: LERA MLS #1711347 Report a problem | ||
| 8/14/2023 | Listed for sale | $465,000-2.9%$196/sqft |
Source: LERA MLS #1711347 Report a problem | ||
| 8/10/2023 | Listing removed | -- |
Source: LERA MLS #1698862 Report a problem | ||
| 6/27/2023 | Listed for sale | $479,000+219.3%$202/sqft |
Source: LERA MLS #1698862 Report a problem | ||
| 6/21/2022 | Listing removed | -- |
Source: Owner Report a problem | ||
| 3/23/2022 | Pending sale | $150,000$63/sqft |
Source: Owner Report a problem | ||
| 3/22/2022 | Listed for sale | $150,000$63/sqft |
Source: Owner Report a problem | ||
Public tax history
| Year | Property taxes | Tax assessment |
|---|---|---|
| 2025 | $10,230 -5.7% | $451,150 -5% |
| 2024 | $10,854 +27.5% | $474,880 +28.1% |
| 2023 | $8,511 +373.5% | $370,770 +12.9% |
| 2022 | $1,798 +6.5% | $328,358 +10% |
| 2021 | $1,687 | $298,507 +10% |
| 2020 | $1,687 +4.1% | $271,370 +9.1% |
| 2019 | $1,621 | $248,808 +10% |
| 2018 | $1,621 +6.7% | $226,189 +10% |
| 2017 | $1,518 +3.7% | $205,626 +10% |
| 2016 | $1,464 -3.1% | $186,933 +10% |
| 2015 | $1,510 | $169,939 +10% |
| 2014 | $1,510 | $154,490 +7.2% |
| 2013 | -- | $144,150 -2% |
| 2012 | -- | $147,030 -1.1% |
| 2011 | -- | $148,690 -1.1% |
| 2010 | -- | $150,360 -1.4% |
| 2009 | -- | $152,470 +6.1% |
| 2008 | -- | $143,730 +3.1% |
| 2007 | -- | $139,410 +7.7% |
| 2006 | -- | $129,490 +15.7% |
| 2005 | -- | $111,900 |
| 2004 | -- | -- |
| 2003 | -- | -- |
| 2002 | -- | -- |
| 2001 | -- | -- |
| 2000 | -- | -- |
Find assessor info on the county website
Neighborhood: Shearer Hills - Ridgeview
Nearby homes
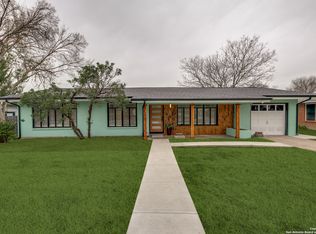
- $--3 bd2 ba1.2k sqft107 Waring Dr, San Antonio, TX 78216Sold
- $224,0003 bd1 ba1.6k sqft1203 Oblate Dr, San Antonio, TX 78216Off Market
- $196,8003 bd1 ba1.2k sqft111 Waring Dr, San Antonio, TX 78216Off Market
- $192,3003 bd1 ba1.6k sqft106 Teakwood Ln, San Antonio, TX 78216Off Market

- $279,5003 bd2 ba1.5k sqft1122 Oblate Dr, San Antonio, TX 78216Off Market
- $341,7004 bd2 ba1.7k sqft1110 Oblate Dr, San Antonio, TX 78216Off Market
- $--3 bd2 ba1.3k sqft331 Meadowood Ln, San Antonio, TX 78216Sold
- $248,0003 bd2 ba1.3k sqft110 Teakwood Ln, San Antonio, TX 78216Off Market
Nearby schools
GreatSchools rating
- 6/10Ridgeview Elementary SchoolGrades: PK-5Distance: 0.6 mi
- 4/10Nimitz Middle SchoolGrades: 6-8Distance: 1.1 mi
- 3/10Legacy of Educational Excellence High SchoolGrades: 9-12Distance: 1.6 mi
Schools provided by the listing agent
- Elementary: Ridgeview
- Middle: Nimitz
- High: Lee
- District: North East I.S.D.
Source: LERA MLS. This data may not be complete. We recommend contacting the local school district to confirm school assignments for this home.
Get a cash offer in 3 minutes
Find out how much your home could sell for in as little as 3 minutes with a no-obligation cash offer.
Estimated market value
$360,800
Get a cash offer in 3 minutes
Find out how much your home could sell for in as little as 3 minutes with a no-obligation cash offer.
Estimated market value
$360,800
Nearby cities
Nearby neighborhoods
Nearby zip codes
Other San Antonio Topics
