Retired owners downsizing offers a true turnkey home. Well maintained extensively updated offered with virtually everything you need to settle in and start enjoying immediately. Furniture, furnishings, appliances, 3 TVS, generator, snowblower, lawn mower, leaf blower, movable tool and garden sheds, tools, and a generous assortment of household supplies are all included with the sale. Oversized 4 bedroom Cape offers 3 acres and 2 primary bedrooms with direct access to 2 full baths One on the first floor and a 2nd on the second floor. Private landscaped enhanced with a natural landscaping, established gardens, a multi-level deck w/canopy drapes w/screens and canopy outdoor garage. As an added incentive, the sellers are offering a $500 oil credit and a $500 snow-plowing/common road maintenance credit for the Winter 2026-2027 season with an acceptable offer. Opportunities like this are rare—a complete home package where the owners have thought of everything
Sold for $580,000
$580,000
103 Warren Rd, Townsend, MA 01469
4beds
2,102sqft
Single Family Residence
Built in 1993
3.02 Acres Lot
$559,600 Zestimate®
$276/sqft
$3,879 Estimated rent
Home value
$559,600
$532,000 - $588,000
$3,879/mo
Zestimate® history
Owner options
List your home for rent
$3,879/mo
Rent Zestimate®
Find your next renter with Zillow Rental Manager. Plus, with online applications, you can quickly screen prospective tenants – for free.
$3,879/mo
Rent Zestimate®
Refinance and save
$3,783/mo
Est. payment
Refinancing to a lower rate could help reduce your monthly payments and save thousands over the life of the loan.
$3,783/mo
Est. payment
Explore your selling options
Work with a Zillow partner agent
Leverage their expertise and Zillow's premium Showcase listings to get your home seen by more buyers.
Get startedList with your own agent
Get your home in front of millions of buyers by listing it on Zillow.
Learn how to do itSell it yourself
Take full control of how buyers see your home on Zillow by listing For Sale by Owner (FSBO).
List your homeWhat's special
Established gardensWell maintained extensively updatedCanopy outdoor garage
Zillow last checked:
Listing updated:
Listed by:
Janet Cramb 978-852-5704,
LAER Realty Partners / Janet Cramb & Company 978-433-2600
Bought with:
Team Correia
Keller Williams Realty - Merrimack
Source: MLS PIN,MLS#: 73538364
Facts & features
Interior
Bedrooms & bathrooms
- Bedrooms: 4
- Bathrooms: 2
- Full bathrooms: 2
Primary bedroom
- Features: Walk-In Closet(s), Flooring - Wall to Wall Carpet
- Level: Second
- Area: 180
- Dimensions: 12 x 15
Bedroom 2
- Features: Ceiling Fan(s), Closet, Flooring - Wall to Wall Carpet
- Level: Second
- Area: 121
- Dimensions: 11 x 11
Bedroom 3
- Features: Ceiling Fan(s), Closet, Flooring - Wall to Wall Carpet
- Level: Second
- Area: 140
- Dimensions: 10 x 14
Bedroom 4
- Features: Bathroom - Full, Closet, Flooring - Laminate
- Level: First
- Area: 255
- Dimensions: 15 x 17
Primary bathroom
- Features: Yes
Bathroom 1
- Features: Bathroom - With Tub & Shower
- Level: First
- Area: 70
- Dimensions: 10 x 7
Bathroom 2
- Features: Bathroom - Double Vanity/Sink, Bathroom - With Shower Stall, Jacuzzi / Whirlpool Soaking Tub
- Level: Second
- Area: 119
- Dimensions: 7 x 17
Dining room
- Features: Flooring - Laminate
- Level: First
- Area: 198
- Dimensions: 11 x 18
Kitchen
- Features: Flooring - Laminate, Breakfast Bar / Nook, Exterior Access, Stainless Steel Appliances
- Level: First
- Area: 209
- Dimensions: 19 x 11
Living room
- Features: Balcony / Deck, Exterior Access, Open Floorplan, Slider
- Level: First
- Area: 315
- Dimensions: 15 x 21
Heating
- Baseboard, Oil
Cooling
- Window Unit(s)
Appliances
- Included: Water Heater, Range, Dishwasher, Microwave, Refrigerator, Freezer, Washer, Dryer, Water Treatment
- Laundry: In Basement, Electric Dryer Hookup, Washer Hookup
Features
- Entrance Foyer
- Flooring: Vinyl, Carpet
- Doors: Insulated Doors
- Windows: Insulated Windows, Screens
- Basement: Full,Interior Entry,Concrete
- Has fireplace: No
Interior area
- Total structure area: 2,102
- Total interior livable area: 2,102 sqft
- Finished area above ground: 2,102
Property
Parking
- Total spaces: 4
- Parking features: Shared Driveway, Off Street, Driveway
- Uncovered spaces: 4
Features
- Patio & porch: Deck - Wood
- Exterior features: Deck - Wood, Storage, Decorative Lighting, Screens, Garden
Lot
- Size: 3.02 Acres
- Features: Wooded, Cleared
Details
- Parcel number: M:0032 B:0004 L:0002,805214
- Zoning: RA3
Construction
Type & style
- Home type: SingleFamily
- Architectural style: Cape
- Property subtype: Single Family Residence
Materials
- Frame
- Foundation: Concrete Perimeter
- Roof: Shingle
Condition
- Year built: 1993
Utilities & green energy
- Electric: Circuit Breakers, Generator Connection
- Sewer: Private Sewer
- Water: Private
- Utilities for property: for Electric Range, for Electric Oven, for Electric Dryer, Washer Hookup, Generator Connection
Community & HOA
Community
- Features: Shopping, Tennis Court(s), Park, Walk/Jog Trails, Medical Facility, Laundromat, Bike Path, Conservation Area, Public School
HOA
- Has HOA: No
Location
- Region: Townsend
Financial & listing details
- Price per square foot: $276/sqft
- Tax assessed value: $506,000
- Annual tax amount: $6,869
- Date on market: 8/14/2026
- Exclusions: See Attached Exclusion And Inclusion Sheets
Price history
| Date | Event | Price |
|---|---|---|
| 8/31/2026 | Sold | $580,000+4.1%$276/sqft |
Source: MLS PIN #73538364 Report a problem | ||
| 7/8/2026 | Pending sale | $557,000$265/sqft |
Source: MLS PIN #73538364 Report a problem | ||
| 6/24/2026 | Contingent | $557,000$265/sqft |
Source: MLS PIN #73538364 Report a problem | ||
| 6/18/2026 | Listed for sale | $557,000+259.6%$265/sqft |
Source: MLS PIN #73538364 Report a problem | ||
| 2/15/1994 | Sold | $154,900$74/sqft |
Source: Public Record Report a problem | ||
Public tax history
| Year | Property taxes | Tax assessment |
|---|---|---|
| 2025 | $6,869 +2.8% | $473,100 +2% |
| 2024 | $6,680 +1.2% | $463,600 +7.2% |
| 2023 | $6,601 +2.3% | $432,600 +18% |
| 2022 | $6,454 +2.3% | $366,500 +6.5% |
| 2021 | $6,306 +4.7% | $344,000 +11.5% |
| 2020 | $6,024 +5% | $308,600 +3.9% |
| 2019 | $5,739 +4.2% | $296,900 +9.2% |
| 2018 | $5,507 +6.7% | $271,800 +3.5% |
| 2017 | $5,163 +4.1% | $262,500 +4.7% |
| 2016 | $4,962 +3.6% | $250,600 |
| 2015 | $4,789 +4.7% | $250,600 +7.2% |
| 2014 | $4,575 +4.2% | $233,800 -2.8% |
| 2013 | $4,392 +0.8% | $240,500 -6.3% |
| 2012 | $4,355 +2.1% | $256,800 -5.2% |
| 2011 | $4,266 +2.4% | $271,000 -0.4% |
| 2010 | $4,167 -2.6% | $272,200 -13.2% |
| 2009 | $4,279 +1.3% | $313,700 -0.2% |
| 2008 | $4,224 +7.1% | $314,300 -0.6% |
| 2007 | $3,943 +1.8% | $316,200 |
| 2006 | $3,873 -2.4% | $316,200 +7.8% |
| 2005 | $3,967 +15.9% | $293,400 +20.6% |
| 2004 | $3,423 +2.2% | $243,300 |
| 2003 | $3,350 +2.8% | $243,300 +25.1% |
| 2002 | $3,258 +14% | $194,500 +17.5% |
| 2000 | $2,857 +6.8% | $165,500 +8% |
| 1999 | $2,675 | $153,300 |
Find assessor info on the county website
Neighborhood: 01469
Nearby homes
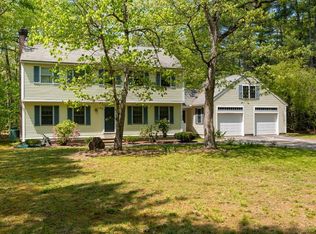
- $671,2004 bd3 ba2.5k sqft105 Warren Rd, Townsend, MA 01469Off Market
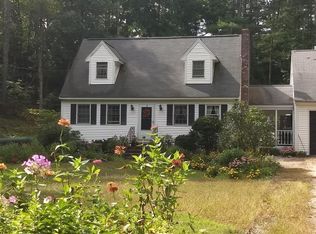
- $623,2003 bd3 ba2.3k sqft101 Warren Rd, Townsend, MA 01469Off Market
- $987,600-- bd2 ba2.5k sqft1 Magnolia Ln, Townsend, MA 01469Off Market
- $527,1005 bd2 ba1.9k sqft98 Warren Rd, Townsend, MA 01469Off Market
- $622,7003 bd2 ba2.5k sqft99 Warren Rd, Townsend, MA 01469Off Market
- $595,0004 bd3 ba2.7k sqft107 Warren Rd, Townsend, MA 01469Sold
- $482,6003 bd1 ba1.5k sqft100 Warren Rd, Townsend, MA 01469Off Market
- $516,4003 bd2 ba1.9k sqft102 Warren Rd, Townsend, MA 01469Off Market
Nearby schools
GreatSchools rating
- 5/10Hawthorne Brook Middle SchoolGrades: 5-8Distance: 3.1 mi
- 6/10North Middlesex Regional High SchoolGrades: 9-12Distance: 1.4 mi
- 5/10Spaulding Memorial SchoolGrades: K-4Distance: 3.2 mi
Get a cash offer in 3 minutes
Find out how much your home could sell for in as little as 3 minutes with a no-obligation cash offer.
Estimated market value
$559,600
Get a cash offer in 3 minutes
Find out how much your home could sell for in as little as 3 minutes with a no-obligation cash offer.
Estimated market value
$559,600
- Massachusetts
- Middlesex County
- Townsend
- 01469
- 103 Warren Rd
