Luxury custom-built home with exceptional craftsmanship, premium upgrades, and no HOA! Built in 2015, this meticulously maintained residence offers the perfect blend of timeless design, modern amenities, and quality construction. From the moment you enter, you’ll appreciate the open-concept floor plan, beautiful engineered hardwood flooring, neutral designer finishes, plantation shutters, and upgraded lighting throughout. The gourmet kitchen is a chef’s dream, featuring custom cabinetry, an imported Bertazzoni Italian range and hood, imported Italian tile, designer fixtures, and abundant workspace for cooking and entertaining. The spacious living and dining areas flow seamlessly, creating the perfect setting for everyday living and gatherings. 2 bedrooms however, there is an extra office space that can be used as needed. The luxurious primary suite is a true retreat, complete with a reclaimed wood accent wall, dual Jack-and-Jill walk-in closets, and a spa-inspired ensuite bath featuring a custom steam shower. The finished basement adds approximately 1,800 square feet of additional living space and includes its own dedicated HVAC zone, offering endless possibilities for a media room, recreation area, home office, fitness space, or guest accommodations. Designed with comfort, efficiency, and peace of mind in mind, this home also features high-impact windows, an advanced security system, a whole-house water filtration system, and durable, environmentally friendly Hardie® Plank siding. Enjoy the outdoors from the inviting three-season porch overlooking the beautifully landscaped, fully fenced backyard with maintenance-free, pet-friendly turf that stays lush and green year-round. The oversized two-car garage features custom built-in cabinetry and a non-slip finished floor for added convenience and safety. Thoughtfully designed, this home also offers the potential to accommodate handicap accessibility with minimal modifications. Ideally located in the heart of historic Swedesboro, you’ll enjoy the convenience of walking to local restaurants, shops, parks, and community events, while remaining just minutes from major highways for an easy commute. Luxury, quality, and attention to detail define this one-of-a-kind home—an exceptional opportunity you won’t want to miss. New sump pump, everything is well maintained and truly move in ready. Level 2 Electric charger for car in garage NEMA 14-30. Bring those electric cars.
Pending
$530,000
103 Waterview Ct, Swedesboro, NJ 08085
2beds
2,860sqft
Single Family Residence
Built in 2015
9,583 Square Feet Lot
$542,000 Zestimate®
$185/sqft
$-- HOA
What's special
Designer fixturesOversized two-car garageDual jack-and-jill walk-in closetsHigh-impact windowsNeutral designer finishesWhole-house water filtration systemInviting three-season porch
- 64 days
- 38
- 2
Zillow last checked:
Listing updated:
Listed by:
Donna Mancuso 609-977-3926,
Jersey Property Group Realty
Source: Bright MLS,MLS#: NJGL2076200
Facts & features
Interior
Bedrooms & bathrooms
- Bedrooms: 2
- Bathrooms: 3
- Full bathrooms: 2
- 1/2 bathrooms: 1
- Main level bathrooms: 3
- Main level bedrooms: 2
Basement
- Area: 1860
Heating
- Forced Air, Central, Natural Gas
Cooling
- Central Air, Electric
Appliances
- Included: Dishwasher, Microwave, Dryer, Energy Efficient Appliances, Self Cleaning Oven, Range Hood, Refrigerator, Stainless Steel Appliance(s), Cooktop, Washer, Water Heater, Gas Water Heater
- Laundry: Main Level
Features
- Attic, Attic/House Fan, Bathroom - Stall Shower, Bathroom - Tub Shower, Bathroom - Walk-In Shower, Ceiling Fan(s), Dining Area, Efficiency, Kitchen - Efficiency, Pantry, Upgraded Countertops, Other, Dry Wall, Cathedral Ceiling(s), 9'+ Ceilings
- Flooring: Engineered Wood, Ceramic Tile, Carpet
- Windows: Energy Efficient, Window Treatments
- Basement: Finished,Full,Heated,Sump Pump
- Has fireplace: No
Interior area
- Total structure area: 3,720
- Total interior livable area: 2,860 sqft
- Finished area above ground: 1,860
- Finished area below ground: 1,000
Property
Parking
- Total spaces: 6
- Parking features: Storage, Garage Door Opener, Inside Entrance, Other, Driveway, Private, Attached, On Street
- Attached garage spaces: 2
- Uncovered spaces: 4
Accessibility
- Accessibility features: Other
Features
- Levels: One
- Stories: 1
- Patio & porch: Enclosed, Patio
- Exterior features: Lighting, Rain Gutters, Other, Street Lights
- Pool features: None
- Fencing: Full,Privacy
- Has view: Yes
- View description: Garden, Other
Lot
- Size: 9,583 Square Feet
- Features: Cul-De-Sac, Flag Lot, Front Yard, Landscaped, No Thru Street, Private, SideYard(s)
Details
- Additional structures: Above Grade, Below Grade
- Parcel number: 170003900014 04
- Zoning: RES
- Zoning description: residential
- Special conditions: Standard
- Other equipment: See Remarks
Construction
Type & style
- Home type: SingleFamily
- Architectural style: Colonial,Ranch/Rambler
- Property subtype: Single Family Residence
Materials
- Other, Vinyl Siding
- Foundation: Concrete Perimeter
- Roof: Pitched,Shingle
Condition
- Excellent
- New construction: No
- Year built: 2015
Utilities & green energy
- Electric: 120/240V
- Sewer: No Septic System, Public Sewer
- Water: Public
- Utilities for property: Underground Utilities, Cable, Other Internet Service
Community & HOA
Community
- Security: Carbon Monoxide Detector(s), Fire Alarm, Security System
- Subdivision: None Available
HOA
- Has HOA: No
Location
- Region: Swedesboro
- Municipality: SWEDESBORO BORO
Financial & listing details
- Price per square foot: $185/sqft
- Tax assessed value: $300,400
- Annual tax amount: $13,091
- Date on market: 7/24/2026
- Listing agreement: Exclusive Right To Sell
- Listing terms: Cash,Conventional,FHA,VA Loan
- Inclusions: All Kitchen Appliances, Lighting Fixtures And Window Treatments. If There Are Any Questions, Please Feel Free To Ask.
- Exclusions: All Personal Items, Gym Equipment, Etc., Fridge In Basement, Washer And Dryer.
- Ownership: Fee Simple
Estimated market value
$542,000
$515,000 - $569,000
$3,117/mo
Price history
| Date | Event | Price |
|---|---|---|
| 7/30/2026 | Pending sale | $530,000$185/sqft |
Source:  MoreMLS #22623325 Report a problem MoreMLS #22623325 Report a problem | ||
| 7/30/2026 | Listed for sale | $530,000$185/sqft |
Source: MoreMLS #22623325 Report a problem | ||
| 7/27/2026 | Contingent | $530,000$185/sqft |
Source:  Bright MLS #NJGL2076200 Report a problem Bright MLS #NJGL2076200 Report a problem | ||
| 7/24/2026 | Listed for sale | $530,000+36.8%$185/sqft |
Source: Bright MLS #NJGL2076200 Report a problem | ||
| 8/31/2022 | Sold | $387,500+6.2%$135/sqft |
Source: Bright MLS #NJGL2018858 Report a problem | ||
| 8/10/2022 | Pending sale | $365,000$128/sqft |
Source: Bright MLS #NJGL2018858 Report a problem | ||
| 8/4/2022 | Contingent | $365,000$128/sqft |
Source: Bright MLS #NJGL2018858 Report a problem | ||
| 7/26/2022 | Listed for sale | $365,000+21.7%$128/sqft |
Source: Bright MLS #NJGL2018858 Report a problem | ||
| 10/10/2018 | Sold | $300,000$105/sqft |
Source: Public Record Report a problem | ||
| 8/24/2018 | Pending sale | $300,000$105/sqft |
Source: BHHS Fox & Roach - Mullica Hill North #1001476986 Report a problem | ||
| 8/13/2018 | Price change | $300,000-11.8%$105/sqft |
Source: BHHS Fox & Roach - Mullica Hill North #1001476986 Report a problem | ||
| 8/8/2018 | Price change | $340,000-2.9%$119/sqft |
Source: BHHS Fox & Roach - Mullica Hill North #1001476986 Report a problem | ||
| 6/29/2018 | Price change | $350,000-2.8%$122/sqft |
Source: BHHS Fox & Roach - Mullica Hill North #1001476986 Report a problem | ||
| 6/12/2018 | Price change | $360,000-1.4%$126/sqft |
Source: BHHS Fox & Roach-Mullica Hill North #7182604 Report a problem | ||
| 5/16/2018 | Listed for sale | $365,000+0.1%$128/sqft |
Source: BHHS Fox & Roach-Mullica Hill #1001476986 Report a problem | ||
| 2/4/2015 | Sold | $364,500$127/sqft |
Source: Public Record Report a problem | ||
Public tax history
| Year | Property taxes | Tax assessment |
|---|---|---|
| 2025 | $12,773 | $300,400 |
| 2024 | $12,773 +0.9% | $300,400 |
| 2023 | $12,662 +0.2% | $300,400 |
| 2022 | $12,635 -0.1% | $300,400 |
| 2021 | $12,644 +5.5% | $300,400 |
| 2020 | $11,980 -1% | $300,400 |
| 2019 | $12,097 +0.5% | $300,400 |
| 2018 | $12,031 +0.1% | $300,400 |
| 2017 | $12,019 +7.2% | $300,400 |
| 2016 | $11,215 | $300,400 +988.4% |
| 2015 | -- | $27,600 |
Find assessor info on the county website
Monthly payment
Est. payment
Payment breakdown
Explore the cost of this home by adjusting the details. Changes won't be saved.Climate risks
Neighborhood: 08085
Nearby schools
Schools provided by the listing agent
- Middle: Kingsway Regional M.s.
- High: Kingsway Regional H.s.
- District: Swedesboro-woolwich Public Schools
Source: Bright MLS. This data may not be complete. We recommend contacting the local school district to confirm school assignments for this home.

Similar homes
- $475,0003 bd3 ba1.7k sqft33 Salisbury Way, Logan Township, NJ 08085For Sale
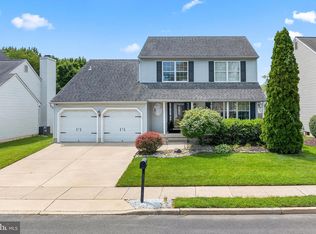
 MLS ID #NJGL2076980, Haley DeStefano, Real Broker, LLC. Bright MLS
 - $639,9004 bd3 ba3.1k sqft149 Merseyside Dr, Swedesboro, NJ 08085For Sale
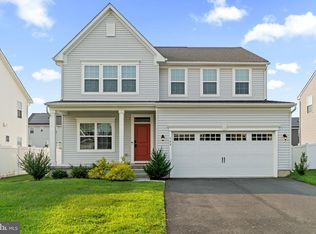 MLS ID #NJGL2077376, Parisha Smith, Real Broker, LLC. Bright MLS
 - $550,0004 bd3 ba2.4k sqft211 Jones Kane Rd, Williamstown, NJ 08094For Sale
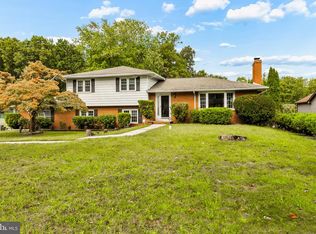 MLS ID #NJGL2078748, Nick Christopher, Real Broker, LLC. Bright MLS
 - $469,0004 bd4 ba2.4k sqft114 Sunset Dr, Mount Royal, NJ 08061For Sale
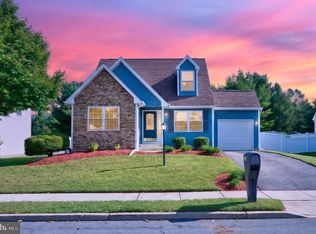 MLS ID #NJGL2078542, Rachel Rowe, Weichert Realtors-Mullica Hill. Bright MLS
 - $550,0004 bd3 ba2.4k sqft12 Kelly Dr, Sicklerville, NJ 08081For SaleMLS ID #NJCD2127134, Starr Smith, Keller Williams Main Line. Bright MLS
- $549,0003 bd3 ba1.9k sqft1 Woodleigh Ct, Mantua, NJ 08051For SaleMLS ID #NJGL2076446, Jess Caucci, Real Broker, LLC. Bright MLS
- $675,0004 bd3 ba3.7k sqft400 Mallard Ln, Monroeville, NJ 08343For SaleMLS ID #NJGL2078324, Nicholas Strom, Coldwell Banker Realty. Bright MLS
- $564,9004 bd3 ba2.6k sqft1701 Currant Ct, Williamstown, NJ 08094For SaleMLS ID #NJGL2078452, Ron Bruce, BHHS Fox & Roach-Mullica Hill South. Bright MLS
- $450,0003 bd2 ba1.6k sqft1 Comet Way, Sewell, NJ 08080For SaleMLS ID #NJGL2071804, Kelly Manning-McKay, BHHS Fox & Roach-Mt Laurel. Bright MLS
- $534,9003 bd3 ba2.4k sqft139 Betsy Ross Way, Deptford, NJ 08096For SaleMLS ID #NJGL2077784, Terry Grayson, Keller Williams Realty - Cherry Hill. Bright MLS
- $529,0004 bd3 ba2.9k sqft707 Linda Ave, Blackwood, NJ 08012For SaleMLS ID #NJCD2125182, Haci Kose, RE/MAX Of Cherry Hill. Bright MLS
- $529,9003 bd3 ba2.1k sqft7 Bellemeade Ct, Wilmington, DE 19810For SaleMLS ID #DENC2107646, Mike Steinberg, Long & Foster Real Estate, Inc.. Bright MLS
- $515,0004 bd3 ba2.3k sqft231 Woodcreek Rd, Wenonah, NJ 08090For SaleMLS ID #NJGL2078190, Hollie Dodge, Elite Realtors of New Jersey. Bright MLS
- $520,0004 bd3 ba2.3k sqft5 Elsworth Dr, Sicklerville, NJ 08081For SaleMLS ID #NJCD2117416, Colleen Mckelwee, Ovation Realty LLC. Bright MLS
- $539,9004 bd3 ba3k sqft56 Jonquil Way, Sicklerville, NJ 08081For SaleMLS ID #NJCD2120044, Toki Koyejo, Keller Williams Realty - Cherry Hill. Bright MLS
- $515,0004 bd3 ba2.3k sqft10 Forrest Dr, Turnersville, NJ 08012For SaleMLS ID #NJGL2077372, Anthony Causerano, Keller Williams Realty - Cherry Hill. Bright MLS
- $524,9005 bd3 ba2.1k sqft765 Elmhurst Pl, Glassboro, NJ 08028For SaleMLS ID #NJGL2077522, Gloria Donnon, Keller Williams Realty - Marlton. Bright MLS
- $599,9005 bd3 ba2.7k sqft1469 Old Black Horse Pike, Blackwood, NJ 08012For SaleMLS ID #NJCD2126464, Vincent Kates JR., KW Empower. Bright MLS
- $499,9003 bd3 ba1.5k sqft507 Calhoun Rd, Wilmington, DE 19809For SaleMLS ID #DENC2105768, Marc Hansen, Crown Homes Real Estate. Bright MLS
- $500,0004 bd3 ba2.3k sqft17 Log Cabin Rd, Sicklerville, NJ 08081For SaleMLS ID #NJCD2110906, Alex Neff, BHHS Fox & Roach -Yardley/Newtown. Bright MLS
