Discover downtown living at 103 Watson Court. Tucked away on a peaceful street, this stunning 2-bedroom, 2.5-bath home showcases hardwood flooring throughout, tasteful updates, and timeless finishes. Designed with both comfort and functionality in mind, this home offers an inviting atmosphere perfect for families or anyone looking to enjoy the charm of downtown Frankfort. Enjoy being just a short walk from your favorite local restaurants, shops, and the Kentucky State Capitol, while still coming home to the quiet comfort of this desirable location.
For sale
Price cut: $16K (8/18)
$259,000
103 Watson Ct, Frankfort, KY 40601
2beds
1,658sqft
Single Family Residence
Built in ----
5,662 Square Feet Lot
$255,000 Zestimate®
$156/sqft
$-- HOA
What's special
Timeless finishesTasteful updatesPeaceful streetInviting atmosphereHardwood flooring throughout
- 107 days
- 1,344
- 88
Zillow last checked:
Listing updated:
Listed by:
Bradford Queen 859-274-2609,
Bluegrass Sotheby's International Realty,
Robert Bratton 859-536-8434,
Bluegrass Sotheby's International Realty
Source: Imagine MLS,MLS#: 26011381
Facts & features
Interior
Bedrooms & bathrooms
- Bedrooms: 2
- Bathrooms: 3
- Full bathrooms: 2
- 1/2 bathrooms: 1
Primary bedroom
- Level: Second
Bedroom 1
- Level: First
Primary bathroom
- Level: Second
Bathroom 1
- Level: First
Bathroom 2
- Level: Second
Bonus room
- Level: Second
Dining room
- Level: First
Kitchen
- Level: First
Living room
- Level: First
Heating
- Heat Pump
Cooling
- Electric, Heat Pump
Appliances
- Included: Dryer, Dishwasher, Refrigerator, Washer, Cooktop, Oven, Range
- Laundry: Electric Dryer Hookup, Washer Hookup
Features
- Entrance Foyer, Walk-In Closet(s), Ceiling Fan(s), Soaking Tub
- Flooring: Hardwood, Tile, Vinyl
- Windows: Insulated Windows
- Basement: Interior Entry,Unfinished
- Number of fireplaces: 1
- Fireplace features: Living Room
Interior area
- Total structure area: 1,658
- Total interior livable area: 1,658 sqft
- Finished area above ground: 1,658
- Finished area below ground: 0
Property
Parking
- Parking features: Off Street
Features
- Levels: Two
- Has view: Yes
- View description: Neighborhood
Lot
- Size: 5,662 Square Feet
Details
- Parcel number: 0612409002.00
Construction
Type & style
- Home type: SingleFamily
- Property subtype: Single Family Residence
Materials
- Wood Siding
- Foundation: Block, Stone
- Roof: Shingle
Utilities & green energy
- Sewer: Public Sewer
- Water: Public
Community & HOA
Community
- Features: Park
- Subdivision: Downtown
HOA
- Has HOA: No
Location
- Region: Frankfort
Financial & listing details
- Price per square foot: $156/sqft
- Tax assessed value: $263,000
- Annual tax amount: $1,199
- Date on market: 5/19/2026
Estimated market value
$255,000
$242,000 - $268,000
$2,003/mo
Price history
| Date | Event | Price |
|---|---|---|
| 8/18/2026 | Price change | $259,000-5.8%$156/sqft |
Source:  Imagine MLS #26011381 Report a problem Imagine MLS #26011381 Report a problem | ||
| 7/22/2026 | Price change | $275,000-3.5%$166/sqft |
Source: Imagine MLS #26011381 Report a problem | ||
| 6/15/2026 | Price change | $285,000-3.4%$172/sqft |
Source: Imagine MLS #26011381 Report a problem | ||
| 5/19/2026 | Listed for sale | $295,000+59.5%$178/sqft |
Source: Imagine MLS #26011381 Report a problem | ||
| 9/20/2021 | Sold | $185,000$112/sqft |
Source: Imagine MLS #20116313 Report a problem | ||
| 8/14/2021 | Pending sale | $185,000$112/sqft |
Source:  JBOR #20116313 Report a problem JBOR #20116313 Report a problem | ||
| 8/12/2021 | Listed for sale | $185,000+24.2%$112/sqft |
Source: JBOR #20116313 Report a problem | ||
| 11/26/2018 | Listing removed | $149,000$90/sqft |
Source: RE/MAX Commonwealth #1811907 Report a problem | ||
| 6/19/2018 | Pending sale | $149,000$90/sqft |
Source: RE/MAX Commonwealth #1811907 Report a problem | ||
| 5/30/2018 | Listed for sale | $149,000-2%$90/sqft |
Source: RE/MAX Commonwealth #1811907 Report a problem | ||
| 4/23/2017 | Listing removed | $152,000$92/sqft |
Source: Bluegrass Realty & Investments #1707330 Report a problem | ||
| 4/13/2017 | Price change | $152,000-1.9%$92/sqft |
Source: Bluegrass Realty & Investments #1707330 Report a problem | ||
| 4/13/2017 | Listing removed | $1,000$1/sqft |
Source: Bluegrass Realty & Investments #1706566 Report a problem | ||
| 4/7/2017 | Listed for rent | $1,000$1/sqft |
Source: Bluegrass Realty & Investments #1706566 Report a problem | ||
| 2/28/2017 | Listed for sale | $155,000+89.7%$93/sqft |
Source: Owner Report a problem | ||
| 3/28/2006 | Sold | $81,700$49/sqft |
Source: Public Record Report a problem | ||
Public tax history
| Year | Property taxes | Tax assessment |
|---|---|---|
| 2025 | $1,199 +28.7% | $263,000 +31.5% |
| 2024 | $932 -1.7% | $200,000 |
| 2023 | $948 -0.4% | $200,000 |
| 2022 | $952 +86.7% | $200,000 +90.5% |
| 2021 | $510 -50.8% | $105,000 +23.5% |
| 2020 | $1,037 | $85,000 |
| 2019 | -- | $85,000 |
| 2018 | -- | $85,000 |
| 2017 | $1,326 | $85,000 |
| 2016 | $1,326 | $85,000 |
| 2015 | $1,326 | $85,000 |
Find assessor info on the county website
Monthly payment
Est. payment
Payment breakdown
Explore the cost of this home by adjusting the details. Changes won't be saved.Climate risks
Neighborhood: 40601
Nearby schools
Schools provided by the listing agent
- Elementary: Second St
- Middle: Second St Middle
- High: Frankfort
Source: Imagine MLS. This data may not be complete. We recommend contacting the local school district to confirm school assignments for this home.
Similar homes
- $259,0003 bd2 ba1.4k sqft320 Logan St, Frankfort, KY 40601For Sale
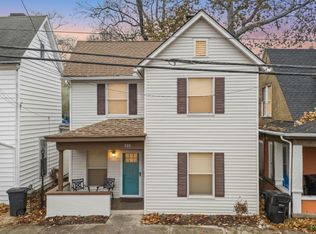
 MLS ID #25506681, Mary Ellen Foster, Heart of KY Real Estate. Imagine MLS
 - $250,0003 bd2 ba1.5k sqft1008 Port Collins Rd, Frankfort, KY 40601For Sale
 MLS ID #26023467, Erin Hurst, Bluegrass Properties Group. Imagine MLS
 - $279,9004 bd2 ba1.8k sqft1039 River Bend Rd, Frankfort, KY 40601For Sale
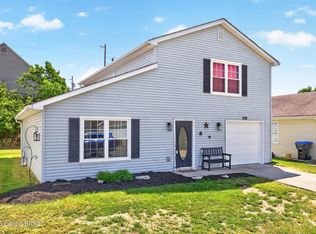
 MLS ID #1716396, Autumn R Boblitt, Torrey Smith Realty Co., LLC. Metro Search Inc. LLC DBA Apex MLS
 - $259,5003 bd2 ba1.7k sqft861 Chestnut Dr, Frankfort, KY 40601For Sale
 MLS ID #26022196, Todd S Reed, RE/MAX Creative Realty. Imagine MLS
 - $270,0003 bd1 ba1.5k sqft857 Leestown Ln, Frankfort, KY 40601For SaleMLS ID #1726490, Jennifer Woods, Marshall Lane Real Estate. Metro Search Inc. LLC DBA Apex MLS
- $250,0004 bd2 ba1.7k sqft144-146 Montgomery Ave, Frankfort, KY 40601For SaleMLS ID #26023171, Vanessa Vale Team - Vanessa Vale Womack, LPT Realty. Imagine MLS
- $279,9002 bd1 ba1.8k sqft123 E Campbell St, Frankfort, KY 40601For SaleMLS ID #26015089, Jordan Hall, CENTURY 21 Simpson & Associates. Imagine MLS
- $247,5004 bd2 ba1.5k sqft216 Rancho Dr, Frankfort, KY 40601For SaleMLS ID #26019673, Makenna Walls, Torrey Smith Realty Co, LLC. Imagine MLS
- $299,9002 bd2 ba2.1k sqft214 W Campbell St, Frankfort, KY 40601For SaleMLS ID #26019233, Jennifer Woods, Marshall Lane Real Estate. Imagine MLS
- $290,0003 bd2 ba1.7k sqft607 Louisville Rd, Frankfort, KY 40601For SaleMLS ID #26017352, Scott C Fryar, Keller Williams Bluegrass Realty. Imagine MLS
- $269,9003 bd2 ba1.6k sqft147 Meadowbrook Dr, Frankfort, KY 40601For SaleMLS ID #26013483, Brittany Clark, ERA Select Real Estate. Imagine MLS
- $249,0004 bd2 ba1.3k sqft104 Cortez Ct, Frankfort, KY 40601For SaleMLS ID #26017555, Jeremy Perryman, SimpliHOM. Imagine MLS
- $289,9003 bd3 ba1.5k sqft1117 Leathers Ln, Frankfort, KY 40601For SaleMLS ID #1727328, Dominique Murray, Totally About Houses. Metro Search Inc. LLC DBA Apex MLS
- $285,0003 bd3 ba2.1k sqft1214 Seneca Trl, Frankfort, KY 40601For SaleMLS ID #26008692, Calen R Studler, Transactionbroker.com. Imagine MLS
- $375,0003 bd2 ba1.7k sqft200 Paul Sawyier Dr, Frankfort, KY 40601For SaleMLS ID #1720733, Kathleen Campbell, Heart of KY Real Estate, Inc.. Metro Search Inc. LLC DBA Apex MLS
- $190,0005 bd3 ba2.1k sqft408 Logan St, Frankfort, KY 40601For SaleMLS ID #26011365, Jennifer Woods, Marshall Lane Real Estate. Imagine MLS
- $199,9003 bd1 ba1.2k sqft3955 Us Highway 421 N, Frankfort, KY 40601For SaleMLS ID #26021634, Jordan Hall, CENTURY 21 Simpson & Associates. Imagine MLS
- $245,0003 bd2 ba1.7k sqft13955 Swallowfield Rd, Frankfort, KY 40601For SaleMLS ID #25008079, Brittany Clark, ERA Select Real Estate. Imagine MLS
- $219,0003 bd1 ba1.2k sqft1205 Louisville Rd, Frankfort, KY 40601For SaleMLS ID #26014415, Taylor A Marshall, Marshall Lane Real Estate. Imagine MLS
