WELCOME TO 103 WATSON TRAIL!! THIS IS DEFINITELY THE ONE YOU'VE BEEN WAITING FOR! ABSOLUTELY GORGEOUS 4 BEDROOM BRICK TWO-STORY PERFECTLY SITUATED ON AN INCREDIBLE TABLETOP LOT WITH BEAUTIFULLY MANICURED GROUNDS! LOVINGLY MAINTAINED AND THOUGHTFULLY UPDATED THROUGHOUT ITS OWNERSHIP, THIS HOME IS MOVE-IN READY! THE HEART OF THE HOME IS THE SPACIOUS EAT-IN KITCHEN FEATURING STAINLESS STEEL APPLIANCES AND GRANITE, OPENING SEAMLESSLY TO A GENEROUSLY SIZED FAMILY ROOM WITH A STUNNING STONE FIREPLACE! SUNKEN LIVINGROOM IS DYNAMITE FEATURING A STONE SERVING CENTER FOR ENTERTAINING THE LAYOUT IS IDEAL FOR EVERDAY LIVING AND ENTERTAINING, WITH GENEROUS ROOM SIZES, A SPLIT STAIRCASE , AND GREAT FLOW THROUGHOUT. UPSTAIRS YOU'LL FIND 4 SPACIOUS BEDROOMS, INCLUDING A BEAUTIFUL VAULTED PRIMARY SUITE! A FABULOUS CUSTOM PANTRY IS AN ABSOLUTE DREAM FOR THE CHEF OR BAKER IN THE FAMILY! LOWER LEVEL OFFERS ADDITIONAL POTENTIAL WITH A BATH ROUGH-IN ALREADY IN PLACE.STEP OUTSIDE AND ENJOY THE OVERSIZED DECK OVERLOOKING THE BEAUTIFULLY MAINTAINED GROUNDS**THE PERFECT SETTING FOR RELAXING , ENTERTAINING, OR SIMPLY ENJOYING THE BACKYARD! ***BEAUTIFULLY MAINTAINED***THOUGHTFULLY UPDATED***INCREDIBLE SPACE!! NOTHING LEFT TO DO BUT MOVE IN AND ENJOY! HOMES THIS WELL CARED FOR ARE HARD TO FIND! 103 WATSON TRAIL IS READY FOR IT'S NEXT PROUD OWNER!!
For sale
$529,000
103 Watson Trl, Beaver Falls, PA 15010
4beds
2,528sqft
Single Family Residence
Built in 2001
0.57 Acres Lot
$-- Zestimate®
$209/sqft
$-- HOA
What's special
Generous room sizesGreat flow throughoutBeautifully manicured groundsGenerously sized family roomBeautiful vaulted primary suiteBeautifully maintained groundsOversized deck
- 8 hours
- 358
- 33
Zillow last checked:
Listing updated:
Listed by:
Nancy Rossi 724-933-6300,
RE/MAX SELECT REALTY 724-933-6300
Source: WPMLS,MLS#: 1773252 Originating MLS: West Penn Multi-List
Originating MLS: West Penn Multi-ListFacts & features
Interior
Bedrooms & bathrooms
- Bedrooms: 4
- Bathrooms: 3
- Full bathrooms: 2
- 1/2 bathrooms: 1
Primary bedroom
- Level: Upper
Bedroom 2
- Level: Upper
Bedroom 3
- Level: Upper
Bedroom 4
- Level: Upper
Dining room
- Level: Main
Entry foyer
- Level: Main
Family room
- Level: Main
Kitchen
- Level: Main
Laundry
- Level: Main
Living room
- Level: Main
Heating
- Forced Air, Gas
Cooling
- Central Air
Appliances
- Included: Some Electric Appliances, Convection Oven, Cooktop, Dishwasher, Disposal, Microwave, Refrigerator, Stove
Features
- Kitchen Island, Pantry, Window Treatments
- Flooring: Ceramic Tile, Hardwood, Carpet
- Windows: Multi Pane, Window Treatments
- Basement: Full,Walk-Up Access
- Number of fireplaces: 1
- Fireplace features: Gas
Interior area
- Total structure area: 2,528
- Total interior livable area: 2,528 sqft
Video & virtual tour
Property
Parking
- Total spaces: 2
- Parking features: Attached, Garage, Garage Door Opener
- Has attached garage: Yes
Features
- Levels: Two
- Stories: 2
- Pool features: None
Lot
- Size: 0.57 Acres
- Dimensions: 0.57
Construction
Type & style
- Home type: SingleFamily
- Architectural style: Two Story
- Property subtype: Single Family Residence
Materials
- Brick, Vinyl Siding
- Roof: Asphalt
Condition
- Resale
- Year built: 2001
Details
- Warranty included: Yes
Utilities & green energy
- Sewer: Public Sewer
- Water: Public
Community & HOA
Location
- Region: Beaver Falls
Financial & listing details
- Price per square foot: $209/sqft
- Tax assessed value: $471,770
- Annual tax amount: $6,152
- Date on market: 9/6/2026
Estimated market value
Not available
Estimated sales range
Not available
Not available
Price history
| Date | Event | Price |
|---|---|---|
| 9/6/2026 | Listed for sale | $529,000$209/sqft |
Source:  WPMLS #1773252 Report a problem WPMLS #1773252 Report a problem | ||
Public tax history
Tax history is unavailable.
Monthly payment
Est. payment
Payment breakdown
Explore the cost of this home by adjusting the details. Changes won't be saved.Climate risks
Neighborhood: 15010
Nearby schools
Schools provided by the listing agent
- District: Blackhawk
Source: WPMLS. This data may not be complete. We recommend contacting the local school district to confirm school assignments for this home.
- $454,5004 bd2 ba2.5k sqft103 Watson Trail Dr, Beaver Falls, PA 15010Off Market
- $351,3003 bd2 ba1.6k sqft105 Watson Trail Dr, Beaver Falls, PA 15010Off Market
- $435,5003 bd2 ba2.3k sqft101 Watson Trail Dr, Beaver Falls, PA 15010Off Market
- $446,2004 bd4 ba2.1k sqft133 Meadow Dr, Beaver Falls, PA 15010Off Market

Similar homes
- $--3 bd2 ba1.6k sqft116 Coleman Dr, Beaver, PA 15009Auction
 Xome
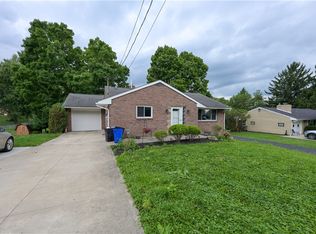
Xome - $335,0003 bd2 ba1.2k sqft1013 Shenango Rd, Beaver Falls, PA 15010For Sale
 MLS ID #1770086, Chandler Kincade. WPMLS
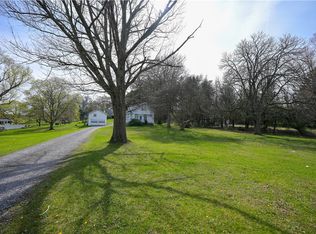
 - $429,0004 bd3 ba2.1k sqft2635 Darlington Rd, Beaver Falls, PA 15010For Sale
 MLS ID #1751206, Chandler Kincade. WPMLS
 - $579,0004 bd2 ba1.7k sqft108 Pikes Cor, Beaver Falls, PA 15010For Sale
 MLS ID #1770678, Jenna Cutshall. WPMLS
