Welcome to your dream home! Located just minutes from Wilmington and nearby beaches with no HOA and deeded rights to a private boat ramp!
This home has it all! Low maintenance brick home situated on a large corner Enjoy the welcoming covered front porch. This home features large living room with vaulted ceilings, fireplace with gas logs and built-ins, hardwood floors, an office, formal dining room, and a spacious laundry room. The eat-in kitchen has custom cabinetry and granite countertops. The impressive master suite has its own dual-vanity bathroom with a tub and separate shower and the walk-in closet of your dreams. Enjoy your morning coffee in the screened-in porch that connects the master bedroom to the kitchen and backyard. The three car garage provides more than enough space for cars, storage, a boat or a workshop.
You can relax and enjoy your backyard with a new privacy fence. The screened-in porch leads to a sprawling deck complete with a pergola and hot tub that leads to your stunning in-ground SWIMMING POOL. It's like living on a permanent vacation in this beautiful neighborhood on the Cape Fear River.
Sold for $525,000
$525,000
103 Wayfarer Drive, Rocky Point, NC 28457
3beds
2,389sqft
Single Family Residence
Built in 2005
0.8 Acres Lot
$525,200 Zestimate®
$220/sqft
$2,832 Estimated rent
Home value
$525,200
$499,000 - $551,000
$2,832/mo
Zestimate® history
Owner options
List your home for rent
$2,832/mo
Rent Zestimate®
Find your next renter with Zillow Rental Manager. Plus, with online applications, you can quickly screen prospective tenants – for free.
$2,832/mo
Rent Zestimate®
Refinance and save
$3,187/mo
Est. payment
Refinancing to a lower rate could help reduce your monthly payments and save thousands over the life of the loan.
$3,187/mo
Est. payment
Explore your selling options
Work with a Zillow partner agent
Leverage their expertise and Zillow's premium Showcase listings to get your home seen by more buyers.
Get startedList with your own agent
Get your home in front of millions of buyers by listing it on Zillow.
Learn how to do itSell it yourself
Take full control of how buyers see your home on Zillow by listing For Sale by Owner (FSBO).
List your homeWhat's special
Zillow last checked:
Listing updated:
Listed by:
Terry W Milam 910-540-9994,
Berkshire Hathaway HomeServices Carolina Premier Properties
Bought with:
Julie W Chappell, 270540
Coldwell Banker Sea Coast Advantage
Source: Hive MLS,MLS#: 100571167 Originating MLS: Cape Fear Realtors MLS, Inc.
Originating MLS: Cape Fear Realtors MLS, Inc.Facts & features
Interior
Bedrooms & bathrooms
- Bedrooms: 3
- Bathrooms: 3
- Full bathrooms: 2
- 1/2 bathrooms: 1
Rooms
- Room types: Master Bedroom, Bedroom 2, Bedroom 3, Living Room, Dining Room, Breakfast Room, Studio, Laundry, Other
Primary bedroom
- Dimensions: 13.7 x 20.11
Bedroom 2
- Dimensions: 14.1 x 10.8
Bedroom 3
- Dimensions: 13.8 x 10.6
Breakfast room
- Dimensions: 11.11 x 10
Dining room
- Dimensions: 11.9 x 10.8
Kitchen
- Dimensions: 11.11 x 14
Laundry
- Dimensions: 8.7 x 9.4
Living room
- Dimensions: 20 x 16.7
Other
- Description: Foyer
- Dimensions: 6.3 x 11.9
Other
- Dimensions: 11.1 x 12.2
Heating
- Electric, Forced Air, Heat Pump
Cooling
- Central Air, Ceiling Fan(s)
Appliances
- Included: Vented Exhaust Fan, Electric Oven, Electric Cooktop, Built-In Microwave, Washer, Refrigerator, Dryer, Dishwasher, Convection Oven
- Laundry: Laundry Room
Features
- Master Downstairs, Walk-in Closet(s), Vaulted Ceiling(s), High Ceilings, Entrance Foyer, Mud Room, Ceiling Fan(s), Hot Tub, Pantry, Walk-In Closet(s)
- Flooring: Carpet, Tile, Wood
- Basement: None
- Attic: Pull Down Stairs
Interior area
- Total structure area: 2,389
- Total interior livable area: 2,389 sqft
Property
Parking
- Total spaces: 3
- Parking features: Off Street, Paved, Garage
- Attached garage spaces: 3
Features
- Levels: One
- Patio & porch: Open, Covered, Deck, Enclosed, Patio, Porch, Screened
- Exterior features: Irrigation System
- Pool features: In Ground
- Fencing: Back Yard,Wood
- Has view: Yes
- View description: See Remarks
- Waterfront features: Boat Ramp, Deeded Water Rights
- Frontage type: See Remarks
Lot
- Size: 0.8 Acres
- Dimensions: 202 x 190 x 200 x 160
- Features: Cul-De-Sac, Dead End, Boat Dock, Boat Ramp, Deeded Water Rights
Details
- Additional structures: Storage
- Parcel number: 32238183530000
- Zoning: RP
- Special conditions: Standard
Construction
Type & style
- Home type: SingleFamily
- Property subtype: Single Family Residence
Materials
- Brick, Vinyl Siding, Wood Frame
- Foundation: Crawl Space
- Roof: Shingle
Condition
- New construction: No
- Year built: 2005
Utilities & green energy
- Sewer: Septic Tank
- Water: Public
- Utilities for property: Water Available, Water Connected
Community & HOA
Community
- Security: Smoke Detector(s)
- Subdivision: River Landing
HOA
- Has HOA: No
Location
- Region: Rocky Point
Financial & listing details
- Price per square foot: $220/sqft
- Tax assessed value: $327,890
- Annual tax amount: $3,249
- Date on market: 5/4/2026
- Cumulative days on market: 5 days
- Listing agreement: Exclusive Right To Sell
- Listing terms: Cash,Conventional,FHA,VA Loan
- Road surface type: Paved
Price history
| Date | Event | Price |
|---|---|---|
| 6/8/2026 | Sold | $525,000-6.3%$220/sqft |
Source:  Hive MLS #100571167 Report a problem Hive MLS #100571167 Report a problem | ||
| 5/6/2026 | Pending sale | $560,000$234/sqft |
Source: Hive MLS #100571167 Report a problem | ||
| 5/4/2026 | Listed for sale | $560,000+7.7%$234/sqft |
Source: Hive MLS #100571167 Report a problem | ||
| 11/22/2022 | Sold | $520,000-1.9%$218/sqft |
Source: Hive MLS #100351749 Report a problem | ||
| 10/19/2022 | Pending sale | $529,900$222/sqft |
Source: Hive MLS #100351749 Report a problem | ||
| 9/30/2022 | Listed for sale | $529,900$222/sqft |
Source: Hive MLS #100351749 Report a problem | ||
| 9/26/2022 | Listing removed | -- |
Source: Owner Report a problem | ||
| 8/20/2022 | Listed for sale | $529,900+15.2%$222/sqft |
Source: Owner Report a problem | ||
| 1/19/2022 | Sold | $460,000+1.8%$193/sqft |
Source: Public Record Report a problem | ||
| 12/17/2021 | Pending sale | $452,000$189/sqft |
Source: Hive MLS #100303058 Report a problem | ||
| 12/13/2021 | Listed for sale | $452,000+19.6%$189/sqft |
Source: Hive MLS #100303058 Report a problem | ||
| 12/2/2020 | Sold | $378,000+1.1%$158/sqft |
Source: Public Record Report a problem | ||
| 10/20/2020 | Pending sale | $374,000$157/sqft |
Source: BlueCoast Realty Corporation #100241191 Report a problem | ||
| 10/14/2020 | Listed for sale | $374,000+19.5%$157/sqft |
Source: BlueCoast Realty Corporation #100241191 Report a problem | ||
| 6/20/2011 | Sold | $313,000-2.2%$131/sqft |
Source: Public Record Report a problem | ||
| 3/29/2011 | Price change | $319,900-1.5%$134/sqft |
Source: CENTURY 21 Clickit #459224 Report a problem | ||
| 3/26/2011 | Listed for sale | $324,900-0.3%$136/sqft |
Source: Vflyer #54013 Report a problem | ||
| 1/31/2011 | Sold | $326,000+5.2%$136/sqft |
Source: Public Record Report a problem | ||
| 1/31/2006 | Sold | $310,000$130/sqft |
Source: Public Record Report a problem | ||
Public tax history
| Year | Property taxes | Tax assessment |
|---|---|---|
| 2025 | $3,249 | $412,873 +25.9% |
| 2024 | $3,249 | $327,890 |
| 2023 | $3,249 +9.6% | $327,890 |
| 2022 | $2,966 | $327,890 |
| 2021 | $2,966 | $327,890 +3.6% |
| 2020 | -- | $316,371 |
| 2019 | $2,830 | $316,371 -3.1% |
| 2018 | $2,830 -7% | $326,485 |
| 2017 | $3,044 +4.9% | $326,485 |
| 2016 | $2,901 | $326,485 |
| 2015 | $2,901 +0.6% | $326,485 |
| 2014 | $2,883 | $326,485 |
| 2013 | $2,883 +28.8% | $326,485 |
| 2012 | $2,239 | $326,485 |
| 2011 | -- | $326,485 +24.1% |
| 2010 | -- | $263,117 |
Find assessor info on the county website
Neighborhood: 28457
Nearby homes
- $500,7003 bd2 ba2.9k sqft104 Wayfarer Dr, Rocky Point, NC 28457Off Market
- $387,5003 bd2 ba1.9k sqft103 Autumn Ct, Rocky Point, NC 28457Off Market
- $473,8003 bd2 ba2.4k sqft110 Wingate Dr, Rocky Point, NC 28457Off Market
- $560,0004 bd3 ba2.6k sqft102 Wayfarer Dr, Rocky Point, NC 28457Sold
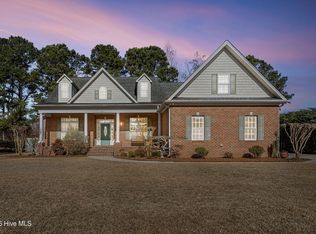
- $---- sqft101 Wayfarer Dr, Rocky Point, NC 28457Off Market
- $482,6004 bd3 ba2.4k sqft113 Wingate Dr, Rocky Point, NC 28457Off Market
- $480,6003 bd2 ba2.2k sqft115 Wingate Dr, Rocky Point, NC 28457Off Market
- $474,8004 bd3 ba1.9k sqft105 Spring Chase Ln, Rocky Point, NC 28457Off Market
Nearby schools
GreatSchools rating
- 6/10Cape Fear Elementary SchoolGrades: PK-5Distance: 1.8 mi
- 8/10Cape Fear MiddleGrades: 6-8Distance: 1.8 mi
- 6/10Heide Trask High SchoolGrades: 9-12Distance: 4.1 mi
Schools provided by the listing agent
- Elementary: Cape Fear
- Middle: Cape Fear
- High: Heide Trask
Source: Hive MLS. This data may not be complete. We recommend contacting the local school district to confirm school assignments for this home.
Get a cash offer in 3 minutes
Find out how much your home could sell for in as little as 3 minutes with a no-obligation cash offer.
Estimated market value
$525,200
Get a cash offer in 3 minutes
Find out how much your home could sell for in as little as 3 minutes with a no-obligation cash offer.
Estimated market value
$525,200
- North Carolina
- Pender County
- Rocky Point
- 28457
- 103 Wayfarer Drive
Nearby cities
Nearby neighborhoods
Nearby zip codes
Other Rocky Point Topics
