Well maintained, move in ready 3 bedroom 2 full bath home in quiet cud de sac neighborhood just listed. Main level offers a great family room with fireplace and patio doors leading to a maintenance free deck overlooking the large backyard with water views of Fox Lake. Attached heated 2 car garage and steel roof installed in 2019. Brand new stainless steel refrigerator and stove just installed!
Active
$349,900
103 We Go Trl, Fox Lake, WI 53933
3beds
2,000sqft
Single Family Residence
Built in 1979
0.35 Acres Lot
$335,100 Zestimate®
$175/sqft
$-- HOA
What's special
- --
- on Zillow
- 357
- views
- 23
- saves
Zillow last checked:
Listing updated:
Listed by:
Timothy Nehls,
Nehls Realty LLC
Source: SCWMLS,MLS#: 2027362
Facts & features
Interior
Bedrooms & bathrooms
- Bedrooms: 3
- Bathrooms: 2
- Full bathrooms: 2
- Main level bathrooms: 1
Primary bedroom
- Level: Upper
- Area: 165
- Dimensions: 11 x 15
Bedroom 2
- Level: Upper
- Area: 130
- Dimensions: 10 x 13
Bedroom 3
- Level: Upper
- Area: 100
- Dimensions: 10 x 10
Family room
- Area: 285
- Dimensions: 15 x 19
Kitchen
- Features: Breakfast Bar, Range/Oven, Refrigerator, Microwave, Disposal
- Level: Main
- Area: 99
- Dimensions: 11 x 9
Living room
- Level: Main
- Area: 209
- Dimensions: 11 x 19
Heating
- Zoned, Multiple Heating Units, Ductless
Appliances
- Included: Washer, Dryer
Features
- At Least 1 tub, Internet- Fiber available, Rec Room
- Basement: Partial,Full Size Windows/Exposed,Crawl Space,Storage Space
- Number of fireplaces: 1
- Fireplace features: 1 fireplace
Interior area
- Total structure area: 2,000
- Total interior livable area: 2,000 sqft
- Finished area above ground: 1,582
Property
Parking
- Total spaces: 2
- Parking features: 2 car, Attached, Heated Garage, Garage Door Opener
- Attached garage spaces: 2
- Has uncovered spaces: Yes
Features
- Levels: Two,Tri-level
- Stories: 2
- Patio & porch: Deck
- Has view: Yes
- View description: Water
- Has water view: Yes
- Water view: Water
- Body of water: Fox
Lot
- Size: 0.35 Acres
- Features: Cul-De-Sac
Details
- Additional structures: Storage
- Parcel number: 22613132642053
- Zoning: R1
Construction
Type & style
- Home type: SingleFamily
- Property subtype: Single Family Residence
Materials
- Vinyl Siding, Brick
- Foundation: Poured concrete foundatn
Condition
- Year built: 1979
Utilities & green energy
- Sewer: Public Sewer
- Water: Public
Community & HOA
Location
- Region: Fox Lake
Financial & listing details
- Price per square foot: $175/sqft
- Tax assessed value: $177,800
- Annual tax amount: $3,888
- Date on market: 7/6/2026
- Inclusions: Stove, Refrigerator, Washer/Dryer, Window Treatments, Garage Refrigerator
- Exclusions: Items not mentioned and personal
Estimated market value
$335,100
$318,000 - $352,000
$1,976/mo
Price history
| Date | Event | Price |
|---|---|---|
| 7/6/2026 | Listed for sale | $349,900+356.8%$175/sqft |
Source: SCWMLS #2027362 Report a problem | ||
| 11/2/1993 | Sold | $76,600$38/sqft |
Source: Agent Provided Report a problem | ||
Public tax history
| Year | Property taxes | Tax assessment |
|---|---|---|
| 2025 | $3,825 -0.3% | $175,100 |
| 2024 | $3,837 +5.4% | $175,100 |
| 2023 | $3,642 +6.7% | $175,100 |
| 2022 | $3,412 +11% | $175,100 +34.8% |
| 2021 | $3,074 -1% | $129,900 |
| 2020 | $3,104 0% | $129,900 |
| 2019 | $3,105 -1.6% | $129,900 |
| 2018 | $3,156 +5.4% | $129,900 |
| 2017 | $2,995 +0.6% | $129,900 |
| 2016 | $2,978 -3.1% | $129,900 |
| 2015 | $3,073 -6% | $129,900 |
| 2014 | $3,270 -6.2% | $129,900 |
| 2013 | $3,487 +9% | $129,900 +16.5% |
| 2012 | $3,198 +0% | $111,500 |
| 2011 | $3,196 -0.5% | $111,500 |
| 2010 | $3,212 +4.8% | $111,500 |
| 2009 | $3,065 +0.1% | $111,500 |
| 2008 | $3,062 +3.3% | $111,500 |
| 2007 | $2,964 +2.5% | $111,500 |
| 2006 | $2,891 -1.7% | $111,500 |
| 2005 | $2,942 -1.6% | $111,500 +2.3% |
| 2004 | $2,990 +7.6% | $109,000 +20% |
| 2003 | $2,778 +9.3% | $90,800 |
| 2002 | $2,542 +1.7% | $90,800 |
| 2001 | $2,499 -4.1% | $90,800 |
| 2000 | $2,606 | $90,800 |
Find assessor info on the county website
Monthly payment
Est. payment
Payment breakdown
Explore the cost of this home by adjusting the details. Changes won't be saved.Climate risks
Neighborhood: 53933
Nearby schools
Schools provided by the listing agent
- Middle: Waupun
- High: Waupun
- District: Waupun
Source: SCWMLS. This data may not be complete. We recommend contacting the local school district to confirm school assignments for this home.
Similar homes
- $485,0003 bd3 ba2.1k sqft137 Linden Ln, Fox Lake, WI 53933For Sale
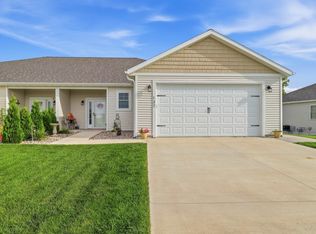 MLS ID #2032948, Kristine Klodowski. SCWMLS
 - $497,4993 bd3 ba2.4k sqft211 Linden Ln, Fox Lake, WI 53933For Sale
 MLS ID #2023169, Timothy Nehls. SCWMLS
 - $295,0003 bd1 ba1.3k sqftW10617 Blackhawk Trl, Fox Lake, WI 53933For Sale
 MLS ID #2025761, Keith Navis. SCWMLS
 - $349,0004 bd2 ba2.1k sqftN1015 County Road Q, Markesan, WI 53946For Sale
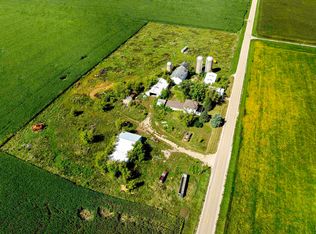 MLS ID #2032749, Robert Schmidt. SCWMLS
