Welcome home to this immaculate 3-bedroom, 11/2-bath ranch, offering exceptional curb appeal and a peaceful natural setting on a spacious double lot. Set back from the road, this meticulously maintained home is in absolutely pristine condition and offers both comfort and privacy. The inviting interior features beautiful hardwood floors throughout, an eat-in kitchen, and a warm and welcoming living room with a stunning wood-burning fireplace. Three comfortable bedrooms provide plenty of space for family, guests, or a home office. The home also features 5-zone propane heat, allowing each room to be individually adjusted for personalized comfort, along with central air conditioning. The sparkling lower level provides excellent additional living space and makes a wonderful family room, recreation area, or flex space. It also offers abundant storage and a separate workshop room-perfect for hobbies and projects. Additional features include 200-amp electrical service with generator hookup and a newer Navien heating system & tankless water heater installed in 2020. The newer roof and vinyl siding provide added peace of mind and enhance the home's attractive exterior. A unique bonus is the second driveway located on the rear portion of the lot, with convenient access from Fox Run Road, offering additional parking and flexibility. A truly special property that has been lovingly maintained and is ready for its next owner. A must-see!
For sale
Price cut: $30K (9/14)
$399,900
103 Webster Street, Farmington, CT 06085
3beds
1,260sqft
Single Family Residence
Built in 1955
0.52 Acres Lot
$395,200 Zestimate®
$317/sqft
$-- HOA
What's special
- 11 days
- 850
- 37
Zillow last checked:
Listing updated:
Listed by:
Roger M. Veilleux (860)250-3252,
William Raveis Real Estate 860-258-6202
Source: Smart MLS,MLS#: 24204163
Facts & features
Interior
Bedrooms & bathrooms
- Bedrooms: 3
- Bathrooms: 2
- Full bathrooms: 1
- 1/2 bathrooms: 1
Primary bedroom
- Features: Hardwood Floor
- Level: Main
- Area: 125.54 Square Feet
- Dimensions: 11.3 x 11.11
Bedroom
- Features: Hardwood Floor
- Level: Main
- Area: 105.45 Square Feet
- Dimensions: 9.5 x 11.1
Bedroom
- Features: Hardwood Floor
- Level: Main
- Area: 101.12 Square Feet
- Dimensions: 9.11 x 11.1
Bathroom
- Features: Tub w/Shower, Tile Floor
- Level: Main
Bathroom
- Features: Tile Floor
- Level: Main
Kitchen
- Features: Tile Floor
- Level: Main
- Area: 164.98 Square Feet
- Dimensions: 11.3 x 14.6
Living room
- Features: Fireplace, Hardwood Floor
- Level: Main
- Area: 188.7 Square Feet
- Dimensions: 11.1 x 17
Rec play room
- Features: Wood Stove, Tile Floor
- Level: Lower
- Area: 290.16 Square Feet
- Dimensions: 10.11 x 28.7
Heating
- Hot Water, Propane
Cooling
- Central Air
Appliances
- Included: Oven/Range, Microwave, Range Hood, Refrigerator, Disposal, Washer, Dryer, Water Heater, Tankless Water Heater
- Laundry: Lower Level
Features
- Open Floorplan
- Doors: Storm Door(s)
- Windows: Storm Window(s), Thermopane Windows
- Basement: Full,Partially Finished
- Attic: Storage,Pull Down Stairs
- Number of fireplaces: 1
Interior area
- Total structure area: 1,260
- Total interior livable area: 1,260 sqft
- Finished area above ground: 960
- Finished area below ground: 300
Video & virtual tour
Property
Features
- Patio & porch: Patio
- Exterior features: Rain Gutters
Lot
- Size: 0.52 Acres
- Features: Landscaped
Details
- Additional structures: Shed(s)
- Parcel number: 1984540
- Zoning: R20
- Other equipment: Generator Ready
Construction
Type & style
- Home type: SingleFamily
- Architectural style: Ranch
- Property subtype: Single Family Residence
Materials
- Vinyl Siding
- Foundation: Concrete Perimeter
- Roof: Asphalt
Condition
- New construction: No
- Year built: 1955
Utilities & green energy
- Sewer: Public Sewer
- Water: Public
- Utilities for property: Cable Available
Green energy
- Energy efficient items: Doors, Windows
Community & HOA
Community
- Features: Golf, Health Club, Medical Facilities, Shopping/Mall
- Subdivision: Unionville
HOA
- Has HOA: No
Location
- Region: Unionville
Financial & listing details
- Price per square foot: $317/sqft
- Tax assessed value: $178,010
- Annual tax amount: $4,870
- Date on market: 9/4/2026
Estimated market value
$395,200
$375,000 - $415,000
$2,584/mo
Price history
| Date | Event | Price |
|---|---|---|
| 9/14/2026 | Price change | $399,900-7%$317/sqft |
Source:  Smart MLS #24204163 Report a problem Smart MLS #24204163 Report a problem | ||
| 9/10/2026 | Listed for sale | $429,900+130.6%$341/sqft |
Source: Smart MLS #24204163 Report a problem | ||
| 6/1/2009 | Sold | $186,413$148/sqft |
Source: Smart MLS #G527719 Report a problem | ||
| 5/3/2009 | Listed for sale | $186,413+53.4%$148/sqft |
Source: Keller Williams Realty #G527719 Report a problem | ||
| 9/27/1993 | Sold | $121,500-21.1%$96/sqft |
Source: Public Record Report a problem | ||
| 6/29/1989 | Sold | $154,000$122/sqft |
Source: Public Record Report a problem | ||
Public tax history
| Year | Property taxes | Tax assessment |
|---|---|---|
| 2025 | $4,739 +4.6% | $178,010 |
| 2024 | $4,530 +5.1% | $178,010 |
| 2023 | $4,310 -0.7% | $178,010 +20.3% |
| 2022 | $4,341 +1.9% | $147,950 |
| 2021 | $4,262 +3% | $147,950 |
| 2020 | $4,138 | $147,950 |
| 2019 | $4,138 +2.9% | $147,950 |
| 2018 | $4,021 +9.5% | $147,950 +7.5% |
| 2017 | $3,673 +8% | $137,650 +1.2% |
| 2015 | $3,402 +33.1% | $136,030 +34.4% |
| 2006 | $2,556 +4% | $101,250 |
| 2005 | $2,457 +4.2% | $101,250 |
| 2004 | $2,359 +6.4% | $101,250 |
| 2003 | $2,217 +12.9% | $101,250 +28.9% |
| 2001 | $1,963 +5.8% | $78,520 -0.1% |
| 2000 | $1,855 +9.8% | $78,600 +0.5% |
| 1995 | $1,690 | $78,220 |
Find assessor info on the county website
Monthly payment
Est. payment
Payment breakdown
Explore the cost of this home by adjusting the details. Changes won't be saved.Climate risks
Neighborhood: 06085
Nearby schools
Schools provided by the listing agent
- Elementary: Union
- Middle: Robbins,West Woods
- High: Farmington
Source: Smart MLS. This data may not be complete. We recommend contacting the local school district to confirm school assignments for this home.
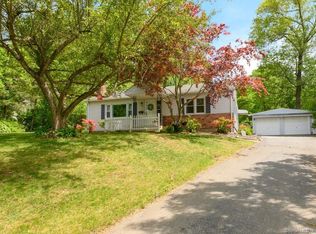
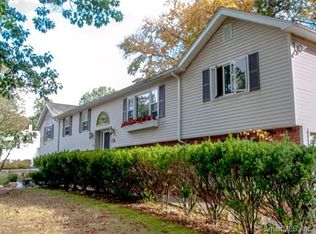
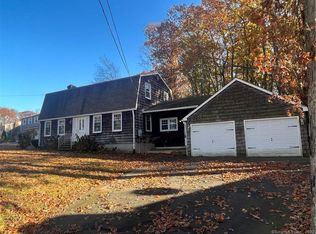
Similar homes
- $469,9003 bd2 ba1.8k sqft14 Glen Hollow Drive, Farmington, CT 06085For Sale

 MLS ID #24199411, Kjell Sands, eXp Realty. Smart MLS
 - $439,0003 bd2 ba1.1k sqft38 Lido Road, Farmington, CT 06085For Sale
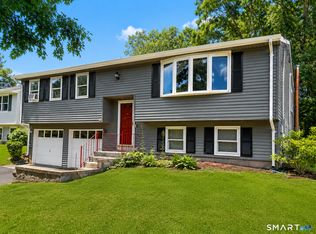 MLS ID #24199234, Amy Mateus, Grace Group Realty LLC. Smart MLS
 - $389,9003 bd2 ba1k sqft271 South Road, Farmington, CT 06032For Sale
 MLS ID #24205983, Byron Dorchester, Vision Real Estate. Smart MLS
 - $560,0003 bd3 ba1.6k sqft6 Fox Run Road, Farmington, CT 06085For Sale
 MLS ID #24202292, Michael Albert, RE/MAX RISE. Smart MLS
 - $374,9003 bd2 ba1.4k sqft8 Canton Road, Simsbury, CT 06092For SaleMLS ID #24206800, Susan C. Foster, Coldwell Banker Realty. Smart MLS
- $367,9003 bd2 ba1k sqft26 Woodside Lane, Plainville, CT 06062For SaleMLS ID #24205955, Tabitha W. Manafort, Showcase Realty, Inc.. Smart MLS
- $399,0003 bd2 ba1.5k sqft299 South Road, Farmington, CT 06032For SaleMLS ID #24196888, Stephanie Liriano, Redfin Corporation. Smart MLS
- $395,0002 bd1 ba1k sqft196 Brickyard Road, Farmington, CT 06032For SaleMLS ID #24198234, Jacek Mikolajczyk, Berkshire Hathaway NE Prop.. Smart MLS
- $315,0003 bd1 ba1k sqft55 Delmar Drive, Bristol, CT 06010For SaleMLS ID #24202800, DJ J. Dube, RE/MAX Right Choice. Smart MLS
- $349,9004 bd2 ba1.4k sqft18 Redwood Drive, Bristol, CT 06010For SaleMLS ID #24187786, Amy M. Bartolucci, Coldwell Banker Realty. Smart MLS
- $375,0003 bd2 ba1.4k sqft95 Pilgrim Road, Bristol, CT 06010For SaleMLS ID #24184775, Karlyn Cyr, Berkshire Hathaway NE Prop.. Smart MLS
- $399,9003 bd3 ba1.3k sqft225 Stonecrest Drive, Bristol, CT 06010For SaleMLS ID #24194941, Katie O'Neil, Tier 1 Real Estate. Smart MLS
- $425,0003 bd2 ba1.5k sqft83 Glendale Drive, Bristol, CT 06010For SaleMLS ID #24197430, Sean Greger, Country Manor Realty. Smart MLS
- $334,9004 bd2 ba1.1k sqft57 Glen Eagle Drive, Bristol, CT 06010For SaleMLS ID #24191834, Alison Behlman, Tier 1 Real Estate. Smart MLS
- $399,9004 bd2 ba1.6k sqft95 Cronin Street, Bristol, CT 06010For SaleMLS ID #24186666, John A. Mastrianni Jr, Appletown Realty Inc.. Smart MLS
- $399,0003 bd2 ba1.5k sqft112 Ambler Road, Bristol, CT 06010For SaleMLS ID #24195773, Steven T. Koleno, Beycome of Connecticut. Smart MLS
- $379,9003 bd2 ba1.3k sqft38 Linwood Street, Bristol, CT 06010For SaleMLS ID #24197127, Arben Belica, William Raveis Real Estate. Smart MLS
- $349,9004 bd2 ba1.4k sqft53 Huber Street, New Britain, CT 06053For SaleMLS ID #24204024, Cheryl Heyward, Coldwell Banker Realty. Smart MLS
