Skip main navigation
Closed
  • $885,000

    103 Wedgewood Cir, Fairhope, AL 36532

    4beds
    3,370sqft
    Single Family Residence
    Built in 2004
    -- sqft lot
    $885,200 Zestimate®
    $263/sqft
    $2,985 Estimated rent

    Home value

    $885,200

    $841,000 - $929,000

    $2,985/mo

    Zestimate® history
    Loading
    Loading...

    Owner options

    List your home for rent

    $2,985/mo

    Rent Zestimate®

    Find your next renter with Zillow Rental Manager. Plus, with online applications, you can quickly screen prospective tenants – for free.

    Learn more

    $2,985/mo

    Rent Zestimate®

    Refinance and save

    $6,010/mo

    Est. payment

    Refinancing to a lower rate could help reduce your monthly payments and save thousands over the life of the loan.

    See today's rates

    $6,010/mo

    Est. payment

    Explore your selling options

    Work with a Zillow partner agent

    Leverage their expertise and Zillow's premium Showcase listings to get your home seen by more buyers.

    Get started

    List with your own agent

    Get your home in front of millions of buyers by listing it on Zillow.

    Learn how to do it

    Sell it yourself

    Take full control of how buyers see your home on Zillow by listing For Sale by Owner (FSBO).

    List your home

    What's special

    Three-car side-entry garageBeautiful wood-burning fireplaceAmple parkingLong drivewayLarge soaking tubWater closetQuiet cul-de-sac
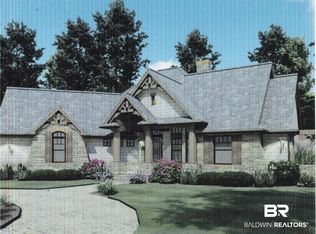
    Welcome to 103 Wedgewood Circle, a one-owner, custom-built home completed in 2004 and situated on a quiet cul-de-sac in Fairhope’s peaceful, nature-inspired Woodlands neighborhood. Set on just over an acre with mature trees and a long driveway, this spacious four-bedroom, three-and-a-half-bath home offers privacy, comfort, and timeless functionality. The inviting front porch has elegant gas lanterns and double custom front doors. Inside, the main level features 10-foot ceilings and a well-appointed kitchen with custom cabinetry, granite countertops, a gas cooktop, double electric ovens, and a walk-in pantry. A convenient side entry from the driveway leads directly into the kitchen. The adjoining keeping room provides a comfortable space for casual dining or relaxing. The living room and foyer include a designated formal dining area, while a beautiful wood-burning fireplace adds warmth and character. The powder room and laundry room with built-in desk and utility sink provide everyday ease. The oversized primary suite includes an office/sitting room. The primary bath features travertine tile, separate vanities, a large soaking tub, tiled shower, water closet, and a generous walk-in closet. Upstairs, 9-foot ceilings complement three additional bedrooms, two bathrooms, a den, and a versatile flex space ideal for an office, craft room, playroom, or study. Three separate attic spaces provide abundant storage. Outdoor living is equally inviting, with a screened back porch featuring a wood-burning fireplace. The porch opens to a large deck, with steps to the expansive backyard. Mature hardwood trees create a peaceful setting, while a dedicated firepit area offers the perfect place for gathering. Additional highlights include a three-car, side-entry garage & ample parking. Enjoy the beauty of The Woodlands, known for its spacious lots, mature trees, quiet walkable streets, and welcoming community atmosphere—all just minutes from the amenities and charm of Fairhope.

    Zillow last checked:

    Listing updated:

    Listed by:

    Shannon Hesse Smart 205-305-7200,

    South Coast Properties

    Bought with:

    Tammie Sullivan, 79887

    Blue Heron Realty

    Source: Baldwin Realtors,MLS#: 411422MLS Logo

    Facts & features

    Interior

    Bedrooms & bathrooms
    • Bedrooms: 4
    • Bathrooms: 4
    • Full bathrooms: 3
    • 1/2 bathrooms: 1
    Heating
    • Electric
    Cooling
    • Electric
    Appliances
    • Included: Cooktop, Disposal, Microwave, Dishwasher, Double Oven
    Features
    • En Suite, Internet, Storage, Ceiling Fan(s), High Ceilings, Termite Contract
    • Number of fireplaces: 2
    Interior area
    • Total interior livable area: 3,370 sqft

    Property

    Parking
    • Parking features: Attached, Three Car Garage, Garage Door Opener
    • Garage spaces: 3
    Features
    • Stories: 2
    • Patio & porch: Rear Porch
    • Pool features: None
    • Fencing: Fenced
    • Waterfront features: No Waterfront
    Lot
    • Features: Cul-De-Sac, Subdivision, Heavily Wooded Lot
    Details
    • Parcel number: 4603080000001.002
    • Special conditions: None

    Construction

    Type & style
    • Home type: SingleFamily
    • Architectural style: Traditional
    • Property subtype: Single Family Residence
    Materials
    • Roof: Composition Shingle
    Condition
    • Year built: 2004

    Utilities & green energy

    • Utilities for property: Riviera Utilities, Fairhope Utilities

    Community & HOA

    Community
    • Features: Gazebo, Fishing Pier
    • Security: Security System
    • Subdivision: The Woodlands At Fairhope
    HOA
    • Has HOA: Yes
    • Services included: Common Area Insurance, Association Management, Common Area Maintenance
    • HOA fee: $750 annually
    • HOA name: Woodlands at Fairhope Management
    • HOA phone: 251-210-1818
    Location
    • Region: Fairhope

    Financial & listing details

    • Price per square foot: $263/sqft
    • Tax assessed value: $690,400
    • Annual tax amount: $3,131
    • Date on market: 10/1/2026
    • Ownership type: Whole Full

    Price history

    DateEventPrice
    10/28/2026Sold$885,000+10.8%$263/sqft
    Source: Baldwin Realtors #411422 Report a problem
    10/15/2026Pending sale$799,000$237/sqft
    Source: Baldwin Realtors #411422 Report a problem
    10/1/2026Listed for sale$799,000+3096%$237/sqft
    Source: Baldwin Realtors #411422 Report a problem
    10/2/2017Sold$25,000-7.4%$7/sqft
    Source: Agent Provided Report a problem
    3/13/2003Sold$27,000$8/sqft
    Source: Agent Provided Report a problem

    Public tax history

    YearProperty taxesTax assessment
    2025$3,131 +6%$69,040 +5.9%
    2024$2,953 +4.8%$65,180 +4.7%
    2023$2,818 $62,240 +17.6%
    2022-- $52,920 +9.1%
    2021$2,235 $48,500 +0.7%
    2020-- $48,140 +4.2%
    2019$1,942 +5.3%$46,200 +5.2%
    2018$1,844 +4.4%$43,920 +4.3%
    2017$1,766 $42,120 -8.6%
    2016$1,766 -8.8%$46,060 +2.2%
    2015$1,936 +17%$45,060 +14%
    2014$1,654 $39,520 -7.8%
    2013$1,654 $42,860 -7.3%
    2011-- $46,240 +8%
    2010-- $42,800 -5.4%
    2009$1,899 -9.5%$45,220 -9.3%
    2008$2,100 +27.6%$49,880 +26.9%
    2007$1,646 +54.7%$39,320 +52.5%
    2006$1,064 -40.6%$25,780 -38.1%
    2005$1,791 $41,640
    Find assessor info on the county website

    Neighborhood: 36532

    Nearby schools

    GreatSchools rating
    Schools provided by the listing agent
    • Elementary: Fairhope East Elementary
    • Middle: Fairhope Middle
    • High: Fairhope High

    Source: Baldwin Realtors. This data may not be complete. We recommend contacting the local school district to confirm school assignments for this home.

    Get a cash offer in 3 minutes
    Find out how much your home could sell for in as little as 3 minutes with a no-obligation cash offer.
    Estimated market value

    $885,200

    Get a cash offer in 3 minutes
    Find out how much your home could sell for in as little as 3 minutes with a no-obligation cash offer.
    Estimated market value

    $885,200