Don’t Miss Out on This Southwind GEM! Looking for comfort, convenience, and style! This charming home offers main floor living with everything you need right at your fingertips! Enjoy minimal exterior maintenance thanks to lifetime polymer siding—with a transferable warranty for peace of mind. Nestled on a quiet cul-de-sac in the desirable Southwind neighborhood, this home features a large, shaded, fenced-in yard—perfect for relaxing or entertaining. Step inside to an open floor plan that’s warm and welcoming. The spacious main bedroom suite boasts a beautifully updated bathroom, a huge walk-in closet with built-ins, and an attached laundry room for ultimate convenience. This one checks all the boxes—location, layout, and low maintenance! Schedule your private showing today before it’s gone!
Sold
Price Unknown
103 Wellington Pl, Garden City, KS 67846
4beds
1,575sqft
Single Family Residence
Built in 1994
0.51 Acres Lot
$395,500 Zestimate®
$--/sqft
$2,871 Estimated rent
Home value
$395,500
Estimated sales range
Not available
$2,871/mo
Zestimate® history
Owner options
List your home for rent
$2,871/mo
Rent Zestimate®
Find your next renter with Zillow Rental Manager. Plus, with online applications, you can quickly screen prospective tenants – for free.
$2,871/mo
Rent Zestimate®
Refinance and save
$420/mo
Est. payment
Refinancing to a lower rate could help reduce your monthly payments and save thousands over the life of the loan.
$420/mo
Est. payment
Explore your selling options
Work with a Zillow partner agent
Leverage their expertise and Zillow's premium Showcase listings to get your home seen by more buyers.
Get startedList with your own agent
Get your home in front of millions of buyers by listing it on Zillow.
Learn how to do itSell it yourself
Take full control of how buyers see your home on Zillow by listing For Sale by Owner (FSBO).
List your homeWhat's special
Lifetime polymer sidingMain bedroom suiteUpdated bathroomHuge walk-in closetAttached laundry roomQuiet cul-de-sacLarge shaded fenced-in yard
Zillow last checked:
Listing updated:
Listed by:
Jeana Anliker 620-805-4543,
Coldwell Banker The Real Estate Shoppe
Bought with:
Tamara R. Hunter, BR00047408
Heritage Realty Co
Source: Kansas High Plains AOR,MLS#: 100570 Originating MLS: Garden City MLS
Originating MLS: Garden City MLSFacts & features
Interior
Bedrooms & bathrooms
- Bedrooms: 4
- Bathrooms: 3
- Full bathrooms: 3
Primary bedroom
- Level: Main
Bedroom
- Level: Main
Bedroom
- Level: Basement
Bedroom
- Level: Basement
Other
- Description: Jetted tub, tile walk-in shower w/ glass doors, & Large walk-in closet w/ built in chest
- Level: Main
Dining room
- Level: Main
Family room
- Level: Basement
Other
- Level: Main
Other
- Level: Basement
Kitchen
- Level: Main
Laundry
- Level: Main
Living room
- Level: Main
Heating
- Forced Air
Cooling
- Central Air
Appliances
- Included: Gas Range, Gas Water Heater, Water Purifier Owned, Refrigerator, Water Softener Owned, Vented Exhaust Fan
- Laundry: Main Level
Features
- Eat-in Kitchen
- Flooring: Bamboo, Carpet, Tile
- Basement: Full,Concrete
- Number of fireplaces: 1
- Fireplace features: Gas
Interior area
- Total interior livable area: 1,575 sqft
- Finished area above ground: 1,575
- Finished area below ground: 1,447
Property
Parking
- Total spaces: 2
- Parking features: Attached, Garage, Garage Door Opener
- Attached garage spaces: 2
Features
- Levels: One
- Stories: 1
- Patio & porch: Patio, Porch
- Exterior features: Storage
- Fencing: Wood
Lot
- Size: 0.51 Acres
- Features: Sprinklers In Rear, Sprinklers In Front
Details
- Additional structures: Storage
- Parcel number: 2792904001020000
- Zoning description: R
- Special conditions: Standard
Construction
Type & style
- Home type: SingleFamily
- Architectural style: Ranch
- Property subtype: Single Family Residence
Materials
- Brick Veneer, Other
- Foundation: Concrete Perimeter
- Roof: Composition
Condition
- Year built: 1994
Utilities & green energy
- Sewer: Septic Tank
- Water: Public
Community & HOA
Community
- Security: Fire Alarm
HOA
- Has HOA: Yes
- Amenities included: Park
- Services included: Common Area Maintenance
- HOA fee: $420 annually
- HOA name: Southwind Development
Location
- Region: Garden City
Financial & listing details
- Tax assessed value: $396,110
- Annual tax amount: $5,530
- Date on market: 7/2/2025
- Cumulative days on market: 16 days
Price history
| Date | Event | Price |
|---|---|---|
| 9/25/2025 | Sold | -- |
Source:  Kansas High Plains AOR #100570 Report a problem Kansas High Plains AOR #100570 Report a problem | ||
| 7/17/2025 | Pending sale | $386,000$245/sqft |
Source: Kansas High Plains AOR #100570 Report a problem | ||
| 7/2/2025 | Listed for sale | $386,000+37.9%$245/sqft |
Source: Kansas High Plains AOR #100570 Report a problem | ||
| 8/31/2011 | Listing removed | $280,000$178/sqft |
Source: Coldwell Banker The Real Estate Shoppe, Inc. #12822 Report a problem | ||
| 8/3/2011 | Listed for sale | $280,000$178/sqft |
Source: The Real Estate Shoppe, Inc. #12822 Report a problem | ||
Public tax history
| Year | Property taxes | Tax assessment |
|---|---|---|
| 2025 | $5,811 +5.1% | $45,553 +4.6% |
| 2024 | $5,531 +12.2% | $43,537 +6% |
| 2023 | $4,930 +17.7% | $41,092 +22.1% |
| 2022 | $4,187 -0.9% | $33,646 +0.8% |
| 2021 | $4,224 +4.6% | $33,372 +2.2% |
| 2020 | $4,038 | $32,661 -2.1% |
| 2019 | $4,038 +0.3% | $33,363 +3.2% |
| 2018 | $4,027 +4.5% | $32,321 |
| 2017 | $3,852 +6.4% | -- |
| 2016 | $3,622 -0.6% | -- |
| 2015 | $3,643 | -- |
| 2012 | -- | -- |
| 2010 | -- | $21,770 +2.5% |
| 2009 | -- | $21,241 +5.4% |
| 2008 | -- | $20,160 +1.9% |
| 2007 | -- | $19,780 +1.9% |
| 2006 | -- | $19,412 +2.9% |
| 2005 | -- | $18,872 -6.9% |
| 2004 | -- | $20,263 +4.6% |
| 2003 | -- | $19,378 -1.7% |
| 2002 | -- | $19,711 +1.2% |
| 2000 | -- | $19,470 |
Find assessor info on the county website
Neighborhood: 67846
Nearby homes
- $425,5004 bd3 ba1.5k sqft2304 Grandview Dr E, Garden City, KS 67846Off Market
- $430,5005 bd3 ba1.6k sqft2306 Grandview Dr E, Garden City, KS 67846Off Market
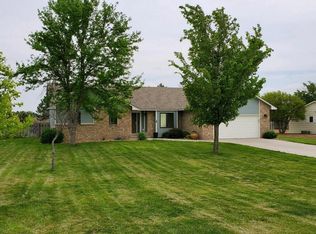
- $433,2004 bd3 ba1.7k sqft105 Wellington Cir, Garden City, KS 67846Off Market
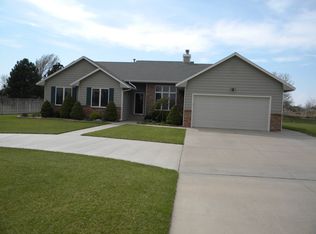
- $514,2004 bd4 ba2.5k sqft108 Wellington Cir, Garden City, KS 67846Off Market
- $538,9005 bd3 ba2.3k sqft106 Wellington Cir, Garden City, KS 67846Off Market
- $429,8004 bd3 ba1.9k sqft107 Wellington Pl, Garden City, KS 67846Off Market
- $427,2003 bd2 ba1.8k sqft2308 Grandview Dr E, Garden City, KS 67846Off Market
- $410,6004 bd3 ba2.7k sqft2302 Grandview Dr E, Garden City, KS 67846Off Market
Nearby schools
GreatSchools rating
- 3/10GC Achieve at J.D. Adams HallGrades: K-12Distance: 2.9 mi
- 4/10Abe Hubert Middle SchoolGrades: 7-8Distance: 3 mi
- 4/10Garden City Senior High SchoolGrades: 9-12Distance: 4 mi
- Kansas
- Finney County
- Garden City
- 67846
- 103 Wellington Pl
Nearby cities
Nearby zip codes
Other Garden City Topics
