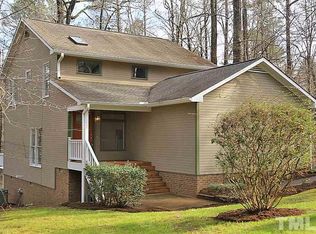
A gardener's paradise. This contemporary home is located minutes from parks, shopping, schools, UNC, and main travel routes. While the home is nestled in a thriving neighborhood, mature landscaping and its corner lot location add privacy and limits views of surrounding homes. The gardens consist of shrubs, flowers and specimen trees. As visitors approach the home, they are greeted by a terraced garden. The terracing continues throughout the yard. Once inside, many large windows and high ceilings fill the home with natural light. The living room boasts a soaring ceiling and wood-burning fireplace. Opposite the living room is the dining area. A large kitchen boasts ample cabinetry, spacious counters, a gas range, and a pantry. Access to the large deck, with views of the treetops, is through the kitchen. Also located on the main level is the primary bedroom suite. This suite includes its own bath and two closets. The primary bedroom suite also has access to the deck. On the lower level are found two additional bedrooms. Each bedroom has at least one large closet. The large family room, with access to the patio, is also located on this level. A generously-sized laundry room and full bath are also found on the lower level. Much of the interior of the home has been freshly painted and new carpet has been installed in the lower bedrooms. This home has much to offer including great living spaces, a lovingly-maintained garden, and exceptional outdoor areas.
Sold for $565,000
$565,000
103 Westbury Ct, Chapel Hill, NC 27516
3beds
1,923sqft
Single Family Residence, Residential
Built in 1984
0.34 Acres Lot
$545,200 Zestimate®
$294/sqft
$2,776 Estimated rent
Home value
$545,200
$491,000 - $605,000
$2,776/mo
Zestimate® history
Owner options
List your home for rent
$2,776/mo
Rent Zestimate®
Find your next renter with Zillow Rental Manager. Plus, with online applications, you can quickly screen prospective tenants – for free.
$2,776/mo
Rent Zestimate®
Refinance and save
$3,528/mo
Est. payment
Refinancing to a lower rate could help reduce your monthly payments and save thousands over the life of the loan.
$3,528/mo
Est. payment
Explore your selling options
Work with a Zillow partner agent
Leverage their expertise and Zillow's premium Showcase listings to get your home seen by more buyers.
Get startedList with your own agent
Get your home in front of millions of buyers by listing it on Zillow.
Learn how to do itSell it yourself
Take full control of how buyers see your home on Zillow by listing For Sale by Owner (FSBO).
List your homeWhat's special
High ceilingsWood-burning fireplaceMature landscapingCorner lotTerraced gardenLovingly-maintained gardenLarge windows
Zillow last checked:
Listing updated:
Listed by:
Chris Culbreth 919-602-5678,
Tony Hall & Associates
Bought with:
Chris Culbreth, 165073
Tony Hall & Associates
Source: Doorify MLS,MLS#: 10060954
Facts & features
Interior
Bedrooms & bathrooms
- Bedrooms: 3
- Bathrooms: 3
- Full bathrooms: 2
- 1/2 bathrooms: 1
Heating
- Forced Air
Cooling
- Central Air
Appliances
- Included: Dishwasher, Dryer, Gas Range, Ice Maker, Microwave, Range Hood, Refrigerator, Washer, Water Heater
- Laundry: Laundry Room, Lower Level
Features
- Bathtub/Shower Combination, Cathedral Ceiling(s), Dual Closets, Eat-in Kitchen, Entrance Foyer, High Ceilings, Pantry, Vaulted Ceiling(s)
- Flooring: Carpet, Hardwood, Laminate, Tile, Vinyl
- Basement: Daylight, Exterior Entry, Finished, Heated, Interior Entry, Walk-Out Access
- Has fireplace: Yes
- Fireplace features: Living Room, Prefabricated, Wood Burning
Interior area
- Total structure area: 1,923
- Total interior livable area: 1,923 sqft
- Finished area above ground: 1,018
- Finished area below ground: 905
Property
Parking
- Total spaces: 2
- Parking features: Concrete, Off Street
- Uncovered spaces: 2
Features
- Levels: Two
- Stories: 2
- Patio & porch: Deck, Patio
- Exterior features: Rain Gutters, Storage
- Has view: Yes
Lot
- Size: 0.34 Acres
- Features: Corner Lot, Cul-De-Sac, Garden, Landscaped
Details
- Parcel number: 9787096751
- Special conditions: Standard
Construction
Type & style
- Home type: SingleFamily
- Architectural style: Contemporary, Transitional
- Property subtype: Single Family Residence, Residential
Materials
- Brick Veneer, Wood Siding
- Foundation: Slab
- Roof: Asphalt
Condition
- New construction: No
- Year built: 1984
Utilities & green energy
- Sewer: Public Sewer
- Water: Public
Community & HOA
Community
- Subdivision: Southbridge Estates
HOA
- Has HOA: Yes
- Services included: Unknown
- HOA fee: $75 annually
Location
- Region: Chapel Hill
Financial & listing details
- Price per square foot: $294/sqft
- Tax assessed value: $508,600
- Annual tax amount: $5,386
- Date on market: 10/31/2024
Price history
| Date | Event | Price |
|---|---|---|
| 2/13/2025 | Sold | $565,000+0.9%$294/sqft |
Source:  Doorify MLS #10060954 Report a problem Doorify MLS #10060954 Report a problem | ||
| 1/13/2025 | Pending sale | $560,000$291/sqft |
Source: Doorify MLS #10060954 Report a problem | ||
| 10/31/2024 | Listed for sale | $560,000$291/sqft |
Source: Doorify MLS #10060954 Report a problem | ||
Public tax history
| Year | Property taxes | Tax assessment |
|---|---|---|
| 2025 | $6,760 +25.5% | $508,600 +62.3% |
| 2024 | $5,386 +2.8% | $313,300 |
| 2023 | $5,241 +4.3% | $313,300 |
| 2022 | $5,025 +1.3% | $313,300 |
| 2021 | $4,961 -2.1% | $313,300 +4.1% |
| 2020 | $5,069 | $301,000 |
| 2018 | $5,069 +2.4% | $301,000 |
| 2017 | $4,953 +7.7% | $301,000 +9.1% |
| 2016 | $4,601 | $275,796 |
| 2015 | $4,601 +0.9% | $275,796 |
| 2014 | $4,558 | $275,796 |
| 2013 | -- | $275,796 |
| 2012 | -- | $275,796 |
| 2011 | -- | $275,796 |
| 2010 | -- | $275,796 |
| 2009 | -- | $275,796 +23.3% |
| 2008 | $3,748 +3.8% | $223,703 |
| 2007 | $3,609 +4.2% | $223,703 |
| 2006 | $3,464 | $223,703 |
| 2005 | $3,464 +12.3% | $223,703 +20% |
| 2004 | $3,085 +3.6% | $186,375 |
| 2003 | $2,978 +1.5% | $186,375 |
| 2002 | $2,935 +4.2% | $186,375 |
| 2001 | $2,816 -1.5% | $186,375 +12.6% |
| 2000 | $2,858 | $165,512 |
Find assessor info on the county website
Neighborhood: South Bridge
Nearby homes
- $600,0003 bd4 ba2.3k sqft105 Westbury Ct, Chapel Hill, NC 27516For Sale

- $676,4005 bd3 ba2.3k sqft102 Bristol Dr, Chapel Hill, NC 27516Off Market
- $624,0003 bd3 ba2.1k sqft103 Bristol Dr, Chapel Hill, NC 27516Sold

- $660,2004 bd2 ba2.3k sqft100 Westbury Dr, Chapel Hill, NC 27516Off Market
- $571,5003 bd2 ba1.9k sqft107 Westbury Ct, Chapel Hill, NC 27516Off Market
- $620,5003 bd2 ba2.2k sqft104 Westbury Ct, Chapel Hill, NC 27516Off Market
- $574,7003 bd2 ba1.8k sqft102 Westbury Ct, Chapel Hill, NC 27516Off Market
- $645,0004 bd3 ba2.1k sqft105 Bristol Dr, Chapel Hill, NC 27516For Sale
Nearby schools
GreatSchools rating
- 4/10Northside Elementary SchoolGrades: PK-5Distance: 1.7 mi
- 6/10Grey Culbreth Middle SchoolGrades: 6-8Distance: 0.2 mi
- 6/10Carrboro High SchoolGrades: 9-12Distance: 1.1 mi
Schools provided by the listing agent
- Elementary: CH/Carrboro - Northside
- Middle: CH/Carrboro - Grey Culbreth
- High: CH/Carrboro - Carrboro
Source: Doorify MLS. This data may not be complete. We recommend contacting the local school district to confirm school assignments for this home.
Get a cash offer in 3 minutes
Find out how much your home could sell for in as little as 3 minutes with a no-obligation cash offer.
Estimated market value
$545,200
Get a cash offer in 3 minutes
Find out how much your home could sell for in as little as 3 minutes with a no-obligation cash offer.
Estimated market value
$545,200
- North Carolina
- Orange County
- Chapel Hill
- 27516
- South Bridge
- 103 Westbury Ct
Nearby cities
Nearby neighborhoods
Nearby zip codes
Other Chapel Hill Topics
