Honey, stop the car-this one has it all. This property lives like a private getaway with an inground pool, a pool house complete with half bath and equipment storage, and a breezy 21x22 composite deck ideal for relaxing or entertaining. Golfers will love the option for a personal putting green, all surrounded by wrought iron fencing and mature, beautifully maintained landscaping. Step inside to a generous entry/foyer leading to 3 bedrooms, 2.5 baths, a dedicated laundry room, pantry, and washer/dryer that stay. The primary suite features a vaulted ceiling, two closets, double vanity, and direct access to the deck. A den/office with built-in storage adds flexibility for work or hobbies. The great room offers a gas fireplace and flows into the breakfast area and kitchen, complete with tile flooring, tile backsplash, updated granite countertops, and all appliances included. A separate formal dining room provides additional gathering space, and furniture/fireplace is negotiable. Additional highlights include an encapsulated crawl space, sprinkler system (recently turned off), and a Leaf Filter gutter system. Located at the edge of town, you'll enjoy quick access to shopping, schools, and highways-all within a mature, well-kept neighborhood.
Sold
Zestimate®
$494,900
103 Western Trce, Shelbyville, IN 46176
3beds
2,210sqft
Residential, Single Family Residence
Built in 1989
0.64 Acres Lot
$494,900 Zestimate®
$224/sqft
$2,308 Estimated rent
Home value
$494,900
$436,000 - $564,000
$2,308/mo
Zestimate® history
Owner options
List your home for rent
$2,308/mo
Rent Zestimate®
Find your next renter with Zillow Rental Manager. Plus, with online applications, you can quickly screen prospective tenants – for free.
$2,308/mo
Rent Zestimate®
Refinance and save
$3,538/mo
Est. payment
Refinancing to a lower rate could help reduce your monthly payments and save thousands over the life of the loan.
$3,538/mo
Est. payment
Explore your selling options
Work with a Zillow partner agent
Leverage their expertise and Zillow's premium Showcase listings to get your home seen by more buyers.
Get startedList with your own agent
Get your home in front of millions of buyers by listing it on Zillow.
Learn how to do itSell it yourself
Take full control of how buyers see your home on Zillow by listing For Sale by Owner (FSBO).
List your homeWhat's special
Inground poolWrought iron fencingPersonal putting greenMature beautifully maintained landscapingUpdated granite countertopsAll appliances includedDedicated laundry room
Zillow last checked:
Listing updated:
Listed by:
Amy Limpus 317-840-5786,
The Property Shop of Indiana
Bought with:
Nadine Coombs
Listing Leaders North Central
Source: MIBOR as distributed by MLS GRID,MLS#: 22119446
Facts & features
Interior
Bedrooms & bathrooms
- Bedrooms: 3
- Bathrooms: 3
- Full bathrooms: 2
- 1/2 bathrooms: 1
- Main level bathrooms: 3
- Main level bedrooms: 3
Bedroom 2
- Level: Main
- Area: 180 Square Feet
- Dimensions: 12x15
Bedroom 3
- Level: Main
- Area: 132 Square Feet
- Dimensions: 12x11
Other
- Level: Main
- Area: 256 Square Feet
- Dimensions: 16x16
Breakfast room
- Level: Main
- Area: 96 Square Feet
- Dimensions: 08x12
Dining room
- Level: Main
- Area: 182 Square Feet
- Dimensions: 13x14
Foyer
- Level: Main
- Area: 104 Square Feet
- Dimensions: 13x08
Kitchen
- Level: Main
- Area: 154 Square Feet
- Dimensions: 11x14
Laundry
- Features: Marble
- Level: Main
- Area: 70 Square Feet
- Dimensions: 07x10
Living room
- Level: Main
- Area: 336 Square Feet
- Dimensions: 21x16
Office
- Level: Main
- Area: 132 Square Feet
- Dimensions: 11x12
Heating
- Forced Air, Natural Gas
Cooling
- Central Air
Appliances
- Included: Dishwasher, Dryer, Gas Water Heater, MicroHood, Electric Oven, Refrigerator, Washer, Water Softener Rented
- Laundry: Main Level, Sink
Features
- Attic Pull Down Stairs, Breakfast Bar, Built-in Features, High Ceilings, Vaulted Ceiling(s), Entrance Foyer, Pantry, Walk-In Closet(s)
- Windows: WoodWorkStain/Painted
- Has basement: No
- Attic: Pull Down Stairs
- Number of fireplaces: 1
- Fireplace features: Gas Log, Great Room
Interior area
- Total structure area: 2,210
- Total interior livable area: 2,210 sqft
Property
Parking
- Total spaces: 2
- Parking features: Attached, Concrete, Garage Door Opener, Garage Faces Side
- Attached garage spaces: 2
- Details: Garage Parking Other(Finished Garage, Garage Door Opener, Keyless Entry, Service Door)
Features
- Levels: One
- Stories: 1
- Patio & porch: Covered, Deck
- Exterior features: Gutter Guards, Lighting, Fire Pit, Putting Green, Sprinkler System
- Pool features: Fenced, Heated, In Ground, Liner, Outdoor Pool
- Fencing: Fenced,Full,Wrought Iron
- Has view: Yes
- View description: Neighborhood, Pool
Lot
- Size: 0.64 Acres
- Features: Street Lights, See Remarks
Details
- Parcel number: 731117100013000023
- Special conditions: Sales Disclosure On File
- Horse amenities: None
Construction
Type & style
- Home type: SingleFamily
- Architectural style: Ranch
- Property subtype: Residential, Single Family Residence
Materials
- Brick
- Foundation: Crawl Space
Condition
- New construction: No
- Year built: 1989
Utilities & green energy
- Electric: 200+ Amp Service
- Water: Public
- Utilities for property: Sewer Connected, Water Connected
Community & HOA
Community
- Security: Smoke Detector(s)
- Subdivision: Overlook
HOA
- Has HOA: Yes
- Amenities included: Insurance, Maintenance, Management
- Services included: Entrance Common, Insurance, Maintenance, Management
- HOA fee: $360 annually
- HOA phone: 317-392-2181
Location
- Region: Shelbyville
Financial & listing details
- Price per square foot: $224/sqft
- Tax assessed value: $306,700
- Annual tax amount: $2,768
- Date on market: 8/10/2026
- Cumulative days on market: 4 days
Price history
| Date | Event | Price |
|---|---|---|
| 9/11/2026 | Sold | $494,900$224/sqft |
Source:  MIBOR as distributed by MLS GRID #22119446 Report a problem MIBOR as distributed by MLS GRID #22119446 Report a problem | ||
| 8/13/2026 | Pending sale | $494,900$224/sqft |
Source: MIBOR as distributed by MLS GRID #22119446 Report a problem | ||
| 8/10/2026 | Listed for sale | $494,900$224/sqft |
Source: MIBOR as distributed by MLS GRID #22119446 Report a problem | ||
Public tax history
| Year | Property taxes | Tax assessment |
|---|---|---|
| 2025 | $2,999 -1.8% | $306,700 +2.3% |
| 2024 | $3,055 +2.5% | $299,900 +4.2% |
| 2023 | $2,981 +7.2% | $287,900 +2.9% |
| 2022 | $2,780 +3.4% | $279,700 +7.2% |
| 2021 | $2,690 +3.3% | $260,900 +3.2% |
| 2020 | $2,604 +8.5% | $252,900 +3.3% |
| 2019 | $2,400 +3.7% | $244,900 +8.6% |
| 2018 | $2,315 -10.1% | $225,600 +3.4% |
| 2017 | $2,576 | $218,100 +4.8% |
| 2016 | $2,576 -0.6% | $208,100 -12.4% |
| 2014 | $2,591 -2.6% | $237,500 -1.1% |
| 2013 | $2,661 -5.9% | $240,100 -5.4% |
| 2012 | $2,828 -0.3% | $253,900 -0.6% |
| 2011 | $2,836 +0.3% | $255,500 |
| 2010 | $2,826 -0.2% | $255,500 |
| 2009 | $2,832 | $255,500 +7.8% |
| 2007 | -- | $237,100 +10.1% |
| 2006 | $3,831 | $215,300 +2.8% |
| 2005 | -- | $209,500 |
Find assessor info on the county website
Neighborhood: 46176
Nearby homes
- $429,6004 bd3 ba2.3k sqft105 Western Trce, Shelbyville, IN 46176Off Market

- $554,5004 bd4 ba3.9k sqft101 Western Trce, Shelbyville, IN 46176Off Market
- $532,0004 bd3 ba3.6k sqft104 Western Trce, Shelbyville, IN 46176Off Market
- $492,0004 bd3 ba2.8k sqft2420 Griton Ct, Shelbyville, IN 46176Sold
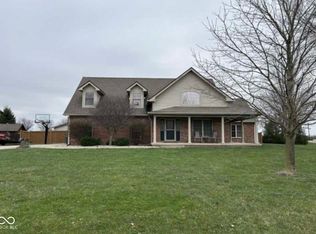
- $457,0004 bd3 ba3.3k sqft107 Western Trce, Shelbyville, IN 46176Off Market
- $408,2004 bd2 ba3.1k sqft106 Western Trce, Shelbyville, IN 46176Off Market
- $364,3003 bd2 ba2k sqft2418 Griton Ct, Shelbyville, IN 46176Off Market
- $402,5004 bd3 ba2.5k sqft109 Western Trce, Shelbyville, IN 46176Off Market
Nearby schools
GreatSchools rating
- 5/10William F Loper Elementary SchoolGrades: K-5Distance: 1.1 mi
- 6/10Shelbyville Middle SchoolGrades: 6-8Distance: 1.4 mi
- 7/10Shelbyville Sr High SchoolGrades: 9-12Distance: 1.2 mi
Schools provided by the listing agent
- Elementary: William F Loper Elementary School
- Middle: Shelbyville Middle School
- High: Shelbyville Sr High School
Source: MIBOR as distributed by MLS GRID. This data may not be complete. We recommend contacting the local school district to confirm school assignments for this home.
Get a cash offer in 3 minutes
Find out how much your home could sell for in as little as 3 minutes with a no-obligation cash offer.
Estimated market value
$494,900
Get a cash offer in 3 minutes
Find out how much your home could sell for in as little as 3 minutes with a no-obligation cash offer.
Estimated market value
$494,900
- Indiana
- Shelby County
- Shelbyville
- 46176
- 103 Western Trce
