Charming ranch style home in the heart of Ovilla on .61 Acres - Updated and Zoned Midlothian ISD! Upgrades include: HVAC & Tankless Water Heater in 2023, converted garage to an additional bedroom with walk-in closet, new laminate flooring throughout, new carpet, remodeled bathrooms, kitchen, living room, laundry room, and added a privacy fence with gate. Enjoy the privacy of no neighbors behind while spending time in your new oversized backyard or large out building with electric. Suitable for office space, storage, or as a small shop. Steps away from walking trails, parks, Cassaro Winery, and more! Easy access to I-35 for commuting. Homes like this don't often come available - so schedule your showing today!
Sold
Price Unknown
103 Westlawn Dr, Red Oak, TX 75154
4beds
1,978sqft
Single Family Residence
Built in 1972
0.61 Acres Lot
$-- Zestimate®
$--/sqft
$2,647 Estimated rent
Home value
Not available
Estimated sales range
Not available
$2,647/mo
Zestimate® history
Owner options
List your home for rent
$2,647/mo
Rent Zestimate®
Find your next renter with Zillow Rental Manager. Plus, with online applications, you can quickly screen prospective tenants – for free.
$2,647/mo
Rent Zestimate®
Refinance and save
Refinancing to a lower rate could help reduce your monthly payments and save thousands over the life of the loan.
Explore your selling options
Work with a Zillow partner agent
Leverage their expertise and Zillow's premium Showcase listings to get your home seen by more buyers.
Get startedList with your own agent
Get your home in front of millions of buyers by listing it on Zillow.
Learn how to do itSell it yourself
Take full control of how buyers see your home on Zillow by listing For Sale by Owner (FSBO).
List your homeWhat's special
Oversized backyardRemodeled bathroomsNew laminate flooringPrivacy fence with gate
Zillow last checked:
Listing updated:
Listed by:
Duane Ray 0695530 888-455-6040,
Fathom Realty LLC 888-455-6040
Bought with:
Dean Weltman
Real Broker, LLC
Source: NTREIS,MLS#: 20885056
Facts & features
Interior
Bedrooms & bathrooms
- Bedrooms: 4
- Bathrooms: 2
- Full bathrooms: 2
Primary bedroom
- Features: Walk-In Closet(s)
- Level: First
- Dimensions: 11 x 14
Bedroom
- Features: Ceiling Fan(s), Walk-In Closet(s)
- Level: First
- Dimensions: 11 x 11
Bedroom
- Features: Ceiling Fan(s), Walk-In Closet(s)
- Level: First
- Dimensions: 11 x 11
Bedroom
- Features: Ceiling Fan(s), Walk-In Closet(s)
- Level: First
- Dimensions: 14 x 14
Primary bathroom
- Level: First
- Dimensions: 5 x 8
Other
- Level: First
- Dimensions: 5 x 11
Kitchen
- Features: Built-in Features, Eat-in Kitchen, Pantry
- Level: First
- Dimensions: 0 x 0
Living room
- Level: First
- Dimensions: 21 x 25
Utility room
- Features: Built-in Features
- Level: First
- Dimensions: 15 x 6
Heating
- Central, ENERGY STAR Qualified Equipment, Fireplace(s), Heat Pump
Cooling
- Central Air, Ceiling Fan(s), ENERGY STAR Qualified Equipment
Appliances
- Included: Convection Oven, Dishwasher, Electric Cooktop, Electric Oven, Electric Water Heater, Disposal, Tankless Water Heater, Vented Exhaust Fan
- Laundry: Washer Hookup, Electric Dryer Hookup, Laundry in Utility Room
Features
- Built-in Features, Eat-in Kitchen, High Speed Internet, Open Floorplan, Pantry, Paneling/Wainscoting, Cable TV, Natural Woodwork, Walk-In Closet(s), Wired for Sound
- Flooring: Ceramic Tile, Laminate, Tile
- Has basement: No
- Number of fireplaces: 1
- Fireplace features: Dining Room, Electric, Gas, Wood Burning, Insert
Interior area
- Total interior livable area: 1,978 sqft
Property
Parking
- Total spaces: 2
- Parking features: Attached Carport, Additional Parking, Converted Garage, Concrete, Driveway, Gated, No Garage
- Carport spaces: 2
- Has uncovered spaces: Yes
Features
- Levels: One
- Stories: 1
- Patio & porch: Rear Porch, Covered, Front Porch, Patio
- Pool features: None
- Fencing: Fenced,Gate,Wood
Lot
- Size: 0.61 Acres
- Features: Backs to Greenbelt/Park, Hardwood Trees, Landscaped
- Residential vegetation: Wooded
Details
- Additional structures: Outbuilding, Shed(s), Storage, Workshop
- Parcel number: 222528
Construction
Type & style
- Home type: SingleFamily
- Architectural style: Ranch,Detached
- Property subtype: Single Family Residence
Materials
- Brick, Cedar
- Foundation: Slab
- Roof: Shingle
Condition
- Year built: 1972
Utilities & green energy
- Sewer: Septic Tank
- Water: Public
- Utilities for property: Electricity Connected, Overhead Utilities, Septic Available, Separate Meters, Sewer Not Available, Underground Utilities, Water Available, Cable Available
Community & HOA
Community
- Features: Other, Playground, Park, Racquetball, Trails/Paths
- Security: Security System Owned, Carbon Monoxide Detector(s)
- Subdivision: Woodlawn Ac #1
HOA
- Has HOA: No
Location
- Region: Red Oak
Financial & listing details
- Tax assessed value: $304,882
- Annual tax amount: $6,028
- Date on market: 3/28/2025
- Cumulative days on market: 15 days
- Listing terms: Cash,Conventional,FHA,VA Loan
- Exclusions: Security system, ring doorbell, automated entry on front door.
- Electric utility on property: Yes
- Road surface type: Asphalt
Price history
| Date | Event | Price |
|---|---|---|
| 5/1/2025 | Sold | -- |
Source: NTREIS #20885056 Report a problem | ||
| 4/22/2025 | Pending sale | $389,900$197/sqft |
Source: NTREIS #20885056 Report a problem | ||
| 4/13/2025 | Contingent | $389,900$197/sqft |
Source: NTREIS #20885056 Report a problem | ||
| 3/28/2025 | Listed for sale | $389,900+77.2%$197/sqft |
Source: NTREIS #20885056 Report a problem | ||
| 3/4/2021 | Listing removed | -- |
Source: Owner Report a problem | ||
| 11/23/2019 | Listing removed | $1,800$1/sqft |
Source: Owner Report a problem | ||
| 11/16/2019 | Listed for rent | $1,800$1/sqft |
Source: Owner Report a problem | ||
| 11/14/2018 | Sold | -- |
Source: Agent Provided Report a problem | ||
| 10/23/2018 | Pending sale | $220,000$111/sqft |
Source: Keller Williams Realty Preston Road #13949949 Report a problem | ||
| 10/12/2018 | Listed for sale | $220,000$111/sqft |
Source: Keller Williams Realty DPR #13949949 Report a problem | ||
Public tax history
| Year | Property taxes | Tax assessment |
|---|---|---|
| 2024 | $6,028 +2.8% | $304,882 +4.4% |
| 2023 | $5,862 -2.3% | $291,936 +7.8% |
| 2022 | $6,002 | $270,756 +15.5% |
| 2021 | -- | $234,480 -3.1% |
| 2020 | -- | $242,020 +7.4% |
| 2019 | $4,894 +227.2% | $225,340 +50.1% |
| 2018 | $1,496 | $150,130 +30.7% |
| 2017 | $1,496 | $114,830 +2.6% |
| 2016 | $1,496 -9.3% | $111,880 +5.1% |
| 2015 | $1,650 | $106,500 +2.5% |
| 2014 | $1,650 | $103,900 +6.3% |
| 2013 | -- | $97,770 -0.2% |
| 2012 | -- | $97,970 -1.8% |
| 2011 | -- | $99,760 -1.2% |
| 2010 | -- | $100,990 -0.5% |
| 2009 | -- | $101,500 -22.9% |
| 2008 | -- | $131,590 +3.6% |
| 2007 | -- | $127,040 +14.3% |
| 2006 | -- | $111,120 +0% |
| 2005 | -- | $111,110 -1.1% |
| 2004 | -- | $112,330 |
Find assessor info on the county website
Neighborhood: 75154
Nearby homes
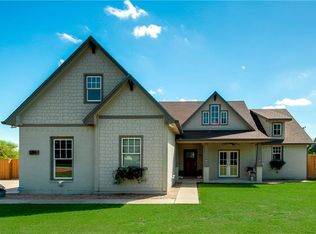
- $413,9003 bd2 ba2.1k sqft105 Westlawn Dr, Ovilla, TX 75154Off Market
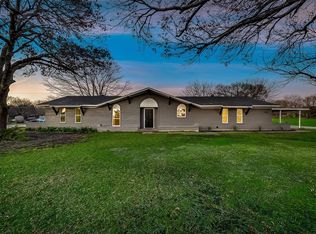
- $377,8004 bd2 ba2.3k sqft102 Westlawn Dr, Ovilla, TX 75154Off Market
- $330,1003 bd2 ba2k sqft100 Westlawn Dr, Ovilla, TX 75154Off Market
- $372,5003 bd2 ba1.5k sqft107 Westlawn Dr, Ovilla, TX 75154Off Market
- $344,7003 bd2 ba1.7k sqft104 Westlawn Dr, Ovilla, TX 75154Off Market
- $300,0003 bd2 ba1.4k sqft201 Cockrell Hill Rd, Ovilla, TX 75154Off Market
- $322,8003 bd2 ba1.7k sqft106 Westlawn Dr, Ovilla, TX 75154Off Market
- $377,0003 bd2 ba1.6k sqft109 Westlawn Dr, Ovilla, TX 75154Off Market
Nearby schools
GreatSchools rating
- 9/10Dolores McClatchey Elementary SchoolGrades: K-5Distance: 1.3 mi
- 9/10Walnut Grove Middle SchoolGrades: 6-8Distance: 3.8 mi
- 7/10Midlothian Heritage High SchoolGrades: 9-12Distance: 4.4 mi
Schools provided by the listing agent
- Elementary: Dolores McClatchey
- Middle: Walnut Grove
- High: Heritage
- District: Midlothian ISD
Source: NTREIS. This data may not be complete. We recommend contacting the local school district to confirm school assignments for this home.
- Texas
- Ellis County
- Ovilla
- 75154
- 103 Westlawn Dr
Nearby cities
Nearby zip codes
Other Ovilla Topics
