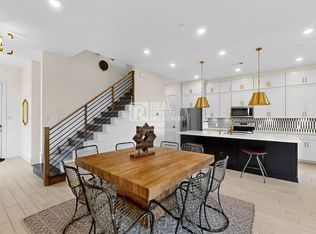
Discover the perfect blend of comfort, convenience, and character in this beautifully maintained 5-bedroom home at 103 Westminster Avenue in Murphy. Set on a generous 0.33-acre lot with peaceful greenbelt views, this 3,522-square-foot residence offers an inviting atmosphere where everyday living feels elevated.
Step inside to find soaring vaulted ceilings that fill the formal living and family rooms with natural light and a sense of openness. Engineered hardwood floors flow gracefully through the main living areas, creating warmth underfoot while highlighting the thoughtful layout. The first-floor primary suite provides a private retreat with bay windows overlooking the backyard, a raised ceiling, and direct access to the outdoors. Its ensuite bath features dual vanities, a walk-in shower, a garden tub, and an expansive walk-in closet.
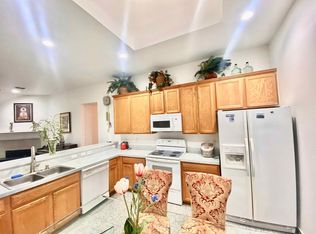
Just off the entry, a secondary bedroom with elegant French doors offers an ideal setting for a home office or guest suite. The heart of the home lies in its open-concept kitchen and family room, where a large island with granite countertops serves as a natural gathering point. A new gas cooktop, new stainless oven and dishwasher, walk-in pantry, and abundant storage make meal preparation a pleasure, while the family room's corner fireplace and high ceilings create a cozy yet spacious environment perfect for both quiet evenings and lively gatherings.
Upstairs, three generously sized bedrooms connect through two convenient Jack-and-Jill bathrooms, ensuring privacy and ease for family members. A bright game room completes the upper level, providing flexible space for play, study, or relaxation.
Outside, the backyard offers a serene escape with mature fruit trees, sweeping greenbelt vistas, and no homes behind for ultimate privacy. Whether enjoying morning coffee on the patio or hosting weekend barbecues, this outdoor space invites you to unwind and connect with nature. The attached three-car garage, positioned at the rear with an automatic gate and additional driveway parking, adds both practicality and peace of mind.
Fresh interior paint and new carpet throughout ensure this home feels truly move-in ready. Best of all, its prime location places you just steps from Plano ISD schools, including Murphy Middle and McMillan High, making morning routines smoother and community connections easier.

Community swimming pool is just right on the corner two houses away, with no additional cost for tenants to use,.
Schedule a private showing today to experience it for yourself. Contact us to arrange your tour and take the first step toward making 103 Westminster Avenue your new home.
12 month or longer
House for rent
$3,550/moFees may apply
103 Westminister Ave, Murphy, TX 75094
5beds
3,522sqft
Price may not include required fees and charges. Price shown reflects the lease term provided. Learn more|
Single family residence
Available now
Small dogs OK
Air conditioner, central air
Hookups laundry
Attached garage parking
Central
What's special
Fresh interior paintEngineered hardwood floorsNew carpet throughoutAutomatic gateExpansive walk-in closetPeaceful greenbelt viewsTwo convenient jack-and-jill bathrooms
- 13 days |
- -- |
- -- |
Zillow last checked:
Listing updated:
Travel times

Let’s turn your rent into credit progress
Build credit history with every on-time payment and get credit for the payment you’re already making.
Facts & features
Interior
Bedrooms & bathrooms
- Bedrooms: 5
- Bathrooms: 4
- Full bathrooms: 3
- 1/2 bathrooms: 1
Heating
- Central
Cooling
- Air Conditioner, Central Air
Appliances
- Included: Dishwasher, Microwave Oven, Oven
- Laundry: Hookups
Features
- Walk In Closet
- Flooring: Carpet, Hardwood, Tile
Interior area
- Total interior livable area: 3,522 sqft
Property
Parking
- Parking features: Attached, Garage
- Has attached garage: Yes
- Details: Contact manager
Details
- Additional structures: Garage(s)
- Parcel number: R454000K00801
Construction
Type & style
- Home type: SingleFamily
- Property subtype: Single Family Residence
Community & HOA
Location
- Region: Murphy
Financial & listing details
- Lease term: 1 Year
Nearby apartments for rent

Price history
| Date | Event | Price |
|---|---|---|
| 7/29/2026 | Price change | $3,550-5.3%$1/sqft |
Source: Zillow Rentals Report a problem | ||
| 7/24/2026 | Listed for rent | $3,750+0.1%$1/sqft |
Source: Zillow Rentals Report a problem | ||
| 7/21/2026 | Listing removed | $625,900$178/sqft |
Source: eXp Realty #21227928 Report a problem | ||
| 6/22/2026 | Price change | $625,900-0.6%$178/sqft |
Source: NTREIS #21227928 Report a problem | ||
| 5/20/2026 | Price change | $629,500-0.6%$179/sqft |
Source: NTREIS #21227928 Report a problem | ||
| 4/3/2026 | Listed for sale | $633,500-1.6%$180/sqft |
Source: NTREIS #21227928 Report a problem | ||
| 2/11/2026 | Listing removed | $643,500$183/sqft |
Source: eXp Realty #21100840 Report a problem | ||
| 1/1/2026 | Price change | $643,500-0.9%$183/sqft |
Source: NTREIS #21100840 Report a problem | ||
| 11/17/2025 | Price change | $649,500-2.3%$184/sqft |
Source: NTREIS #21100840 Report a problem | ||
| 11/1/2025 | Listed for sale | $665,000$189/sqft |
Source: NTREIS #21100840 Report a problem | ||
| 10/11/2025 | Listing removed | $3,745$1/sqft |
Source: Zillow Rentals Report a problem | ||
| 8/7/2025 | Price change | $3,745-3.9%$1/sqft |
Source: Zillow Rentals Report a problem | ||
| 7/25/2025 | Price change | $3,895-2.5%$1/sqft |
Source: Zillow Rentals Report a problem | ||
| 7/5/2025 | Listed for rent | $3,995$1/sqft |
Source: Zillow Rentals Report a problem | ||
Neighborhood: Daniel Crossing
Nearby schools
GreatSchools rating
- 10/10Boggess Elementary SchoolGrades: PK-5Distance: 0.6 mi
- 9/10Murphy Middle SchoolGrades: 6-8Distance: 0.5 mi
- 7/10C A McMillen High SchoolGrades: 9-10Distance: 0.2 mi