Skip main navigation
Off market
  • $260,300

    103 Westridge Dr, Broussard, LA 70518

    3beds
    1,500sqft
    SingleFamily
    Built in 2013
    0.25 Acres Lot
    $260,300 Zestimate®
    $174/sqft
    $1,901 Estimated rent

    Home value

    $260,300

    $247,000 - $273,000

    $1,901/mo

    Zestimate® history
    Loading
    Loading...

    Owner options

    List your home for rent

    $1,901/mo

    Rent Zestimate®

    Find your next renter with Zillow Rental Manager. Plus, with online applications, you can quickly screen prospective tenants – for free.

    Learn more

    $1,901/mo

    Rent Zestimate®

    Refinance and save

    $1,557/mo

    Est. payment

    Refinancing to a lower rate could help reduce your monthly payments and save thousands over the life of the loan.

    See today's rates

    $1,557/mo

    Est. payment

    Explore your selling options

    Work with a Zillow partner agent

    Leverage their expertise and Zillow's premium Showcase listings to get your home seen by more buyers.

    Get started

    List with your own agent

    Get your home in front of millions of buyers by listing it on Zillow.

    Learn how to do it

    Sell it yourself

    Take full control of how buyers see your home on Zillow by listing For Sale by Owner (FSBO).

    List your home

    What's special

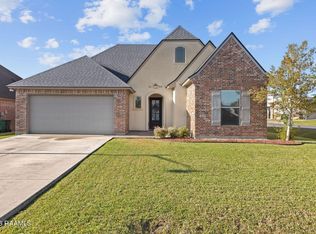
    Qualifies for 100% Rural Development Financing! 103 Westridge Dr Broussard, LA is a 3 bed 2 bath 1,500 sqft home with a HUGE backyard that has a double gate, perfect for parking a boat, trailer or ATV. This home has never flooded and is not in a flood zone. Massive back patio added on 3 years ago. Gate in the back leads to walking trails. Truly efficient use of space with plenty of storage. Large kitchen island has sink and plenty of eat-in space with granite counters, stainless appliances, large pantry and open arches into living area with wood burning fireplace. Kitchen also offers locally made custom wood cabinets. Master suite is spacious with beveled ceiling in bedroom and plenty of room in the walk in closet, plus dual vanity sinks with slab granite counters and separate garden tub and shower. The living areas also boast real wood and ceramic tile floors. This home is EXTRA energy efficient and low maintenance with Low E Jeld Wen windows with warranty, Alpha-Pro underlayment and Tech-Shield radiant barrier in attic to help keep utility bills between $75 and $100/m, plus Energy Star appliances, and Hardi soffits and fascia with warranty, and hurricane clips on every rafter!

    This property is off market, which means it's not currently listed for sale or rent on Zillow. This may be different from what's available on other websites or public sources.

    Facts & features

    Interior

    Bedrooms & bathrooms
    • Bedrooms: 3
    • Bathrooms: 2
    • Full bathrooms: 2
    Heating
    • Forced air, Electric
    Cooling
    • Central
    Appliances
    • Included: Dishwasher, Garbage disposal, Microwave, Range / Oven
    • Laundry: Washer Hookup, Electric Dryer Hookup
    Features
    • Walk-In Closet(s), High Ceilings, Master Bath, Crown Molding, Varied Ceiling Heights
    • Flooring: Tile, Carpet, Hardwood
    • Attic: Access Only
    • Has fireplace: Yes
    • Fireplace features: 1 Fireplace
    Interior area
    • Structure area source: APPROXIMATE
    • Total interior livable area: 1,500 sqft

    Property

    Parking
    • Details: RV/Boat Port
    Features
    • Entry level: 1
    • Patio & porch: Covered, Open
    • Exterior features: Other, Stucco, Brick
    • Fencing: Privacy, Wood, Full
    • On waterfront: Yes
    • Waterfront features: Lake/Pond, Walk To
    Lot
    • Size: 0.25 Acres
    • Features: Level, Cul-de-Sac, Landscaped
    Details
    • Parcel number: 6147761

    Construction

    Type & style
    • Home type: SingleFamily
    • Architectural style: Traditional
    Materials
    • Roof: Composition
    Condition
    • Year built: 2013
    Details
    • Builder name: PLATINUM HOME

    Utilities & green energy

    • Electric: Elec: SLEMCO
    • Sewer: Public Sewer
    • Water: Public
    • Utilities for property: Cable Available, Cable Connected

    Community & HOA

    Community
    • Security: Gated Community, Smoke Detector(s)
    HOA
    • Has HOA: Yes
    • Amenities included: Recreation Facilities
    • HOA fee: $25 monthly
    Location
    • Region: Broussard

    Financial & listing details

    • Price per square foot: $174/sqft
    • Tax assessed value: $242,790
    • Annual tax amount: $2,104

    Price history

    DateEventPrice
    9/25/2019Sold--
    Source: RAA #19008559 Report a problem
    8/26/2019Pending sale$215,000$143/sqft
    Source: Keller Williams Realty Acadiana #19008559 Report a problem
    8/23/2019Listed for sale$215,000$143/sqft
    Source: Keller Williams Realty Acadiana #19008559 Report a problem
    9/9/2013Sold--
    Source: Public Record Report a problem

    Public tax history

    YearProperty taxesTax assessment
    2024$2,104 +18.6%$24,279 +18.2%
    2023$1,775 0%$20,537
    2022$1,775 -0.4%$20,537
    2021$1,783 +0.1%$20,537
    2020$1,781 +18%$20,537 +12.2%
    2019$1,509 -2.2%$18,310
    2018$1,543 +69.6%$18,310
    2017$909 $18,310
    2015$909 +0.3%$18,310
    2013$907 $18,310
    Find assessor info on the county website

    Neighborhood: 70518

    Nearby schools

    GreatSchools rating
    Schools provided by the listing agent
    • Elementary: Drexel
    • Middle: Broussard
    • High: Comeaux

    Source: The MLS. This data may not be complete. We recommend contacting the local school district to confirm school assignments for this home.

    Get pre-qualified for a loan
    At Zillow Home Loans, we can pre-qualify you in as little as 5 minutes with no impact to your credit score.

    An equal housing lender. NMLS #10287.

    Sell for more on Zillow
    Get a Zillow Showcase℠ listing at no additional cost and you could sell for .
    $260,300
    2% more
    +$5,206
    With Zillow Showcase(estimated)
    $265,506