A rare opportunity awaits here in the heart of McKinney, Texas! Just minutes from I-75 and historic downtown McKinney and surrounded by some of the most beautiful areas that North Texas has to offer! Location is everything and a third acre lot situated on a stately like subdivision such as this and features the most gorgeous mystical Texas Live Oak in the front yard, sturdy enough for a swing, extensive manicured landscaping surrounds the home and includes drought tolerant plants, wide range sprinkler system combined with a foundation drip system that wraps around the home, you'll never hand water again! Step inside the recently installed front door into this sprawling single story ranch, that offers something for everybody including generational living! Vaulted ceilings and beams, log size wood burning fireplace, hard wood engineered floors throughout, loaded with built ins and custom finishes. The Formal Dining Room has crown molding and a tasteful vintage chandelier. The updated kitchen includes granite counter tops, matching back splash, custom cabinetry, pull out drawers, stainless steel appliances, and a double oven. The generational living quarters of this home offers a separate living area, bed and bath, full access to massive laundry room which has the ability to be a partial kitchen, loaded with cabinets and connects to the kitchen and the rest of the home. Gorgeous master bedroom features an extensive en suite bath and a spacious master closet. Spacious secondary bedrooms, baths, and an office. Amazing long driveway that's hard to find and offers additional privacy and great for multi cars or boat parking, extended garage, and no HOA!
Sold
Street View
Price Unknown
103 Westwood Cir, McKinney, TX 75072
4beds
3,024sqft
Single Family Residence
Built in 1975
0.34 Acres Lot
$-- Zestimate®
$--/sqft
$3,341 Estimated rent
Home value
Not available
Estimated sales range
Not available
$3,341/mo
Zestimate® history
Owner options
List your home for rent
$3,341/mo
Rent Zestimate®
Find your next renter with Zillow Rental Manager. Plus, with online applications, you can quickly screen prospective tenants – for free.
$3,341/mo
Rent Zestimate®
Refinance and save
Refinancing to a lower rate could help reduce your monthly payments and save thousands over the life of the loan.
Explore your selling options
Work with a Zillow partner agent
Leverage their expertise and Zillow's premium Showcase listings to get your home seen by more buyers.
Get startedList with your own agent
Get your home in front of millions of buyers by listing it on Zillow.
Learn how to do itSell it yourself
Take full control of how buyers see your home on Zillow by listing For Sale by Owner (FSBO).
List your homeWhat's special
Extended garageGenerational living quartersThird acre lotFormal dining roomStainless steel appliancesBuilt insHard wood engineered floors
Zillow last checked:
Listing updated:
Listed by:
Dianna Jones 0510524 972-814-7750,
Coldwell Banker Apex, REALTORS 972-772-9300
Bought with:
Linda Mcconnell
The Michael Group
Source: NTREIS,MLS#: 20856687
Facts & features
Interior
Bedrooms & bathrooms
- Bedrooms: 4
- Bathrooms: 3
- Full bathrooms: 3
Primary bedroom
- Features: Ceiling Fan(s), Dual Sinks, Double Vanity, En Suite Bathroom, Separate Shower, Walk-In Closet(s)
- Level: First
Living room
- Features: Ceiling Fan(s), Fireplace
- Level: First
Heating
- Central, Fireplace(s), Natural Gas, Zoned
Cooling
- Central Air, Ceiling Fan(s), Electric, Zoned
Appliances
- Included: Double Oven, Dishwasher, Electric Cooktop, Disposal, Microwave
- Laundry: Laundry in Utility Room, Other
Features
- Built-in Features, Chandelier, Cathedral Ceiling(s), Decorative/Designer Lighting Fixtures, Double Vanity, Eat-in Kitchen, Granite Counters, High Speed Internet, In-Law Floorplan, Cable TV, Vaulted Ceiling(s), Walk-In Closet(s)
- Flooring: Carpet, Ceramic Tile, Engineered Hardwood
- Has basement: No
- Number of fireplaces: 1
- Fireplace features: Decorative, Masonry, Raised Hearth, Wood Burning
Interior area
- Total interior livable area: 3,024 sqft
Property
Parking
- Total spaces: 2
- Parking features: Additional Parking, Concrete, Door-Multi, Door-Single, Driveway, Epoxy Flooring, Garage, Garage Door Opener, Inside Entrance, Oversized, Garage Faces Side, Boat, RV Access/Parking
- Attached garage spaces: 2
- Has uncovered spaces: Yes
Features
- Levels: One
- Stories: 1
- Patio & porch: Deck, Covered
- Exterior features: Courtyard, Rain Gutters
- Pool features: None
- Fencing: Other
Lot
- Size: 0.34 Acres
- Features: Back Yard, Hardwood Trees, Irregular Lot, Lawn, Landscaped, Subdivision, Sprinkler System
Details
- Parcel number: R083900200501
Construction
Type & style
- Home type: SingleFamily
- Architectural style: Traditional,Detached
- Property subtype: Single Family Residence
- Attached to another structure: Yes
Materials
- Brick
- Foundation: Slab
- Roof: Composition
Condition
- Year built: 1975
Utilities & green energy
- Sewer: Public Sewer
- Water: Public
- Utilities for property: Electricity Connected, Natural Gas Available, Sewer Available, Separate Meters, Underground Utilities, Water Available, Cable Available
Green energy
- Water conservation: Water-Smart Landscaping
Community & HOA
Community
- Security: Security System, Smoke Detector(s)
- Subdivision: Westwood Park Add
HOA
- Has HOA: No
Location
- Region: Mckinney
Financial & listing details
- Annual tax amount: $8,512
- Date on market: 2/28/2025
- Cumulative days on market: 5 days
- Listing terms: Cash,Conventional,FHA,VA Loan
- Electric utility on property: Yes
Price history
| Date | Event | Price |
|---|---|---|
| 4/14/2025 | Listing removed | $599,900$198/sqft |
Source:  Coldwell Banker Apex, Realtors #20856687 Report a problem Coldwell Banker Apex, Realtors #20856687 Report a problem | ||
| 4/7/2025 | Listed for sale | $599,900$198/sqft |
Source: Coldwell Banker Apex, Realtors #20856687 Report a problem | ||
| 4/4/2025 | Sold | -- |
Source: NTREIS #20856687 Report a problem | ||
| 3/6/2025 | Pending sale | $599,900$198/sqft |
Source: Coldwell Banker Apex, Realtors #20856687 Report a problem | ||
| 3/6/2025 | Contingent | $599,900$198/sqft |
Source: NTREIS #20856687 Report a problem | ||
| 2/28/2025 | Listed for sale | $599,900$198/sqft |
Source: NTREIS #20856687 Report a problem | ||
Public tax history
Tax history is unavailable.
Neighborhood: 75072
Nearby homes
- $545,7004 bd3 ba3k sqft103 Westwood Cir, McKinney, TX 75070Off Market
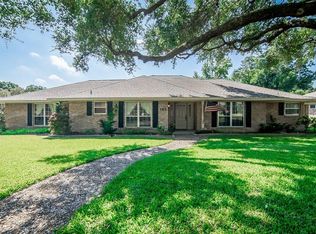
- $576,3003 bd3 ba2.6k sqft101 Westwood Cir, McKinney, TX 75072Off Market
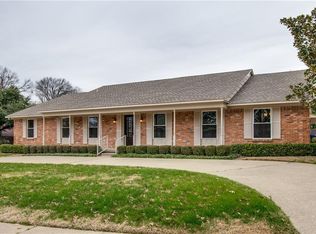
- $407,100-- bd-- ba2.3k sqft105 Westwood Cir, McKinney, TX 75072Off Market
- $389,5003 bd2 ba2.4k sqft102 Peachtree Ln, McKinney, TX 75072Off Market
- $--4 bd3 ba2.7k sqft108 Westwood Cir, McKinney, TX 75072Sold
- $469,9005 bd3 ba3.1k sqft106 Westwood Cir, McKinney, TX 75072Off Market
- $453,6004 bd2 ba2.3k sqft104 Peachtree Ln, McKinney, TX 75072Off Market
- $443,2004 bd3 ba1.9k sqft104 Westwood Cir, McKinney, TX 75070Off Market
Nearby schools
GreatSchools rating
- 7/10Slaughter Elementary SchoolGrades: K-5Distance: 0.4 mi
- 9/10Dr Jack Cockrill Middle SchoolGrades: 6-8Distance: 1.5 mi
- 7/10McKinney High SchoolGrades: 9-12Distance: 0.9 mi
Schools provided by the listing agent
- Elementary: Slaughter
- Middle: Dr Jack Cockrill
- High: Mckinney Boyd
- District: McKinney ISD
Source: NTREIS. This data may not be complete. We recommend contacting the local school district to confirm school assignments for this home.
- Texas
- Collin County
- McKinney
- 75072
- 103 Westwood Cir
