Skip main navigation
Sold for $299,500
  • $299,500

    103 Whetstone Court, Martinez, GA

    4beds
    2,282sqft
    Single Family Residence
    Built in 1983
    0.5 Acres Lot
    $303,500 Zestimate®
    $131/sqft
    $2,504 Estimated rent

    Home value

    $303,500

    Estimated sales range

    Not available

    $2,504/mo

    Zestimate® history
    Loading
    Loading...

    Owner options

    List your home for rent

    $2,504/mo

    Rent Zestimate®

    Find your next renter with Zillow Rental Manager. Plus, with online applications, you can quickly screen prospective tenants – for free.

    Learn more

    $2,504/mo

    Rent Zestimate®

    Refinance and save

    $1,823/mo

    Est. payment

    Refinancing to a lower rate could help reduce your monthly payments and save thousands over the life of the loan.

    See today's rates

    $1,823/mo

    Est. payment

    Explore your selling options

    Work with a Zillow partner agent

    Leverage their expertise and Zillow's premium Showcase listings to get your home seen by more buyers.

    Get started

    List with your own agent

    Get your home in front of millions of buyers by listing it on Zillow.

    Learn how to do it

    Sell it yourself

    Take full control of how buyers see your home on Zillow by listing For Sale by Owner (FSBO).

    List your home

    What's special

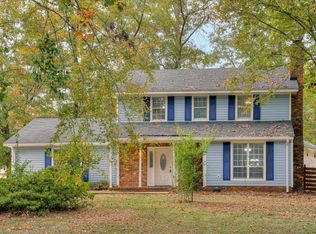
    Flat Half-Acre Lot with Saltwater Pool in Martinez! Nestled in a quiet cul-de-sac in Martinez, this property offers exceptional value with its in-ground saltwater pool, expansive flat half-acre lot, and sought-after Columbia County location. Surrounded by mature trees, the yard provides a private outdoor retreat with plenty of space for storage, customization, or simply enjoying the outdoors. The freshly painted colonial-style home features a versatile layout and durable LVP flooring throughout the main level. A rocking-chair front porch welcomes guests and offers views of the quiet cul-de-sac. Inside, the main floor includes a formal living room and home office, each with glass doors for privacy, as well as a half bath and pantry in the entry hall. The eat-in kitchen, updated with granite countertops and a new electric range, overlooks the family room, with a brick fireplace and backyard access. A standout feature of the home is the main level flex-room/guest suite, which houses the laundry closet, and is complete with private front and back entrances, full bathroom, and a utility sink. This space offers numerous ways to meet your needs. Upstairs, the primary suite includes both a walk-in and reach-in closet, and an ensuite bathroom with a dual-sink vanity. Three additional bedrooms share a full bathroom, and ceiling fans are installed throughout. This home is move-in ready at a price point that's hard to beat.

    Zillow last checked:

    Listing updated:

    Listed by:

    Andrea Nute 207-776-5070,

    1 Percent Lists CSRA

    Bought with:

    Kevin Baura, 366217

    Blanchard & Calhoun - SN

    Source: Hive MLS,MLS#: 98031273MLS LogoOriginating MLS: REALTORS® of Greater Augusta

    Facts & features

    Interior

    Bedrooms & bathrooms
    • Bedrooms: 4
    • Bathrooms: 4
    • Full bathrooms: 3
    • 1/2 bathrooms: 1
    Primary bedroom
    • Level: Upper
    • Dimensions: 19 x 11
    Bedroom 2
    • Level: Upper
    • Dimensions: 12 x 10
    Bedroom 3
    • Level: Upper
    • Dimensions: 13 x 10
    Bedroom 4
    • Level: Upper
    • Dimensions: 11 x 11.5
    Bathroom 1
    • Level: Upper
    • Dimensions: 12 x 6
    Bathroom 2
    • Level: Ground
    • Dimensions: 6 x 8
    Bathroom 3
    • Level: Ground
    • Dimensions: 7 x 3.5
    Bathroom 4
    • Level: Upper
    • Dimensions: 6 x 8
    Bonus room
    • Level: Ground
    • Dimensions: 14.5 x 14.5
    Breakfast room
    • Level: Ground
    • Dimensions: 13.5 x 10
    Family room
    • Level: Ground
    • Dimensions: 11.5 x 17
    Kitchen
    • Level: Ground
    • Dimensions: 13.5 x 9.5
    Living room
    • Level: Ground
    • Dimensions: 12 x 11
    Office
    • Level: Ground
    • Dimensions: 12 x 14.5
    Heating
    • Fireplace(s)
    Cooling
    • Central Air, Ceiling Fan(s)
    Appliances
    • Included: Range, Dishwasher
    • Laundry: Washer Hookup
    Features
    • Walk-in Closet(s), Entrance Foyer, Pantry, Eat-in Kitchen, In-Law Quarters, Walk-In Closet(s)
    • Flooring: LVT/LVP
    • Basement: None
    Interior area
    • Total structure area: 2,282
    • Total interior livable area: 2,282 sqft

    Property

    Parking
    • Total spaces: 2
    • Parking features: Carport, Detached, Other, Parking Pad
    • Carport spaces: 2
    Features
    • Levels: Two
    • Patio & porch: Covered, Patio, Front Porch, Rear Porch
    • Pool features: In Ground
    • Fencing: Fenced
    Lot
    • Size: 0.50 Acres
    • Dimensions: 144 x 118 x 225 x 17 x 16
    • Features: Cul-De-Sac
    Details
    • Additional structures: Workshop, Outbuilding
    • Parcel number: 072C129

    Construction

    Type & style
    • Home type: SingleFamily
    • Property subtype: Single Family Residence
    Materials
    • Brick, Vinyl Siding
    • Roof: Composition
    Condition
    • New construction: No
    • Year built: 1983

    Utilities & green energy

    • Sewer: Public Sewer
    • Water: Public

    Community & neighborhood

    Location
    • Region: Martinez
    • Subdivision: Ashton Woods

    HOA & financial

    HOA
    • Has HOA: No

    Other

    Other facts
    • Listing agreement: Exclusive Right To Sell
    • Listing terms: Cash,Conventional,FHA,VA Loan

    Price history

    DateEventPrice
    3/12/2025Sold$299,500+0.2%$131/sqft
    Source: Hive MLS #98031273 Report a problem
    2/6/2025Pending sale$299,000$131/sqft
    Source: REALTORS® of Greater Augusta #536421 Report a problem
    1/18/2025Price change$299,000-3.4%$131/sqft
    Source: REALTORS® of Greater Augusta #536421 Report a problem
    1/2/2025Price change$309,500-3%$136/sqft
    Source: REALTORS® of Greater Augusta #536421 Report a problem
    12/14/2024Listed for sale$319,000+51.9%$140/sqft
    Source: REALTORS® of Greater Augusta #536421 Report a problem
    9/24/2024Sold$210,000+40%$92/sqft
    Source: Public Record Report a problem
    6/4/2024Sold$150,000$66/sqft
    Source: Hive MLS #98180896 Report a problem

    Public tax history

    YearProperty taxesTax assessment
    2025$3,055 +2.9%$314,133 +6.1%
    2024$2,969 +48%$296,120 +23.3%
    2023$2,006 -13.1%$240,141 +8.5%
    2022$2,308 +5.1%$221,257 +9.9%
    2021$2,196 +4.8%$201,352 +160.1%
    2020$2,094 +9.2%$77,419 +9.3%
    2019$1,919 +9.1%$70,833 +8.8%
    2018$1,759 -6.9%$65,082 -6.4%
    2017$1,890 -3.1%$69,556 +12.5%
    2016$1,950 +16.6%$61,850 +9.8%
    2015$1,673 +7.4%$56,354 -0.8%
    2014$1,558 +7.6%$56,795 +0.1%
    2012$1,447 -12.8%$56,745 -10.6%
    2011$1,659 -2.9%$63,449 -3.6%
    2010$1,708 -10.8%$65,804 -9.7%
    2009$1,915 +10.5%$72,890 -1.2%
    2008$1,733 +6.9%$73,758 +5.9%
    2007$1,621 +26.2%$69,680 +20.7%
    2006$1,285 +12.6%$57,742 +10.4%
    2005$1,141 +1%$52,315 +0.9%
    2004$1,130 +13.5%$51,858 +5.2%
    2003$996 +5%$49,310 +3.8%
    2002$949 -4.3%$47,489 +0.4%
    2001$991 -4.5%$47,318 +0.6%
    2000$1,038 $47,035

    Find assessor info on the county website

    Neighborhood: 30907

    Nearby schools

    GreatSchools rating
    Schools provided by the listing agent
    • Elementary: Martinez
    • Middle: Evans
    • High: Evans

    Source: Hive MLS. This data may not be complete. We recommend contacting the local school district to confirm school assignments for this home.

    Get pre-qualified for a loan
    At Zillow Home Loans, we can pre-qualify you in as little as 5 minutes with no impact to your credit score.

    An equal housing lender. NMLS #10287.

    Sell for more on Zillow
    Get a Zillow Showcase℠ listing at no additional cost and you could sell for .
    $303,500
    2% more
    +$6,070
    With Zillow Showcase(estimated)
    $309,570