This beautifully crafted and well maintained 4 bedroom, 3 bath custom home is perfectly situated on .98 acres in Creekside Estates in Moyock, 6 minutes from the NC/VA line. LOCATION is key- Shingle Landing Boat Ramp, Shingle Landing Park, Eagle Creek Golf course, restaurants, grocery store, public library, schools and local Moyock Farm Market are all within minutes of this gorgeous home. Step inside from the quaint front porch to the versatile main level, featuring a spacious living room with coffered ceilings & a cozy fireplace, dining room with newly refinished hardwood floors and tray ceiling with custom crown molding and a tiled kitchen with custom cabinets & granite countertops. The 1st floor Primary Bedroom has an ensuite with dual vanity, jetted soaker tub, separate shower and custom designed walk-in closet. Two other sizable bedrooms are located on the main level. Upstairs you'll find endless options with a multilevel room boasting vaulted ceilings, a closet and it's own private full bathroom. This space is perfect for a Secondary Suite, Office space, Art studio, etc. Heading out to the backyard you'll find trex decking & over 1000 sq ft of stamped concrete patio, perfect for entertaining. The 12x20 cedar gazebo has a custom built bar & marine grade vinyl removable curtains to shield your outdoor fun from the wind and rain. This space is complemented by a Virginia Leisure hot tub, installed in 2024. To the right of the home there's a substantial detached garage with cabinets, storage room, mini split unit and a full set of steps to a floored upstairs area that can be easily converted to a home gym, hobby room, etc. In 2023 a 16x24 lean-to was added by the owners for a space to keep their RV housed. Along with that addition, more concrete was added for increasing the driveway and parking areas. HOA dues are paid for the year. To say this place has it all is an understatement!
Sold for $625,000
$625,000
103 Whistling Duck Court, Moyock, NC 27958
4beds
2,529sqft
Single Family Residence
Built in 2009
0.98 Acres Lot
$618,400 Zestimate®
$247/sqft
$3,073 Estimated rent
Home value
$618,400
$544,000 - $699,000
$3,073/mo
Zestimate® history
Owner options
List your home for rent
$3,073/mo
Rent Zestimate®
Find your next renter with Zillow Rental Manager. Plus, with online applications, you can quickly screen prospective tenants – for free.
$3,073/mo
Rent Zestimate®
Refinance and save
$3,608/mo
Est. payment
Refinancing to a lower rate could help reduce your monthly payments and save thousands over the life of the loan.
$3,608/mo
Est. payment
Explore your selling options
Work with a Zillow partner agent
Leverage their expertise and Zillow's premium Showcase listings to get your home seen by more buyers.
Get startedList with your own agent
Get your home in front of millions of buyers by listing it on Zillow.
Learn how to do itSell it yourself
Take full control of how buyers see your home on Zillow by listing For Sale by Owner (FSBO).
List your homeWhat's special
Quaint front porchCozy fireplaceCustom crown moldingSubstantial detached garageCoffered ceilingsTray ceilingSeparate shower
Zillow last checked:
Listing updated:
Listed by:
The Tammy Shilling Team 757-773-9199,
Long & Foster Real Estate Oceanfront/Coastal
Bought with:
Dever Clevinger, 311976
Nexthome Tidewater Realty
Source: Hive MLS,MLS#: 100498768 Originating MLS: Albemarle Area Association of REALTORS
Originating MLS: Albemarle Area Association of REALTORSFacts & features
Interior
Bedrooms & bathrooms
- Bedrooms: 4
- Bathrooms: 3
- Full bathrooms: 3
Rooms
- Room types: Master Bedroom, Bedroom 2, Bedroom 3, Bedroom 4, Living Room, Dining Room
Primary bedroom
- Level: First
Bedroom 2
- Level: First
Bedroom 3
- Level: First
Bedroom 4
- Level: Second
Kitchen
- Level: First
Living room
- Level: First
Heating
- Propane, Fireplace(s), Electric, Heat Pump
Cooling
- Central Air
Appliances
- Included: Electric Oven, Electric Cooktop, Built-In Microwave, Refrigerator, Dishwasher
- Laundry: Dryer Hookup, Washer Hookup
Features
- Master Downstairs, Walk-in Closet(s), Vaulted Ceiling(s), Tray Ceiling(s), High Ceilings, Entrance Foyer, Ceiling Fan(s), Pantry, Walk-in Shower, Blinds/Shades, Gas Log, Walk-In Closet(s)
- Flooring: Carpet, Tile, Wood
- Doors: Storm Door(s)
- Basement: None
- Attic: Partially Floored,Permanent Stairs,Walk-In
- Has fireplace: Yes
- Fireplace features: Gas Log
Interior area
- Total structure area: 2,529
- Total interior livable area: 2,529 sqft
Property
Parking
- Total spaces: 4
- Parking features: Garage Faces Side, Additional Parking, Concrete, Garage Door Opener, Off Street
- Garage spaces: 4
Accessibility
- Accessibility features: None
Features
- Levels: One and One Half
- Stories: 1
- Patio & porch: Covered, Deck, Patio, Porch
- Exterior features: Storm Doors
- Pool features: Pool/Spa Combo
- Fencing: Back Yard,Vinyl
- Waterfront features: None
Lot
- Size: 0.98 Acres
- Dimensions: 84 x 40 x 41 x 283 x 26 x 115 x 97 x 117 x 95
- Features: Cul-De-Sac
Details
- Additional structures: Second Garage, Shed(s), Gazebo, Storage
- Parcel number: 014h00000580000
- Zoning: SFM
- Special conditions: Standard
Construction
Type & style
- Home type: SingleFamily
- Property subtype: Single Family Residence
Materials
- Vinyl Siding
- Foundation: Crawl Space
- Roof: Architectural Shingle
Condition
- New construction: No
- Year built: 2009
Utilities & green energy
- Sewer: Septic Tank
- Utilities for property: Cable Available, Water Connected
Green energy
- Green verification: None
Community & HOA
Community
- Security: Smoke Detector(s)
- Subdivision: Creekside Estates
HOA
- Has HOA: Yes
- Amenities included: Maintenance Common Areas
- HOA fee: $732 monthly
- HOA name: Creekside Estates HOA
- HOA phone: 757-646-2575
Location
- Region: Moyock
Financial & listing details
- Price per square foot: $247/sqft
- Tax assessed value: $409,900
- Annual tax amount: $2,848
- Date on market: 5/4/2025
- Cumulative days on market: 206 days
- Listing agreement: Exclusive Right To Sell
- Listing terms: Cash,Conventional,FHA,USDA Loan,VA Loan
- Road surface type: Paved
Price history
| Date | Event | Price |
|---|---|---|
| 11/24/2025 | Sold | $625,000$247/sqft |
Source:  Hive MLS #100498768 Report a problem Hive MLS #100498768 Report a problem | ||
| 10/24/2025 | Contingent | $625,000$247/sqft |
Source: Hive MLS #100498768 Report a problem | ||
| 10/1/2025 | Price change | $625,000-1.6%$247/sqft |
Source: Hive MLS #100498768 Report a problem | ||
| 8/21/2025 | Price change | $635,000-2.3%$251/sqft |
Source: Hive MLS #100498768 Report a problem | ||
| 7/6/2025 | Price change | $649,900-1.5%$257/sqft |
Source: Hive MLS #100498768 Report a problem | ||
| 6/6/2025 | Listed for sale | $660,000-2.2%$261/sqft |
Source: Hive MLS #100498768 Report a problem | ||
| 5/23/2025 | Listing removed | $675,000$267/sqft |
Source:  Long & Foster Broker Feed #100498768 Report a problem Long & Foster Broker Feed #100498768 Report a problem | ||
| 4/3/2025 | Listed for sale | $675,000+88.5%$267/sqft |
Source: Hive MLS #100498768 Report a problem | ||
| 1/29/2016 | Sold | $358,000-1.9%$142/sqft |
Source: Public Record Report a problem | ||
| 11/21/2015 | Price change | $364,900-2.7%$144/sqft |
Source: RE/MAX ALPHA REALTY #80574 Report a problem | ||
| 7/10/2015 | Price change | $374,900-1.2%$148/sqft |
Source: RE/MAX ALPHA REALTY #78374 Report a problem | ||
| 6/18/2015 | Price change | $379,500-2.6%$150/sqft |
Source: RE/MAX ALPHA REALTY #78374 Report a problem | ||
| 4/1/2015 | Listed for sale | $389,500+19.8%$154/sqft |
Source: Owner Report a problem | ||
| 11/6/2009 | Sold | $325,000+253.3%$129/sqft |
Source: Public Record Report a problem | ||
| 7/6/2009 | Sold | $92,000+15%$36/sqft |
Source: Public Record Report a problem | ||
| 1/23/2009 | Sold | $80,000$32/sqft |
Source: Public Record Report a problem | ||
Public tax history
| Year | Property taxes | Tax assessment |
|---|---|---|
| 2025 | $3,644 +27.9% | $409,900 +2.7% |
| 2024 | $2,849 +11.5% | $399,200 +0.6% |
| 2023 | $2,555 +19.1% | $396,700 |
| 2022 | $2,146 +0.2% | $396,700 |
| 2021 | $2,141 +16.8% | $396,700 +18.6% |
| 2020 | $1,833 -0.1% | $334,600 |
| 2019 | $1,834 -0.1% | $334,600 |
| 2018 | $1,835 +3.5% | $334,600 |
| 2017 | $1,773 | $334,600 |
| 2016 | $1,773 | $334,600 |
| 2015 | $1,773 | $334,600 |
| 2013 | $1,773 | $334,600 +6.4% |
| 2011 | -- | $314,556 |
| 2010 | -- | $314,556 |
Find assessor info on the county website
Neighborhood: 27958
Nearby homes
- $625,0004 bd3 ba2.5k sqft103 Whistling Duck Ct LOT 58, Moyock, NC 27958Sold
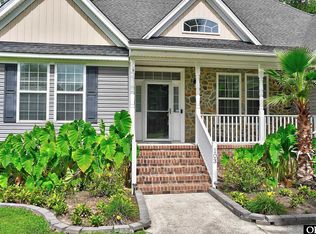
- $566,5004 bd3 ba2.1k sqft105 Whistling Duck Ct, Moyock, NC 27958Off Market
- $583,1003 bd3 ba2k sqft101 Whistling Duck Ct, Moyock, NC 27958Off Market
- $578,9004 bd3 ba2.1k sqft104 Whistling Duck Ct, Moyock, NC 27958Off Market
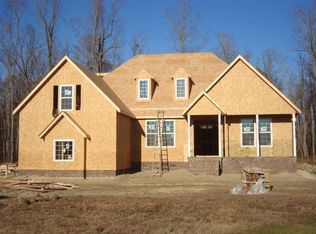
- $575,5004 bd3 ba2.3k sqft102 Whistling Duck Ct, Moyock, NC 27958Off Market
- $546,1003 bd3 ba1.9k sqft100 Whistling Duck Ct, Moyock, NC 27958Off Market
- $449,0003 bd2 ba2.2k sqft343 Tulls Creek Rd, Moyock, NC 27958Off Market
- $637,4005 bd3 ba3.1k sqft315 Surf Scoter Loop, Moyock, NC 27958Off Market
Nearby schools
GreatSchools rating
- 9/10Moyock ElementaryGrades: PK-5Distance: 0.1 mi
- 9/10Moyock MiddleGrades: 6-8Distance: 1.6 mi
- 4/10Currituck County HighGrades: 9-12Distance: 15.2 mi
Schools provided by the listing agent
- Elementary: Moyock Elementary
- Middle: Moyock Middle School
- High: Currituck County High
Source: Hive MLS. This data may not be complete. We recommend contacting the local school district to confirm school assignments for this home.


Get pre-qualified for a loan
At Zillow Home Loans, we can pre-qualify you in as little as 5 minutes with no impact to your credit score.An equal housing lender. NMLS #10287.
Sell for more on Zillow
Get a Zillow Showcase℠ listing at no additional cost and you could sell for .
$618,400
2% more
+$12,368
With Zillow Showcase(estimated)
$630,768
- North Carolina
- Currituck County
- Moyock
- 27958
- 103 Whistling Duck Court
Nearby cities
Nearby zip codes
Other Moyock Topics
