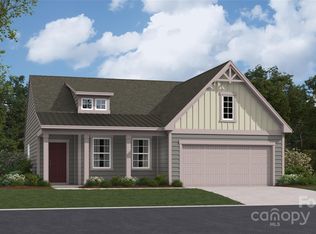
Welcome to this gorgeous former model home -- the Bedford! Enjoy one story living in this spacious light and bright ranch plan, situated on a corner lot. Mature blooming landscaping greets you as you enter the arched stone accent front porch! A well thought out floorplan with the guest bedrooms and guest bath wing located at the front of the house, while the primary suite is tucked away in the back of the home. As you step into the living space a wall of windows set the stage for the stunning kitchen featuring white cabinets, white quartz, stainless steel appliances including the refrigerator, and a tile backsplash. An ideal place to entertain with the dining space, and great room being open to each other. Head out to the back yard where you can enjoy your morning coffee on the screened in porch. The primary suite offers a large shower with tile and quartz countertops on the double vanity.
All drapes at the time of showing will remain! Don't miss this one!
Closed
$317,500
103 White Apple Way, Statesville, NC 28625
3beds
1,615sqft
Single Family Residence
Built in 2023
0.16 Acres Lot
$317,000 Zestimate®
$197/sqft
$1,970 Estimated rent
Home value
$317,000
$288,000 - $349,000
$1,970/mo
Zestimate® history
Owner options
List your home for rent
$1,970/mo
Rent Zestimate®
Find your next renter with Zillow Rental Manager. Plus, with online applications, you can quickly screen prospective tenants – for free.
$1,970/mo
Rent Zestimate®
Refinance and save
$2,079/mo
Est. payment
Refinancing to a lower rate could help reduce your monthly payments and save thousands over the life of the loan.
$2,079/mo
Est. payment
Explore your selling options
Work with a Zillow partner agent
Leverage their expertise and Zillow's premium Showcase listings to get your home seen by more buyers.
Get startedList with your own agent
Get your home in front of millions of buyers by listing it on Zillow.
Learn how to do itSell it yourself
Take full control of how buyers see your home on Zillow by listing For Sale by Owner (FSBO).
List your homeWhat's special
Stunning kitchenCorner lotMature blooming landscapingScreened in porchTile backsplashQuartz countertopsGreat room
Zillow last checked:
Listing updated:
Listed by:
Heather Mermell Heather@Courtrightgroup.com,
Keller Williams Connected
Bought with:
Marc Sarkis
Sark Realty
Source: Canopy MLS as distributed by MLS GRID,MLS#: 4249572
Facts & features
Interior
Bedrooms & bathrooms
- Bedrooms: 3
- Bathrooms: 2
- Full bathrooms: 2
- Main level bedrooms: 3
Primary bedroom
- Level: Main
Bedroom s
- Level: Main
Bedroom s
- Level: Main
Bathroom full
- Level: Main
Bathroom full
- Level: Main
Dining area
- Level: Main
Great room
- Level: Main
Kitchen
- Level: Main
Laundry
- Level: Main
Heating
- Central, Natural Gas
Cooling
- Central Air
Appliances
- Included: Dishwasher, Disposal, Refrigerator
- Laundry: Laundry Room
Features
- Kitchen Island, Open Floorplan, Pantry, Walk-In Closet(s)
- Flooring: Tile, Vinyl
- Has basement: No
Interior area
- Total structure area: 1,615
- Total interior livable area: 1,615 sqft
- Finished area above ground: 1,615
- Finished area below ground: 0
Property
Parking
- Total spaces: 2
- Parking features: Driveway, Attached Garage, Garage on Main Level
- Attached garage spaces: 2
- Has uncovered spaces: Yes
Features
- Levels: One
- Stories: 1
- Patio & porch: Covered, Rear Porch, Screened
Lot
- Size: 0.16 Acres
- Features: Corner Lot
Details
- Parcel number: 4755816184.000
- Zoning: CU R5
- Special conditions: Standard
Construction
Type & style
- Home type: SingleFamily
- Architectural style: Traditional
- Property subtype: Single Family Residence
Materials
- Hardboard Siding, Stone Veneer
- Foundation: Slab
Condition
- New construction: No
- Year built: 2023
Details
- Builder name: Lennar
Utilities & green energy
- Sewer: Public Sewer
- Water: City
Community & HOA
Community
- Features: Game Court, Picnic Area, Sidewalks, Walking Trails
- Subdivision: Bell Farm
HOA
- Has HOA: Yes
- HOA fee: $164 quarterly
- HOA name: CAMs HOA
- HOA phone: 704-731-5560
Location
- Region: Statesville
Financial & listing details
- Price per square foot: $197/sqft
- Tax assessed value: $292,940
- Annual tax amount: $2,962
- Date on market: 4/21/2025
- Cumulative days on market: 15 days
- Listing terms: Cash,Conventional,FHA,VA Loan
- Road surface type: Concrete, Paved
Price history
| Date | Event | Price |
|---|---|---|
| 5/28/2025 | Sold | $317,500-2.3%$197/sqft |
Source:  Canopy MLS as distributed by MLS GRID #4249572 Report a problem Canopy MLS as distributed by MLS GRID #4249572 Report a problem | ||
| 4/21/2025 | Listed for sale | $324,999-22.4%$201/sqft |
Source: Canopy MLS as distributed by MLS GRID #4249572 Report a problem | ||
| 12/28/2024 | Listing removed | $418,999$259/sqft |
Source:  Lennar Homes Report a problem Lennar Homes Report a problem | ||
| 8/27/2024 | Price change | $418,999+1%$259/sqft |
Source: Lennar Homes Report a problem | ||
| 8/19/2024 | Price change | $414,999+0.7%$257/sqft |
Source: Lennar Homes Report a problem | ||
| 8/2/2024 | Price change | $411,999+0.5%$255/sqft |
Source: Lennar Homes Report a problem | ||
| 6/18/2024 | Listed for sale | $409,999+49.4%$254/sqft |
Source: Lennar Homes Report a problem | ||
| 6/3/2024 | Sold | $274,500-32.6%$170/sqft |
Source: Public Record Report a problem | ||
| 1/2/2024 | Price change | $406,999+1%$252/sqft |
Source: Lennar Homes Report a problem | ||
| 11/14/2023 | Price change | $402,999+0.9%$250/sqft |
Source: Lennar Homes Report a problem | ||
| 7/18/2023 | Listed for sale | $399,499$247/sqft |
Source: Lennar Homes Report a problem | ||
Public tax history
| Year | Property taxes | Tax assessment |
|---|---|---|
| 2025 | $2,962 -2.6% | $285,200 -2.6% |
| 2024 | $3,041 +83.2% | $292,940 +86.3% |
| 2023 | $1,660 | $157,200 |
Find assessor info on the county website
Neighborhood: 28625
Nearby homes
- $299,9993 bd2 ba1.6k sqft105 White Apple Way, Statesville, NC 28625Sold
- $284,8002 bd2 ba1.4k sqft107 White Apple Way, Statesville, NC 28625Off Market
- $310,8003 bd2 ba1.5k sqft124 Olive Tea Ln, Statesville, NC 28625Off Market
- $272,0003 bd2 ba1.6k sqft115 Olive Tea Ln, Statesville, NC 28625Sold

- $303,6002 bd2 ba1.6k sqft117 Olive Tea Ln, Statesville, NC 28625Off Market
- $326,0003 bd2 ba1.6k sqft113 Olive Tea Ln, Statesville, NC 28625Sold
- $329,4003 bd2 ba1.5k sqft109 White Apple Way, Statesville, NC 28625Off Market
- $303,4003 bd2 ba1.6k sqft132 Olive Tea Ln #BF5-19, Statesville, NC 28625Off Market
Nearby schools
GreatSchools rating
- 2/10East Iredell Elementary SchoolGrades: PK-5Distance: 0.7 mi
- 1/10East Middle SchoolGrades: 6-8Distance: 3.2 mi
- 2/10Statesville High SchoolGrades: 9-12Distance: 3.8 mi
Schools provided by the listing agent
- Elementary: East Iredell
- Middle: East Iredell
- High: Statesville
Source: Canopy MLS as distributed by MLS GRID. This data may not be complete. We recommend contacting the local school district to confirm school assignments for this home.
Get a cash offer in 3 minutes
Find out how much your home could sell for in as little as 3 minutes with a no-obligation cash offer.
Estimated market value
$317,000
Get a cash offer in 3 minutes
Find out how much your home could sell for in as little as 3 minutes with a no-obligation cash offer.
Estimated market value
$317,000
- North Carolina
- Iredell County
- Statesville
- 28625
- 103 White Apple Way
Nearby cities
Nearby neighborhoods
Nearby zip codes
Other Statesville Topics
