Welcome to this beautifully maintained home ideally located in the heart of Fairmont. Step through the inviting foyer and take in the stunning oak hardwood floors that grace the main level. The spacious sunken living room features vaulted ceilings, a decorative fireplace, and two charming bay windows that fill the space with natural light. The well appointed kitchen offers an abundance of cabinet space, sleek granite countertops, stainless steel appliances, and convenient access to the attached dining room—perfect for both everyday meals and entertaining. From the dining room, step out onto the massive covered back deck overlooking a quiet, fenced-in backyard with mature trees, added privacy, and a storage building for extra convenience. Also on the main level, you'll find a dedicated home office with elegant French doors, a half bath, and a laundry area for added functionality. Upstairs, the second level boasts three generously sized bedrooms and two full bathrooms. The spacious primary suite includes a private en-suite bathroom. The finished basement offers even more living space with a large open game room (pool table included), a full bathroom, a versatile bonus room, and ample storage/mechanical space. Additional highlights include a two-stall attached garage with storage space and a 0.28-acre lot. Located just minutes from I-79, Middletown Mall, and local shopping, this home blends convenience, comfort, and charm. Call Today!
Sold for $335,000
$335,000
103 White Ave, Fairmont, WV 26554
3beds
3,155sqft
Single Family Residence
Built in 1988
0.28 Acres Lot
$348,600 Zestimate®
$106/sqft
$2,417 Estimated rent
Home value
$348,600
Estimated sales range
Not available
$2,417/mo
Zestimate® history
Owner options
List your home for rent
$2,417/mo
Rent Zestimate®
Find your next renter with Zillow Rental Manager. Plus, with online applications, you can quickly screen prospective tenants – for free.
$2,417/mo
Rent Zestimate®
Refinance and save
$2,001/mo
Est. payment
Refinancing to a lower rate could help reduce your monthly payments and save thousands over the life of the loan.
$2,001/mo
Est. payment
Explore your selling options
Work with a Zillow partner agent
Leverage their expertise and Zillow's premium Showcase listings to get your home seen by more buyers.
Get startedList with your own agent
Get your home in front of millions of buyers by listing it on Zillow.
Learn how to do itSell it yourself
Take full control of how buyers see your home on Zillow by listing For Sale by Owner (FSBO).
List your homeWhat's special
Decorative fireplaceMature treesFinished basementPrivate en-suite bathroomVaulted ceilingsQuiet fenced-in backyardMassive covered back deck
Zillow last checked:
Listing updated:
Listed by:
JONATHAN CONNER 304-906-8649,
RE/MAX TAKE ME HOME - WV LLC
Bought with:
KAYLA ALLEN, WVS200300972
OLD COLONY COMPANY OF GREATER KANAWHA VALLEY
Source: NCWV REIN,MLS#: 10159985
Facts & features
Interior
Bedrooms & bathrooms
- Bedrooms: 3
- Bathrooms: 4
- Full bathrooms: 3
- 1/2 bathrooms: 1
Bedroom 2
- Features: Ceiling Fan(s)
Dining room
- Features: Wood Floor, Balcony/Deck
Kitchen
- Features: Wood Floor
Living room
- Features: Fireplace, Ceiling Fan(s), Wood Floor, Bay/Bow Windows, Cathedral/Vaulted Ceiling
Basement
- Level: Basement
Heating
- Forced Air, Natural Gas
Cooling
- Central Air, Electric
Appliances
- Included: Range, Microwave, Dishwasher, Refrigerator, Washer, Dryer
Features
- Flooring: Carpet, Wood, Vinyl, Tile
- Basement: Full,Finished,Walk-Out Access,Exterior Entry
- Attic: Interior Access Only
- Number of fireplaces: 1
- Fireplace features: Other
Interior area
- Total structure area: 3,280
- Total interior livable area: 3,155 sqft
- Finished area above ground: 2,188
- Finished area below ground: 967
Property
Parking
- Total spaces: 3
- Parking features: Garage Door Opener, 3+ Cars
- Garage spaces: 2
Features
- Levels: Two
- Stories: 2
- Patio & porch: Porch
- Exterior features: Private Yard
- Fencing: Partial,Other
- Has view: Yes
- View description: Panoramic, Neighborhood
- Waterfront features: None
Lot
- Size: 0.28 Acres
- Dimensions: 80 x 161 x 80 x 146
- Features: Level, Sloped
Details
- Additional structures: Storage Shed/Outbuilding
- Parcel number: 2404000500350001
Construction
Type & style
- Home type: SingleFamily
- Architectural style: Traditional
- Property subtype: Single Family Residence
Materials
- Frame, Brick, HardiPlank Type
- Foundation: Block
- Roof: Shingle
Condition
- Year built: 1988
Utilities & green energy
- Electric: 200 Amps
- Sewer: Public Sewer
- Water: Public
Community & HOA
Community
- Features: Public Transportation
- Security: Smoke Detector(s)
HOA
- Has HOA: No
Location
- Region: Fairmont
Financial & listing details
- Price per square foot: $106/sqft
- Tax assessed value: $304,700
- Annual tax amount: $2,629
- Date on market: 6/12/2025
- Electric utility on property: Yes
Price history
| Date | Event | Price |
|---|---|---|
| 7/18/2025 | Sold | $335,000-1.2%$106/sqft |
Source:  NCWV REIN #10159985 Report a problem NCWV REIN #10159985 Report a problem | ||
| 6/14/2025 | Contingent | $339,000$107/sqft |
Source: NCWV REIN #10159985 Report a problem | ||
| 6/12/2025 | Listed for sale | $339,000$107/sqft |
Source: NCWV REIN #10159985 Report a problem | ||
Public tax history
| Year | Property taxes | Tax assessment |
|---|---|---|
| 2025 | $2,728 +3.8% | $182,820 +2.9% |
| 2024 | $2,629 +3.6% | $177,660 +4% |
| 2023 | $2,537 | $170,820 |
Find assessor info on the county website
Neighborhood: 26554
Nearby homes
- $251,9002 bd1 ba1.2k sqft123 Fox Hill Ln, Fairmont, WV 26554Off Market
- $242,3002 bd1 ba858 sqft123 Fox Hill Ln, Fairmont, WV 26554Off Market
- $66,0001 bd1 ba945 sqft107 White Ave, Fairmont, WV 26554Off Market
- $29,0002 bd1 ba660 sqft117 Fox Hill Ln, Fairmont, WV 26554Sold
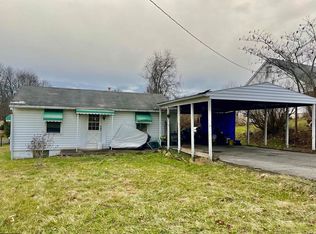
- $165,8003 bd1 ba1.4k sqft105 White Ave, Fairmont, WV 26554Off Market
- $132,3002 bd1 ba1.1k sqft113 Fox Hill Ln, Fairmont, WV 26554Off Market
- $108,7003 bd1 ba1.1k sqft109 White Ave, Fairmont, WV 26554Off Market
- $133,7002 bd1 ba1.3k sqft131 Fox Hill Ln, Fairmont, WV 26554Off Market
Nearby schools
GreatSchools rating
- 5/10Watson Elementary SchoolGrades: PK-4Distance: 0.6 mi
- 7/10West Fairmont Middle SchoolGrades: 5-8Distance: 1.6 mi
- 6/10Fairmont Senior High SchoolGrades: 9-12Distance: 1.7 mi
Schools provided by the listing agent
- Elementary: Watson Elementary
- Middle: West Fairmont Middle
- High: Fairmont Sr. High
- District: Marion
Source: NCWV REIN. This data may not be complete. We recommend contacting the local school district to confirm school assignments for this home.


Get pre-qualified for a loan
At Zillow Home Loans, we can pre-qualify you in as little as 5 minutes with no impact to your credit score.An equal housing lender. NMLS #10287.
Sell for more on Zillow
Get a Zillow Showcase℠ listing at no additional cost and you could sell for .
$348,600
2% more
+$6,972
With Zillow Showcase(estimated)
$355,572
- West Virginia
- Marion County
- Fairmont
- 26554
- 103 White Ave
Nearby cities
Nearby zip codes
Other Fairmont Topics
