Skip main navigation
Sold for $1,650,000
  • $1,650,000

    103 White Magnolia Way, Marietta, SC 29661

    4beds
    3,061sqft
    Single Family Residence, Residential
    Built in 2008
    1.8 Acres Lot
    $1,673,100 Zestimate®
    $539/sqft
    $3,076 Estimated rent

    Home value

    $1,673,100

    Estimated sales range

    Not available

    $3,076/mo

    Zestimate® history
    Loading
    Loading...

    Owner options

    List your home for rent

    $3,076/mo

    Rent Zestimate®

    Find your next renter with Zillow Rental Manager. Plus, with online applications, you can quickly screen prospective tenants – for free.

    Learn more

    $3,076/mo

    Rent Zestimate®

    Refinance and save

    $7,677/mo

    Est. payment

    Refinancing to a lower rate could help reduce your monthly payments and save thousands over the life of the loan.

    See today's rates

    $7,677/mo

    Est. payment

    Explore your selling options

    Work with a Zillow partner agent

    Leverage their expertise and Zillow's premium Showcase listings to get your home seen by more buyers.

    Get started

    List with your own agent

    Get your home in front of millions of buyers by listing it on Zillow.

    Learn how to do it

    Sell it yourself

    Take full control of how buyers see your home on Zillow by listing For Sale by Owner (FSBO).

    List your home

    What's special

    Stacked stone fireplaceMassive stone fireplacePotential fourth bedroomRustic cedar beamsPanoramic mountain vistasWrought-iron gateSpacious keeping area
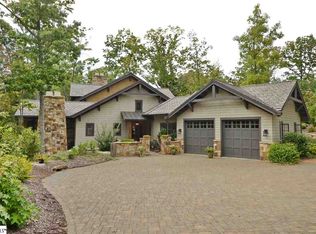
    Step into timeless elegance in this extraordinary Old World-inspired residence, nestled within The Cliffs at Mountain Park. Perfectly situated just one minute from the front gate and within easy reach of world-class amenities, this one-level home offers the perfect blend of classic charm and modern luxury. Every detail has been thoughtfully curated—from the construction materials to the hand-selected reproduction lighting fixtures, custom shutters, and carefully chosen textiles that reflect the home’s rich character. The exterior makes a striking first impression with its combination of stucco and dry-stacked natural stone, crowned by a slate roof, copper gutters, and downspouts. A wrought-iron gate welcomes you into the enchanting front courtyard. Inside, the great room features a soaring 14-foot ceiling with rustic cedar beams and a dramatic, hand-crafted reproduction of an 18th-century French mantel, reaching to the ceiling above the grand fireplace. The kitchen is a true work of art: antique terra cotta tiles reclaimed from Provençal rooftops pave the floors, while the island is topped with oiled solid black walnut, developing a rich patina over time. Honed granite countertops, copper sinks and fixtures, and a stunning LaCanche range imported from France—complete with gas and electric ovens—enhance the kitchen’s rustic elegance. A stacked stone surround and terra cotta tile backsplash complete the look. Adjacent to the kitchen is a welcoming hearth room with a second stacked stone fireplace, cozy dining area, and floor-to-ceiling windows that frame breathtaking long-range mountain views. Step onto the expansive screened porch with its own massive stone fireplace—an ideal space for entertaining on cool evenings. The newly added luxury gunite pool and spa take full advantage of the home’s elevated position, offering panoramic mountain vistas and a private oasis perfect for relaxation or entertaining in style. The master suite exudes warmth and luxury, featuring a limestone fireplace, a spacious keeping area, and large windows that bathe the room in natural light and showcase the stunning landscape. A generous walk-through closet seamlessly connects the dressing room to the spa-like master bath. Across the hall, the study captivates with its rounded wall entrance and hand-finished plaster walls, adding even more charm and distinction—and offering flexibility as a potential fourth bedroom if desired. Don’t miss this rare opportunity to own one of the Upstate’s most uniquely crafted homes. Schedule your private tour today and experience the perfect marriage of Old World artistry and modern luxury.

    Zillow last checked:

    Listing updated:

    Listed by:

    Kimberly Roberts 864-525-1177,

    BHHS C Dan Joyner - Midtown

    Bought with:

    NON MLS MEMBER

    Non MLS

    Source: Greater Greenville AOR,MLS#: 1558487MLS Logo

    Facts & features

    Interior

    Bedrooms & bathrooms
    • Bedrooms: 4
    • Bathrooms: 3
    • Full bathrooms: 3
    • Main level bathrooms: 3
    • Main level bedrooms: 3
    Primary bedroom
    • Area: 400
    • Dimensions: 25 x 16
    Bedroom 2
    • Area: 169
    • Dimensions: 13 x 13
    Bedroom 3
    • Area: 169
    • Dimensions: 13 x 13
    Bedroom 4
    • Area: 168
    • Dimensions: 14 x 12
    Primary bathroom
    • Features: Dressing Room, Double Sink, Full Bath, Shower-Separate, Tub-Separate, Tub-Jetted, Walk-In Closet(s), Fireplace
    • Level: Main
    Dining room
    • Area: 75
    • Dimensions: 5 x 15
    Family room
    • Area: 323
    • Dimensions: 17 x 19
    Kitchen
    • Area: 240
    • Dimensions: 15 x 16
    Heating
    • Electric, Forced Air, Multi-Units
    Cooling
    • Central Air, Electric
    Appliances
    • Included: Gas Cooktop, Dishwasher, Disposal, Free-Standing Gas Range, Refrigerator, Electric Oven, Gas Oven, Ice Maker, Wine Cooler, Double Oven, Microwave, Range Hood, Electric Water Heater
    • Laundry: 1st Floor, Walk-in, Electric Dryer Hookup, Laundry Room
    Features
    • High Ceilings, Ceiling Fan(s), Vaulted Ceiling(s), Central Vacuum, Granite Counters, Open Floorplan, Soaking Tub, Walk-In Closet(s), Split Floor Plan, Pantry, Pot Filler Faucet, Radon System
    • Flooring: Brick, Ceramic Tile, Wood, Other
    • Windows: Tilt Out Windows, Insulated Windows, Window Treatments
    • Basement: None
    • Attic: Storage
    • Number of fireplaces: 3
    • Fireplace features: Gas Log, Gas Starter, See Through, Outside
    Interior area
    • Total structure area: 3,061
    • Total interior livable area: 3,061 sqft

    Property

    Parking
    • Total spaces: 2
    • Parking features: Attached, Workshop in Garage, Courtyard Entry, Key Pad Entry, Driveway, Parking Pad, Concrete
    • Attached garage spaces: 2
    • Has uncovered spaces: Yes
    Features
    • Levels: One
    • Stories: 1
    • Patio & porch: Patio, Front Porch, Screened
    • Exterior features: Outdoor Grill, Under Ground Irrigation
    • Has private pool: Yes
    • Pool features: In Ground
    • Has spa: Yes
    • Spa features: Private, Bath, Community
    • Fencing: Fenced
    • Has view: Yes
    • View description: Mountain(s)
    Lot
    • Size: 1.80 Acres
    • Features: Corner Lot, Sloped, Few Trees, Wooded, Sprklr In Grnd-Partial Yd, 1 - 2 Acres
    • Topography: Level
    Details
    • Parcel number: 0666050100700
    • Other equipment: Intercom

    Construction

    Type & style
    • Home type: SingleFamily
    • Architectural style: Ranch,European
    • Property subtype: Single Family Residence, Residential
    Materials
    • Stone, Stucco
    • Foundation: Crawl Space
    • Roof: Slate
    Condition
    • Year built: 2008
    Details
    • Builder model: Grenadier
    • Builder name: Marick

    Utilities & green energy

    • Sewer: Septic Tank
    • Water: Public
    • Utilities for property: Cable Available, Underground Utilities

    Community & neighborhood

    Security
    • Security features: Security System Owned, Smoke Detector(s), Prewired
    Community
    • Community features: Athletic Facilities Field, Clubhouse, Common Areas, Fitness Center, Gated, Golf, Street Lights, Recreational Path, Playground, Pool, Security Guard, Sidewalks, Tennis Court(s), Dog Park, Neighborhood Lake/Pond, Walking Trails, Community Center
    Location
    • Region: Marietta
    • Subdivision: The Cliffs at Mountain Park

    Price history

    DateEventPrice
    9/26/2025Sold$1,650,000-10.8%$539/sqft
    Source: Greater Greenville AOR #1558487 Report a problem
    8/6/2025Contingent$1,849,500$604/sqft
    Source: Greater Greenville AOR #1558487 Report a problem
    6/13/2025Price change$1,849,500-2.7%$604/sqft
    Source: Greater Greenville AOR #1558487 Report a problem
    5/27/2025Listed for sale$1,900,000+76.7%$621/sqft
    Source: Greater Greenville AOR #1558487 Report a problem
    7/16/2018Sold$1,075,000-12.2%$351/sqft
    Source: Greater Greenville AOR #1367257 Report a problem
    5/14/2018Pending sale$1,225,000$400/sqft
    Source: Cliffs Realty Sales SC, LLC #1367257 Report a problem
    5/8/2018Listed for sale$1,225,000-29.2%$400/sqft
    Source: Cliffs Realty Sales SC, LLC #1367257 Report a problem
    11/30/2007Sold$1,731,304$566/sqft
    Source: Public Record Report a problem

    Public tax history

    YearProperty taxesTax assessment
    2024$7,796 -1.1%$1,299,290
    2023$7,886 +4.9%$1,299,290
    2022$7,521 +0.9%$1,299,290 +5.4%
    2021$7,455 +7.8%$1,232,590 +3.6%
    2020$6,913 -67.3%$1,189,830
    2019$21,115 +231.5%$1,189,830
    2018$6,370 $1,189,830 +2400.2%
    2017$6,370 $47,590 -96%
    2016$6,370 -66.5%$1,189,830
    2015$19,001 +209.7%$1,189,830 -4.8%
    2014$6,136 -77.2%$1,249,830 -28.3%
    2013$26,939 +3.5%$1,743,280
    2012$26,019 +8.1%--
    2011$24,067 +2%--
    2010$23,601 --
    2009-- --
    2008-- --
    2007-- --

    Find assessor info on the county website

    Neighborhood: 29661

    Nearby schools

    GreatSchools rating
    Schools provided by the listing agent
    • Elementary: Slater Marietta
    • Middle: Northwest
    • High: Travelers Rest

    Source: Greater Greenville AOR. This data may not be complete. We recommend contacting the local school district to confirm school assignments for this home.

    Get a cash offer in 3 minutes
    Find out how much your home could sell for in as little as 3 minutes with a no-obligation cash offer.
    Estimated market value
    $1,673,100
    Get a cash offer in 3 minutes
    Find out how much your home could sell for in as little as 3 minutes with a no-obligation cash offer.
    Estimated market value
    $1,673,100