Welcome to 103 Whitetail Lane in Foreston! This home offers room to spread out while enjoying a great location and the peaceful feel of country living. Inside, you’ll find plenty of space for the whole household with 5 bedrooms and 2 bathrooms, offering flexibility for bedrooms, guests, a home office, or hobbies. Outside, the property really shines with 2.5 acres to enjoy and a 48' x 30' pole shed providing valuable space for storage, projects, recreational toys, equipment, or whatever your needs may be. Whether you’re looking for room to garden, entertain, enjoy the outdoors, or simply have space to breathe, this property offers plenty of possibilities. Conveniently located in the Foreston area, 103 Whitetail Lane offers the combination many buyers are searching for—space, privacy, functionality, and location. If you’ve been looking for a property with room to grow and the flexibility to make it your own, this one is worth a look!
Pending
Price cut: $10K (8/20)
$375,000
103 White Tail Ln, Foreston, MN 56330
5beds
2,736sqft
Single Family
Built in 2000
2.52 Acres Lot
$374,600 Zestimate®
$137/sqft
$-- HOA
What's special
- 54 days
- 536
- 24
Likely to sell faster than
Zillow last checked:
Listing updated:
Listed by:
Destiny Theisen 320-292-2003,
United Country Real Estate Minnesota Properties,
Spencer Loren Theisen 320-292-0503
Source: NorthstarMLS as distributed by MLS GRID,MLS#: 7122290
Facts & features
Interior
Bedrooms & bathrooms
- Bedrooms: 5
- Bathrooms: 2
- Full bathrooms: 2
Bedroom
- Level: Main
- Area: 182 Square Feet
- Dimensions: 14x13
Bedroom 2
- Level: Main
- Area: 132 Square Feet
- Dimensions: 12x11
Bedroom 3
- Level: Main
- Area: 88 Square Feet
- Dimensions: 11x8
Bedroom 4
- Level: Lower
- Area: 168 Square Feet
- Dimensions: 14x12
Bedroom 5
- Level: Lower
- Area: 120 Square Feet
- Dimensions: 12x10
Dining room
- Level: Main
- Area: 132 Square Feet
- Dimensions: 12x11
Family room
- Level: Lower
- Area: 432 Square Feet
- Dimensions: 24x18
Kitchen
- Level: Main
- Area: 121 Square Feet
- Dimensions: 11x11
Living room
- Level: Main
- Area: 247 Square Feet
- Dimensions: 19x13
Heating
- Forced Air
Cooling
- Central Air
Appliances
- Included: Dishwasher, Dryer, Microwave, Range, Refrigerator, Washer
- Laundry: Lower Level, Laundry Room
Features
- Basement: Finished,Full
- Has fireplace: No
Interior area
- Total structure area: 2,736
- Total interior livable area: 2,736 sqft
- Finished area above ground: 1,436
- Finished area below ground: 1,300
Property
Parking
- Total spaces: 3
- Parking features: Attached
- Attached garage spaces: 3
Accessibility
- Accessibility features: None
Features
- Levels: Multi/Split
- Patio & porch: Deck, Porch
- Fencing: Chain Link
Lot
- Size: 2.52 Acres
- Dimensions: 250 x 453 x 250 x 453
Details
- Additional structures: Pole Building
- Foundation area: 1436
- Parcel number: 190042304
- Zoning description: Residential-Single Family
Construction
Type & style
- Home type: SingleFamily
- Property subtype: Single Family
Materials
- Frame
- Roof: Asphalt
Condition
- New construction: No
- Year built: 2000
Utilities & green energy
- Gas: Propane
- Sewer: Private Sewer
- Water: Well
Community & HOA
HOA
- Has HOA: No
Location
- Region: Foreston
Financial & listing details
- Price per square foot: $137/sqft
- Tax assessed value: $424,000
- Annual tax amount: $5,156
- Date on market: 8/7/2026
- Cumulative days on market: 50 days
Estimated market value
$374,600
$356,000 - $393,000
$2,528/mo
Price history
| Date | Event | Price |
|---|---|---|
| 9/16/2026 | Pending sale | $375,000$137/sqft |
Source:  NorthstarMLS as distributed by MLS GRID #7122290 Report a problem NorthstarMLS as distributed by MLS GRID #7122290 Report a problem | ||
| 8/20/2026 | Price change | $375,000-2.6%$137/sqft |
Source: NorthstarMLS as distributed by MLS GRID #7122290 Report a problem | ||
| 8/12/2026 | Listed for sale | $385,000+125.8%$141/sqft |
Source: NorthstarMLS as distributed by MLS GRID #7122290 Report a problem | ||
| 2/18/2014 | Sold | $170,500+6.6%$62/sqft |
Source: NorthstarMLS as distributed by MLS GRID #4433724 Report a problem | ||
| 12/5/2013 | Listed for sale | $159,900+11.3%$58/sqft |
Source: Milaca Realty #4433724 Report a problem | ||
| 1/17/2013 | Sold | $143,672$53/sqft |
Source: Public Record Report a problem | ||
Public tax history
| Year | Property taxes | Tax assessment |
|---|---|---|
| 2025 | $4,680 -0.2% | $424,000 +14.5% |
| 2024 | $4,690 -0.2% | $370,300 -1.6% |
| 2023 | $4,700 +6.4% | $376,500 +1.7% |
| 2022 | $4,416 +21.5% | $370,100 +27.8% |
| 2021 | $3,636 -1.5% | $289,600 +21.1% |
| 2020 | $3,690 +12.6% | $239,200 +3.6% |
| 2019 | $3,276 +4.3% | $230,800 +8.4% |
| 2018 | $3,142 +5.4% | $213,000 +8.3% |
| 2017 | $2,980 +11.7% | $196,700 |
| 2016 | $2,668 +6.7% | -- |
| 2015 | $2,500 | -- |
| 2014 | $2,500 | -- |
| 2013 | -- | -- |
| 2012 | -- | -- |
| 2011 | -- | -- |
| 2010 | -- | -- |
Find assessor info on the county website
Monthly payment
Est. payment
Payment breakdown
Explore the cost of this home by adjusting the details. Changes won't be saved.Climate risks
Neighborhood: 56330
Similar homes
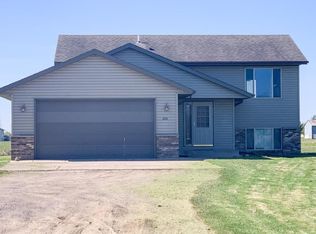
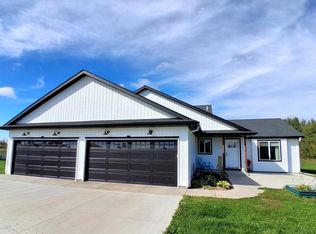
- $392,5003 bd3 ba1.9k sqft116 Oak Ln, Foreston, MN 56330For Sale
 MLS ID #7146020, Emily Hanson, Milaca Realty. NorthstarMLS as distributed by MLS GRID
 - $380,0003 bd3 ba2.4k sqft10308 150th St, Milaca, MN 56353For Sale
 MLS ID #7133723, Paul J. Jackson, Hewitt Jackson Real Estate. NorthstarMLS as distributed by MLS GRID
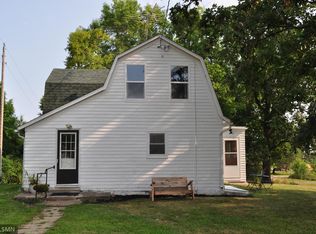
 - $289,0003 bd1 ba1.5k sqft17650 NE 125th St, Foreston, MN 56330For Sale
 MLS ID #7124581, Nicole Hill, North Pine Realty. NorthstarMLS as distributed by MLS GRID
 - $340,0005 bd2 ba2.4k sqft339 11th St NE, Milaca, MN 56353For Sale
 MLS ID #7071079, Barbara Ryan, Statement Realty. NorthstarMLS as distributed by MLS GRID
 - $399,0004 bd4 ba2.5k sqft2827 62nd Ave, Princeton, MN 55371For SaleMLS ID #7125707, Shelly Botzek, Princeton Realty. NorthstarMLS as distributed by MLS GRID
- $419,9005 bd2 ba2.2k sqft13125 Jonquil Rd NE, Foley, MN 56329For SaleMLS ID #7135914, Jason C. Quade, Premier Real Estate Services. NorthstarMLS as distributed by MLS GRID
- $299,9004 bd2 ba1.9k sqft630 3rd Ave NE, Milaca, MN 56353For SaleMLS ID #7145228, Mandy Kruse Rosby, Keller Williams Integrity NW. NorthstarMLS as distributed by MLS GRID
- $409,9003 bd2 ba1.7k sqft5542 140th St, Milaca, MN 56353For SaleMLS ID #7143225, Matt Bodeman, On Point Realty, Inc.. NorthstarMLS as distributed by MLS GRID
- $400,0005 bd3 ba2.4k sqft11462 42nd St SE, Clear Lake, MN 55319For SaleMLS ID #7057341, Paul D. Erickson, LPT Realty, LLC. NorthstarMLS as distributed by MLS GRID
- $529,9003 bd2 ba2.1k sqft12221 85th Ave, Milaca, MN 56353For SaleMLS ID #7149504, Lisa A Sarazin, Edina Realty, Inc.. NorthstarMLS as distributed by MLS GRID
- $389,9002 bd2 ba1.5k sqft2564 115th Ave, Princeton, MN 55371For SaleMLS ID #7116155, Thomas A Binsfeld, Area Realty Pro's, LLC. NorthstarMLS as distributed by MLS GRID
- $395,7774 bd2 ba2k sqft504 4th Ave S, Princeton, MN 55371For SaleMLS ID #7116428, Michael McCoy, Advantage Point Realty. NorthstarMLS as distributed by MLS GRID
- $420,0004 bd3 ba2.4k sqft14320 314th Ave NW, Princeton, MN 55371For SaleMLS ID #7080770, Dustin Wiebold, Ashworth Real Estate. NorthstarMLS as distributed by MLS GRID
- $320,0005 bd2 ba2k sqft345 2nd Ave SW, Milaca, MN 56353For SaleMLS ID #7118423, Samantha Severson, RE/MAX Advantage Plus. NorthstarMLS as distributed by MLS GRID
- $459,9004 bd2 ba2.7k sqft35142 93rd St, Pierz, MN 56364For SaleMLS ID #7138514, Nadine Blais, Agency North Real Estate, Inc. NorthstarMLS as distributed by MLS GRID
- $459,9003 bd2 ba1.8k sqft14586 Lynx Rd, Milaca, MN 56353For SaleMLS ID #7137050, Lisa J. Meehl, Premier Real Estate Services. NorthstarMLS as distributed by MLS GRID
- $439,9005 bd2 ba2.4k sqft34713 73rd St, Pierz, MN 56364For SaleMLS ID #7091663, Jason C. Quade, Premier Real Estate Services. NorthstarMLS as distributed by MLS GRID
- $399,9993 bd2 ba1.9k sqft1546 Primrose Rd NE, Sauk Rapids, MN 56379For SaleMLS ID #7083239, Brian Kron, Premier Real Estate Services. NorthstarMLS as distributed by MLS GRID
- $345,0003 bd2 ba2k sqft15348 288th Ave NW, Zimmerman, MN 55398For SaleMLS ID #7117788, Julie Hubbell, Julie Hubbell Real Estate. NorthstarMLS as distributed by MLS GRID
- $299,9003 bd2 ba1.8k sqft1052 Grand St, Ogilvie, MN 56358For SaleMLS ID #7081940, Julie A Mulford, Keller Williams Realty Integrity Lakes. NorthstarMLS as distributed by MLS GRID
