Skip main navigation
Sold for $605,000
  • $605,000

    103 Whiteland Hills Cir #103, Exton, PA 19341

    3beds
    2,770sqft
    Townhouse
    Built in 2005
    1,896 Square Feet Lot
    $626,900 Zestimate®
    $218/sqft
    $3,399 Estimated rent

    Home value

    $626,900

    $589,000 - $671,000

    $3,399/mo

    Zestimate® history
    Loading
    Loading...

    Owner options

    List your home for rent

    $3,399/mo

    Rent Zestimate®

    Find your next renter with Zillow Rental Manager. Plus, with online applications, you can quickly screen prospective tenants – for free.

    Learn more

    $3,399/mo

    Rent Zestimate®

    Refinance and save

    $4,183/mo

    Est. payment

    Refinancing to a lower rate could help reduce your monthly payments and save thousands over the life of the loan.

    See today's rates

    $4,183/mo

    Est. payment

    Explore your selling options

    Work with a Zillow partner agent

    Leverage their expertise and Zillow's premium Showcase listings to get your home seen by more buyers.

    Get started

    List with your own agent

    Get your home in front of millions of buyers by listing it on Zillow.

    Learn how to do it

    Sell it yourself

    Take full control of how buyers see your home on Zillow by listing For Sale by Owner (FSBO).

    List your home

    What's special

    Gas fireplaceLarge private composite deckOversized windowsAbundant natural lightSitting areaBuilt-in homework deskPaver patio
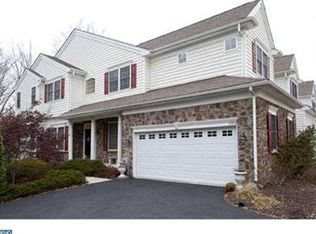
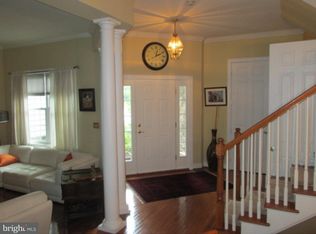
    Amazing location—walk to Target, with ultra-convenient access to the Exton train station, major commuting routes, and tons of dining and retail options. Beautifully maintained home in the desirable Reserve at Whiteland Hills and award-winning West Chester School District. Step inside to soaring 10'+ ceilings, real hardwood floors, elegant trimwork, and abundant natural light pouring through the oversized windows! The freshly painted living room features a gas fireplace and opens to the formal dining room. The recently updated kitchen offers refinished 42" cabinetry with stylish hardware, a large island, stainless steel appliances, and a sunny breakfast nook. Work from home? A private office with French doors is conveiently on the main level with natural light. Have an in law staying with you? This space could also be an guest suite on the main level. Finishing off this level is a built-in homework desk, powder room, and 2-car garage. Upstairs, the spacious primary suite includes a sitting area, walk-in closet, and spa-like bath with Jacuzzi tub and separate shower. Two additional bedrooms share a hall bath, and laundry is conveniently located on the second floor. The walkout basement offers endless potential with a paver patio underneath the deck. Recent updates: new top of the line AC & heat pump (2023), and a large private composite deck—perfect for entertaining.

    Zillow last checked:

    Listing updated:

    Listed by:

    Erica Walker 610-462-9907,

    Keller Williams Real Estate -Exton,

    Listing Team: Luxe Local Real Estate

    Bought with:

    JJ Mannambeth, RS347317

    Springer Realty Group

    Source: Bright MLS,MLS#: PACT2101820MLS Logo

    Facts & features

    Interior

    Bedrooms & bathrooms
    • Bedrooms: 3
    • Bathrooms: 3
    • Full bathrooms: 2
    • 1/2 bathrooms: 1
    • Main level bathrooms: 1
    Basement
    • Area: 0
    Heating
    • Forced Air, Natural Gas
    Cooling
    • Central Air, Electric
    Appliances
    • Included: Electric Water Heater, Gas Water Heater
    • Laundry: Upper Level
    Features
    • 9'+ Ceilings, Cathedral Ceiling(s)
    • Flooring: Hardwood, Carpet
    • Basement: Walk-Out Access
    • Number of fireplaces: 1
    • Fireplace features: Gas/Propane
    Interior area
    • Total structure area: 2,770
    • Total interior livable area: 2,770 sqft
    • Finished area above ground: 2,770
    • Finished area below ground: 0

    Property

    Parking
    • Total spaces: 4
    • Parking features: Built In, Asphalt, Attached, Driveway
    • Attached garage spaces: 2
    • Uncovered spaces: 2
    Accessibility
    • Accessibility features: None
    Features
    • Levels: Two
    • Stories: 2
    • Pool features: None
    Lot
    • Size: 1,896 sqft
    Details
    • Additional structures: Above Grade, Below Grade
    • Parcel number: 4102 0076.4500
    • Zoning: RES
    • Special conditions: Standard

    Construction

    Type & style
    • Home type: Townhouse
    • Architectural style: Traditional
    • Property subtype: Townhouse
    Materials
    • Vinyl Siding, Stone
    • Foundation: Other
    Condition
    • Excellent
    • New construction: No
    • Year built: 2005

    Utilities & green energy

    • Sewer: Public Sewer
    • Water: Public

    Community & neighborhood

    Location
    • Region: Exton
    • Subdivision: Whiteland Hills
    • Municipality: WEST WHITELAND TWP

    HOA & financial

    HOA
    • Has HOA: Yes
    • HOA fee: $345 monthly
    • Amenities included: Bike Trail, Jogging Path, Common Grounds, Gated
    • Services included: Maintenance Grounds, Snow Removal, Common Area Maintenance

    Other

    Other facts
    • Listing agreement: Exclusive Agency
    • Listing terms: Conventional
    • Ownership: Fee Simple

    Price history

    DateEventPrice
    7/29/2025Sold$605,000-0.8%$218/sqft
    Source: Bright MLS #PACT2101820 Report a problem
    6/21/2025Pending sale$609,899$220/sqft
    Source: Bright MLS #PACT2101820 Report a problem
    6/18/2025Listed for sale$609,899$220/sqft
    Source: Bright MLS #PACT2101820 Report a problem

    Public tax history

    Tax history is unavailable.

    Neighborhood: 19341

    Nearby schools

    GreatSchools rating
    Schools provided by the listing agent
    • High: West Chester East
    • District: West Chester Area

    Source: Bright MLS. This data may not be complete. We recommend contacting the local school district to confirm school assignments for this home.

    Get a cash offer in 3 minutes
    Find out how much your home could sell for in as little as 3 minutes with a no-obligation cash offer.
    Estimated market value
    $626,900
    Get a cash offer in 3 minutes
    Find out how much your home could sell for in as little as 3 minutes with a no-obligation cash offer.
    Estimated market value
    $626,900