Welcome to 103 White Tail Court, a beautiful well cared for home located in the highly sought after Central Bucks School district. The owners have meticulously maintained their home and have made all the appropriate improvements and upgrades. This spacious 4 bedroom 2.5 bath home offers over 2700 square feet of wonderful living space located on a private cul de sac. The covered entry welcomes you through the glass side paneled front door and tiled entrance. The sophisticated formal living room offers crown molding and gorgeous hardwood floors providing an intimate gathering space with comfort and style. The dining room offers neutral color palate, hardwood flooring, crown molding and chair rail, where you enjoy hosting holidays or smaller family meals. The kitchen has been beautifully upgraded and remodeled featuring a custom island with a granite counter and additional storage, stainless steel appliances, Corian counter tops, and a contemporary back splash. A lovely breakfast area overlooks the expansive enclosed sun room. The sun room provides plenty of natural light, including skylights, vaulted ceiling with half round window and three walls of windows that overlook the flat backyard. Enjoy your mourning coffee, doing a puzzle or just relaxing in this wonderful versatile space! Through the kitchen you will step into the cozy family room offering a delightful gas fireplace, bow window, access to the half bath and laundry area complete with a full utility sink and upper cabinets for additional storage, and access to the two car garage. The spacious primary bedroom is complete with ceiling fan, two closets, one full size and the other a walk in closet with a full organizational system for maximizing storage. The en suite bathrooms offers a jetted tub, separate shower and linen closet. There are three additional generously sized bedrooms all with ceiling fans, ample closet space and neutral wall and carpet colors. Enjoy the outside on your large deck complete with an attached tent with a removable canopy, screen and light control curtain attachments. The manicured and well maintained lawn is surrounded by beautiful flower beds, established shrubbery and a shed that provides extra storage space. Notable upgrades: hot water heater 2021, sump pump w/backup system 2021, water softener 2021, gas fireplace 2020, new shower door primary bathroom 2023, newer roof 2016, driveway resurfaced 2023 with 2 year warranty. This prime location is less than 10 minutes from major shopping areas, food stores including Wegmans and Trader Joes, and close to many wonderful restaurants. Also within easy reach to major routes (Rte 309, Rte 202, Rte 463) and multiple train stations. Close to local hospitals and two prominent health care companies. ******Schedule your appointment today and make 103 White Tail Court your new loved home!!!******
Sold for $685,700
$685,700
103 Whitetail Ct, Chalfont, PA 18914
4beds
2,774sqft
Single Family Residence
Built in 1987
-- sqft lot
$771,200 Zestimate®
$247/sqft
$3,986 Estimated rent
Home value
$771,200
$733,000 - $810,000
$3,986/mo
Zestimate® history
Owner options
List your home for rent
$3,986/mo
Rent Zestimate®
Find your next renter with Zillow Rental Manager. Plus, with online applications, you can quickly screen prospective tenants – for free.
$3,986/mo
Rent Zestimate®
Refinance and save
$4,372/mo
Est. payment
Refinancing to a lower rate could help reduce your monthly payments and save thousands over the life of the loan.
$4,372/mo
Est. payment
Explore your selling options
Work with a Zillow partner agent
Leverage their expertise and Zillow's premium Showcase listings to get your home seen by more buyers.
Get startedList with your own agent
Get your home in front of millions of buyers by listing it on Zillow.
Learn how to do itSell it yourself
Take full control of how buyers see your home on Zillow by listing For Sale by Owner (FSBO).
List your homeWhat's special
Zillow last checked:
Listing updated:
Listed by:
Natalie Marks 215-272-8133,
EveryHome Realtors
Bought with:
Victoria Sweitzer, RS250059
RE/MAX Centre Realtors
Source: Bright MLS,MLS#: PABU2069888
Facts & features
Interior
Bedrooms & bathrooms
- Bedrooms: 4
- Bathrooms: 3
- Full bathrooms: 2
- 1/2 bathrooms: 1
- Main level bathrooms: 1
Rooms
- Room types: Living Room, Dining Room, Primary Bedroom, Bedroom 2, Bedroom 3, Kitchen, Family Room, Basement, Foyer, Bedroom 1, Sun/Florida Room, Laundry, Primary Bathroom, Full Bath, Half Bath
Basement
- Area: 0
Heating
- Baseboard, Forced Air, Electric
Cooling
- Central Air, Electric
Appliances
- Included: Dishwasher, Disposal, Dryer, Oven/Range - Electric, Stainless Steel Appliance(s), Washer, Water Heater, Electric Water Heater
- Laundry: Main Level, Laundry Room
Features
- Attic, Breakfast Area, Ceiling Fan(s), Chair Railings, Crown Molding, Family Room Off Kitchen, Formal/Separate Dining Room, Kitchen Island, Primary Bath(s), Upgraded Countertops, Walk-In Closet(s), Bathroom - Stall Shower, Bathroom - Tub Shower
- Flooring: Ceramic Tile, Carpet, Hardwood, Wood
- Doors: Six Panel, Sliding Glass, Storm Door(s)
- Windows: Bay/Bow, Double Hung, Skylight(s)
- Basement: Full,Sump Pump,Unfinished
- Number of fireplaces: 1
- Fireplace features: Gas/Propane
Interior area
- Total structure area: 2,774
- Total interior livable area: 2,774 sqft
- Finished area above ground: 2,774
- Finished area below ground: 0
Property
Parking
- Total spaces: 2
- Parking features: Garage Faces Front, Garage Door Opener, Inside Entrance, Attached, Driveway
- Attached garage spaces: 2
- Has uncovered spaces: Yes
Accessibility
- Accessibility features: 2+ Access Exits
Features
- Levels: Two
- Stories: 2
- Patio & porch: Deck
- Exterior features: Lighting, Sidewalks
- Pool features: None
Lot
- Dimensions: 102.00 x
- Features: Cul-De-Sac, Landscaped
Details
- Additional structures: Above Grade, Below Grade
- Parcel number: 26015157
- Zoning: RR
- Special conditions: Standard
Construction
Type & style
- Home type: SingleFamily
- Architectural style: Colonial
- Property subtype: Single Family Residence
Materials
- Brick, Vinyl Siding
- Foundation: Concrete Perimeter
- Roof: Shingle
Condition
- Excellent
- New construction: No
- Year built: 1987
Utilities & green energy
- Electric: 200+ Amp Service, Circuit Breakers
- Sewer: Public Sewer
- Water: Public
Community & HOA
Community
- Subdivision: Holly Dale
HOA
- Has HOA: No
Location
- Region: Chalfont
- Municipality: NEW BRITAIN TWP
Financial & listing details
- Price per square foot: $247/sqft
- Tax assessed value: $42,240
- Annual tax amount: $7,236
- Date on market: 5/16/2024
- Listing agreement: Exclusive Right To Sell
- Listing terms: Cash,Conventional
- Inclusions: Washer, Dryer, Refrigerator, And Microwave, As In Condition And No Monetary Value
- Ownership: Fee Simple
Price history
| Date | Event | Price |
|---|---|---|
| 7/17/2024 | Sold | $685,700+7.1%$247/sqft |
Source:  Bright MLS #PABU2069888 Report a problem Bright MLS #PABU2069888 Report a problem | ||
| 5/18/2024 | Pending sale | $640,000$231/sqft |
Source: Bright MLS #PABU2069888 Report a problem | ||
| 5/16/2024 | Listed for sale | $640,000$231/sqft |
Source: Bright MLS #PABU2069888 Report a problem | ||
Public tax history
| Year | Property taxes | Tax assessment |
|---|---|---|
| 2025 | $7,678 +0.8% | $42,240 |
| 2024 | $7,615 +7.4% | $42,240 |
| 2023 | $7,087 +2% | $42,240 |
| 2022 | $6,947 +1.1% | $42,240 |
| 2021 | $6,869 | $42,240 |
| 2020 | $6,869 +1.2% | $42,240 |
| 2018 | $6,784 +0.8% | $42,240 |
| 2017 | $6,731 | $42,240 |
| 2016 | $6,731 | $42,240 |
| 2015 | -- | $42,240 |
| 2014 | -- | $42,240 |
| 2013 | -- | $42,240 |
| 2012 | -- | $42,240 |
| 2011 | -- | $42,240 |
| 2010 | -- | $42,240 |
| 2009 | -- | $42,240 |
| 2008 | -- | $42,240 |
| 2007 | -- | $42,240 |
| 2006 | -- | $42,240 |
| 2005 | -- | $42,240 +300% |
| 2004 | -- | $10,560 |
| 2003 | -- | $10,560 |
| 2002 | -- | $10,560 |
| 2000 | -- | $10,560 |
Find assessor info on the county website
Neighborhood: 18914
Nearby homes
- $704,6004 bd3 ba2.7k sqft105 Whitetail Ct, Chalfont, PA 18914Off Market
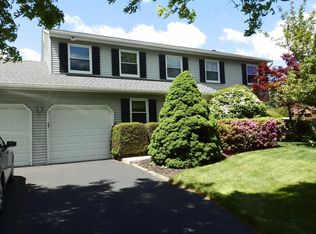
- $---- bd-- ba-- sqft101 White Tail Ct, Chalfont, PA 18914Off Market
- $694,3004 bd2 ba2.7k sqft101 Whitetail Ct, Chalfont, PA 18914Off Market
- $718,4004 bd3 ba2.5k sqft210 Holly Dr, Chalfont, PA 18914Off Market
- $704,6004 bd3 ba2.5k sqft214 Holly Dr, Chalfont, PA 18914Off Market
- $724,4003 bd2 ba2.5k sqft107 Whitetail Ct, Chalfont, PA 18914Off Market
- $687,0003 bd2 ba2.7k sqft212 Holly Dr, Chalfont, PA 18914Off Market
- $701,2003 bd2 ba2.6k sqft102 Whitetail Ct, Chalfont, PA 18914Off Market
Nearby schools
GreatSchools rating
- 9/10Butler El SchoolGrades: K-6Distance: 0.9 mi
- 10/10Unami Middle SchoolGrades: 7-9Distance: 1.4 mi
- 10/10Central Bucks High School-SouthGrades: 10-12Distance: 3.3 mi
Schools provided by the listing agent
- Elementary: Butler
- Middle: Unami
- High: Central Bucks High School South
- District: Central Bucks
Source: Bright MLS. This data may not be complete. We recommend contacting the local school district to confirm school assignments for this home.
Get a cash offer in 3 minutes
Find out how much your home could sell for in as little as 3 minutes with a no-obligation cash offer.
Estimated market value
$771,200
Get a cash offer in 3 minutes
Find out how much your home could sell for in as little as 3 minutes with a no-obligation cash offer.
Estimated market value
$771,200
- Pennsylvania
- Bucks County
- Chalfont
- 18914
- 103 Whitetail Ct
