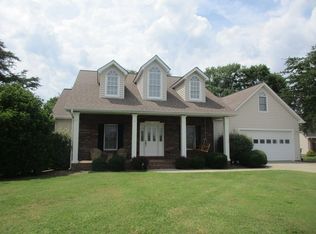
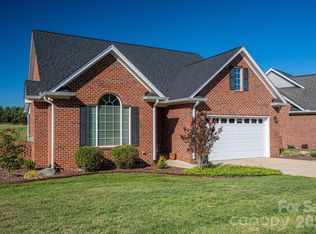
Welcome to 103 Whitetail Drive. This home is a split bedroom plan and has a bonus room. The foyer leads to a dining room on the right and a family room with fireplace. There is a breakfast room also and bar for the kitchen area. The family room has a vaulted ceiling. There is a covered front porch along with a covered and screened rear porch and patio. There is partial fencing in the back yard and it is a corner lot. The bonus room and stairway carpet has been replaced. Seller will consider an allowance for updates.
Under contract-show
Price cut: $10K (6/12)
$365,000
103 Whitetail Dr, Boiling Springs, NC 28152
3beds
1,988sqft
Single Family Residence
Built in 2002
0.84 Acres Lot
$-- Zestimate®
$184/sqft
$8/mo HOA
What's special
Bonus roomCovered front porchBreakfast roomSplit bedroom planCorner lotFamily room with fireplaceDining room
- 51 days |
- 772 |
- 25 |
Zillow last checked:
Listing updated:
Listed by:
Diane Ledbetter dianeledbetter2@gmail.com,
Diane Ledbetter Real Estate
Source: Canopy MLS as distributed by MLS GRID,MLS#: 4382325
Facts & features
Interior
Bedrooms & bathrooms
- Bedrooms: 3
- Bathrooms: 2
- Full bathrooms: 2
- Main level bedrooms: 3
Primary bedroom
- Level: Main
Bedroom s
- Level: Main
Bedroom s
- Level: Main
Bonus room
- Level: Upper
Breakfast
- Level: Main
Dining room
- Level: Main
Kitchen
- Level: Main
Living room
- Level: Main
Heating
- Forced Air
Cooling
- Central Air
Appliances
- Included: Dishwasher, Electric Range, Electric Water Heater, Microwave, Refrigerator
- Laundry: Laundry Room
Features
- Walk-In Closet(s)
- Flooring: Carpet, Tile, Wood
- Has basement: No
Interior area
- Total structure area: 1,988
- Total interior livable area: 1,988 sqft
- Finished area above ground: 1,988
- Finished area below ground: 0
Video & virtual tour
Property
Parking
- Total spaces: 2
- Parking features: Attached Garage, Garage on Main Level
- Attached garage spaces: 2
Features
- Levels: 1 Story/F.R.O.G.
- Patio & porch: Covered, Front Porch, Rear Porch, Screened
- Fencing: Back Yard
Lot
- Size: 0.84 Acres
- Features: Corner Lot
Details
- Parcel number: 50794
- Zoning: R15
- Special conditions: Standard
Construction
Type & style
- Home type: SingleFamily
- Architectural style: Traditional
- Property subtype: Single Family Residence
Materials
- Brick Partial, Vinyl
- Foundation: Crawl Space
Condition
- New construction: No
- Year built: 2002
Utilities & green energy
- Sewer: Septic Installed
- Water: City
Community & HOA
Community
- Subdivision: Deer Run
HOA
- Has HOA: Yes
- HOA fee: $100 annually
Location
- Region: Boiling Springs
Financial & listing details
- Price per square foot: $184/sqft
- Tax assessed value: $334,112
- Annual tax amount: $2,957
- Date on market: 5/15/2026
- Cumulative days on market: 51 days
- Listing terms: Cash,Conventional,FHA,USDA Loan,VA Loan
- Road surface type: Concrete, Paved
Estimated market value
Not available
Estimated sales range
Not available
Not available
Price history
| Date | Event | Price |
|---|---|---|
| 6/12/2026 | Price change | $365,000-2.7%$184/sqft |
Source:  Canopy MLS as distributed by MLS GRID #4382325 Report a problem Canopy MLS as distributed by MLS GRID #4382325 Report a problem | ||
| 5/15/2026 | Listed for sale | $375,000+68.9%$189/sqft |
Source: Canopy MLS as distributed by MLS GRID #4382325 Report a problem | ||
| 6/12/2018 | Sold | $222,000-1.3%$112/sqft |
Source: Public Record Report a problem | ||
| 2/12/2018 | Price change | $224,900-1.3%$113/sqft |
Source: Remax Select #59585 Report a problem | ||
| 1/24/2018 | Price change | $227,900-0.9%$115/sqft |
Source: Remax Select #59585 Report a problem | ||
| 9/27/2017 | Price change | $229,900-2.1%$116/sqft |
Source: Remax Select #59585 Report a problem | ||
| 8/1/2017 | Price change | $234,900-2.1%$118/sqft |
Source: Remax Select #59585 Report a problem | ||
| 6/15/2017 | Listed for sale | $239,900+11.6%$121/sqft |
Source: RE/MAX SELECT #59585 Report a problem | ||
| 4/28/2016 | Sold | $215,000-6.5%$108/sqft |
Source: Canopy MLS as distributed by MLS GRID #3150543 Report a problem | ||
| 2/25/2016 | Price change | $230,000+10%$116/sqft |
Source: Owner Report a problem | ||
| 8/12/2015 | Price change | $209,000-3.7%$105/sqft |
Source: Owner Report a problem | ||
| 7/1/2015 | Listed for sale | $217,000-0.1%$109/sqft |
Source: Owner Report a problem | ||
| 1/26/2015 | Listing removed | $217,300$109/sqft |
Source: Owner Report a problem | ||
| 6/23/2014 | Price change | $217,300-1%$109/sqft |
Source: Owner Report a problem | ||
| 5/3/2014 | Listed for sale | $219,500$110/sqft |
Source: Owner Report a problem | ||
| 3/11/2014 | Listing removed | $219,500$110/sqft |
Source: Clickit Realty #2185746 Report a problem | ||
| 9/27/2013 | Listed for sale | $219,500-0.2%$110/sqft |
Source: Owner Report a problem | ||
| 8/15/2013 | Listing removed | $220,000$111/sqft |
Source: RE/MAX SELECT #51944 Report a problem | ||
| 8/9/2013 | Price change | $220,000-3.5%$111/sqft |
Source: RE/MAX SELECT #51944 Report a problem | ||
| 4/12/2013 | Price change | $228,000-3.4%$115/sqft |
Source: RE/MAX SELECT #51944 Report a problem | ||
| 11/21/2012 | Price change | $236,000-3.2%$119/sqft |
Source: RE/MAX SELECT #51944 Report a problem | ||
| 11/12/2011 | Listed for sale | $243,900$123/sqft |
Source: Owner Report a problem | ||
Public tax history
| Year | Property taxes | Tax assessment |
|---|---|---|
| 2025 | $2,957 +16.7% | $334,112 +44% |
| 2024 | $2,535 +1.9% | $231,956 |
| 2023 | $2,489 +0.9% | $231,956 |
| 2022 | $2,466 | $231,956 |
| 2021 | $2,466 +12.5% | $231,956 +18% |
| 2020 | $2,192 | $196,520 |
| 2019 | $2,192 +1% | $196,520 |
| 2018 | $2,172 +4.8% | $196,520 |
| 2017 | $2,072 | $196,520 |
| 2016 | $2,072 | $196,520 -10.1% |
| 2015 | $2,072 | $218,552 |
| 2014 | $2,072 | $218,552 |
| 2013 | -- | $218,552 |
| 2012 | -- | $218,552 |
| 2011 | -- | $218,552 |
| 2010 | -- | $218,552 |
| 2008 | -- | $218,552 +6.9% |
| 2007 | -- | $204,484 |
| 2006 | -- | $204,484 |
| 2005 | -- | $204,484 |
Find assessor info on the county website
Monthly payment
Est. payment$--/mo
Payment breakdown
Explore the cost of this home by adjusting the details. Changes won't be saved.All calculations are estimates and provided by Zillow, Inc. for informational purposes only. Actual amounts may vary.
HOA fees may include property taxes on listings classified as Co-Ops. Contact the listing agent and/or owner for fee details.
Mortgage interest rates are dependent on a number of factors, including credit score, down payment, and repayment length. Interest rate data provided by Zillow Group Marketplace, Inc. as of 1/1/1970 from various mortgage lenders with which we have lead or other similar arrangements; the Estimated Payment is an average of those rates.
See how much you could borrow to make a competitive offer.
Climate risks
Neighborhood: 28152
Nearby schools
GreatSchools rating
- 10/10Springmore ElementaryGrades: PK-5Distance: 0.8 mi
- 4/10Crest Mid School Of TechnologyGrades: 6-8Distance: 2 mi
- 6/10Crest High SchoolGrades: 9-12Distance: 2.4 mi

A local agent can set up tours, give advice and negotiate with sellers.
A local lender can help you make sure your offer is ready when you are.



- North Carolina
- Cleveland County
- Boiling Springs
- 28152
- 103 Whitetail Dr
Nearby cities
Nearby zip codes
Other Boiling Springs Topics
