VERY SPECIAL QUINTESSENTIAL "SPRINGS" POOL HOME PERFECTLY SITED ON OVER 1/3 ACRE!!! This home and grounds have a fanastic feel from the serene natural setting, the estate-like circular driveway approach to the timeless 70's style dramatic center foyer entrance! This is one of the best opportunities to hit the market in The Springs in some time! Located in one of the areas most sought after communities this fantastic split plan home boasts an expansive main living area with fabulous volume ceilings and is flooded with natural light! You will appreciate the new renovated kitchen with ample eat-in space, loads of cabinetry and a nice modern feel that compliments the rest of the home. Large private master suite opens directly to the pool area. The enormous living room with feature fireplace /vintage wet bar and the generous dining room/flex space open perfectly out to the large screened lanai and to the back yard making this entire outdoor area a great natural extension of the already spacious interior living space! The east wing houses a large laundry room, guest bathroom and second bedroom with private access to screened lanai! Additional generous size bedroom/office! The Spring is a guard gated community with a state park feel located within Central Florida's original "Sanlando Springs". Residents enjoy access to a host of amenities including this private pristine spring with crystal clear water, numerous rivers, hiking trails, tennis and pickle ball courts, private community pool with men's and women's locker rooms, large clubhouse and community venue, horse stables, and more, all located within 15 minutes of Downtown Orlando, Winter Park and 30 minutes to the theme parks!
Sold for $527,000
$527,000
103 WILD FERN DRIVE, LONGWOOD, FL 32779
3beds
2,161sqft
Single Family Residence
Built in 1977
0.36 Acres Lot
$631,000 Zestimate®
$244/sqft
$3,015 Estimated rent
Home value
$631,000
$593,000 - $669,000
$3,015/mo
Zestimate® history
Owner options
List your home for rent
$3,015/mo
Rent Zestimate®
Find your next renter with Zillow Rental Manager. Plus, with online applications, you can quickly screen prospective tenants – for free.
$3,015/mo
Rent Zestimate®
Refinance and save
$3,693/mo
Est. payment
Refinancing to a lower rate could help reduce your monthly payments and save thousands over the life of the loan.
$3,693/mo
Est. payment
Explore your selling options
Work with a Zillow partner agent
Leverage their expertise and Zillow's premium Showcase listings to get your home seen by more buyers.
Get startedList with your own agent
Get your home in front of millions of buyers by listing it on Zillow.
Learn how to do itSell it yourself
Take full control of how buyers see your home on Zillow by listing For Sale by Owner (FSBO).
List your homeWhat's special
Large screened lanaiNew renovated kitchenHorse stablesLarge private master suiteWet barGuest bathroomPickle ball courts
Zillow last checked:
Listing updated:
Listed by:
Robert Kurzreiter PA 407-476-4156,
KELLER WILLIAMS REALTY AT THE PARKS 407-629-4420
Bought with:
Faith Mileo, 3381666
RE/MAX PREMIER REALTY
Source: Stellar MLS,MLS#: O6129261 Originating MLS: Orlando Regional
Originating MLS: Orlando Regional
Facts & features
Interior
Bedrooms & bathrooms
- Bedrooms: 3
- Bathrooms: 2
- Full bathrooms: 2
Rooms
- Room types: Attic, Utility Room
Primary bedroom
- Level: First
- Dimensions: 17x16
Bedroom 2
- Level: First
- Dimensions: 15x15
Bedroom 3
- Level: First
- Dimensions: 15x12
Dining room
- Level: First
- Dimensions: 15x13
Foyer
- Level: First
- Dimensions: 11x10
Kitchen
- Level: First
- Dimensions: 19x13
Laundry
- Level: First
- Dimensions: 15x7
Living room
- Level: First
- Dimensions: 26x18
Heating
- Central
Cooling
- Central Air
Appliances
- Included: Dishwasher, Dryer, Range, Refrigerator, Washer
- Laundry: Inside, Laundry Room
Features
- High Ceilings, Living Room/Dining Room Combo, Primary Bedroom Main Floor, Solid Surface Counters, Solid Wood Cabinets, Split Bedroom, Vaulted Ceiling(s), Walk-In Closet(s)
- Flooring: Carpet, Ceramic Tile
- Windows: Blinds, Shutters
- Has fireplace: Yes
Interior area
- Total structure area: 3,008
- Total interior livable area: 2,161 sqft
Property
Parking
- Total spaces: 2
- Parking features: Garage - Attached
- Attached garage spaces: 2
- Details: Garage Dimensions: 22X20
Features
- Levels: One
- Stories: 1
- Exterior features: Irrigation System
- Has private pool: Yes
- Pool features: Gunite, In Ground
Lot
- Size: 0.36 Acres
Details
- Parcel number: 0321295140C000140
- Zoning: PUD
- Special conditions: None
Construction
Type & style
- Home type: SingleFamily
- Property subtype: Single Family Residence
Materials
- Brick, Wood Siding
- Foundation: Slab
- Roof: Membrane,Shingle
Condition
- New construction: No
- Year built: 1977
Utilities & green energy
- Sewer: Public Sewer
- Water: Public
- Utilities for property: Cable Available, Electricity Available, Electricity Connected
Community & HOA
Community
- Pet fee: $0 monthly
- Subdivision: SPRINGS THE DEERWOOD ESTATES
HOA
- Has HOA: Yes
- HOA fee: $180 monthly
- HOA name: Joni Raines
- HOA phone: 407-862-3881
- Second HOA name: SPRINGS COMMUNITY ASSOCIATION INC.
Location
- Region: Longwood
Financial & listing details
- Price per square foot: $244/sqft
- Tax assessed value: $582,519
- Annual tax amount: $2,453
- Date on market: 8/3/2023
- Cumulative days on market: 5 days
- Listing terms: Cash,Conventional,FHA,VA Loan
- Ownership: Fee Simple
- Total actual rent: 0
- Electric utility on property: Yes
- Road surface type: Asphalt
Price history
| Date | Event | Price |
|---|---|---|
| 8/18/2023 | Sold | $527,000+7.8%$244/sqft |
Source:  Stellar MLS #O6129261 Report a problem Stellar MLS #O6129261 Report a problem | ||
| 8/9/2023 | Pending sale | $489,000$226/sqft |
Source: Stellar MLS #O6129261 Report a problem | ||
| 8/3/2023 | Listed for sale | $489,000$226/sqft |
Source: Stellar MLS #O6129261 Report a problem | ||
Public tax history
| Year | Property taxes | Tax assessment |
|---|---|---|
| 2025 | $6,654 +11.8% | $509,967 +2.9% |
| 2024 | $5,952 +136% | $495,595 +116% |
| 2023 | $2,522 +2.8% | $229,436 +3% |
| 2022 | $2,453 -8.5% | $222,753 +3% |
| 2021 | $2,679 +0.9% | $216,265 +1.4% |
| 2020 | $2,655 +1.1% | $213,279 +2.3% |
| 2019 | $2,627 | $208,484 +1.9% |
| 2018 | $2,627 +1.2% | $204,597 +2.1% |
| 2017 | $2,597 +0.7% | $200,389 +1.4% |
| 2016 | $2,579 -1.8% | $197,641 +1.4% |
| 2015 | $2,627 | $194,903 +0.8% |
| 2014 | $2,627 +6.9% | $193,356 +1.5% |
| 2013 | $2,458 +6.9% | $190,499 +1.7% |
| 2012 | $2,299 +2.6% | $187,315 +3% |
| 2011 | $2,242 +0.8% | $181,859 +1.5% |
| 2010 | $2,223 +4% | $179,171 +2.7% |
| 2009 | $2,138 +3.8% | $174,461 +0.1% |
| 2008 | $2,060 -3.3% | $174,287 +3% |
| 2007 | $2,130 -5.7% | $169,211 +2.5% |
| 2006 | $2,257 +1.8% | $165,084 +3% |
| 2005 | $2,217 +0.4% | $160,276 +3% |
| 2004 | $2,207 +0.8% | $155,608 +1.9% |
| 2003 | $2,189 +1.2% | $152,707 +2.4% |
| 2002 | $2,163 +4.1% | $149,128 +4.6% |
| 2000 | $2,078 | $142,505 |
Find assessor info on the county website
Neighborhood: 32779
Nearby homes
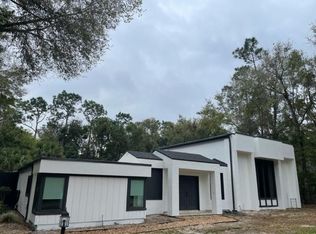
- $636,0003 bd2 ba2.3k sqft101 Wild Fern Dr, Longwood, FL 32779Sold
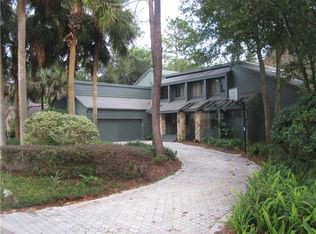
- $753,5004 bd3 ba3.6k sqft105 Wild Fern Dr, Longwood, FL 32779Off Market
- $661,2004 bd2 ba2.5k sqft104 Sand Pine Ln, Longwood, FL 32779Off Market
- $628,3003 bd2 ba2k sqft106 Sand Pine Ln, Longwood, FL 32779Off Market
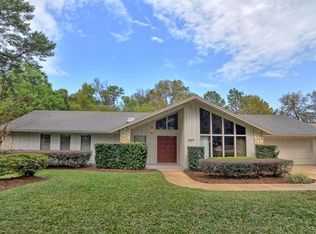
- $827,8004 bd3 ba2.8k sqft104 Wild Fern Dr, Longwood, FL 32779Sold
- $564,4004 bd3 ba3k sqft107 Wild Fern Dr, Longwood, FL 32779Off Market
- $714,2004 bd2 ba3.2k sqft102 Sand Pine Ln, Longwood, FL 32779Off Market
- $889,7004 bd3 ba3.2k sqft102 Wild Fern Dr, Longwood, FL 32779Off Market
Nearby schools
GreatSchools rating
- 10/10Sabal Point Elementary SchoolGrades: PK-5Distance: 1.3 mi
- 8/10Rock Lake Middle SchoolGrades: 6-8Distance: 1.9 mi
- 6/10Lyman High SchoolGrades: PK,9-12Distance: 3.5 mi
Schools provided by the listing agent
- Elementary: Sabal Point Elementary
- Middle: Rock Lake Middle
- High: Lyman High
Source: Stellar MLS. This data may not be complete. We recommend contacting the local school district to confirm school assignments for this home.
Get a cash offer in 3 minutes
Find out how much your home could sell for in as little as 3 minutes with a no-obligation cash offer.
Estimated market value
$631,000
Get a cash offer in 3 minutes
Find out how much your home could sell for in as little as 3 minutes with a no-obligation cash offer.
Estimated market value
$631,000
- Florida
- Seminole County
- Longwood
- 32779
- 103 WILD FERN DRIVE
Nearby cities
Nearby zip codes
Other Longwood Topics
