Located in Bayfield’s newest community, Mustang Crossing, this beautifully crafted new construction showcases wide open views, on a generous corner lot, striking curb appeal—featuring a fully landscaped front yard, privacy fencing, and high-end finishes. Step inside to a thoughtfully designed open-concept floor plan where the kitchen, dining, and living areas seamlessly come together in one expansive, natural light-filled space. Soaring ceilings, recessed lighting, and wide-plank engineered hardwood flooring in a warm Sandy Shores Oak create a warm yet elevated atmosphere. The kitchen is a true showpiece, featuring a large center island with bar seating, Della Terra quartz countertops, custom tri-colored American Woodmark cabinetry in Oat, Black, and Duraform Drift for a custom, designer look. Equipped with black stainless-steel appliances, drop-in sink with Kohler fixtures, and a striking mix of champagne bronze and black lighting. Thoughtfully designed with ample cabinetry, a dedicated pantry, and seamless flow into the dining and living areas. The dining area is ideally positioned to capture natural light and scenic views, with direct access to the covered back deck for effortless indoor-outdoor living. The primary suite is a private retreat, complete with engineered hardwood flooring, farmhouse barn door, abundant natural light, and a spa-inspired ensuite featuring dual quartz vanities, champagne bronze Delta fixtures, and a beautifully tiled walk-in shower. A massive walk-in closet provides built in shelving. Two additional spacious bedrooms with plush new carpet share a well-appointed hall bath, offering comfort and functionality for family or guests. Additional highlights include a large laundry room conveniently located off the oversized two-car garage, providing both practicality and extra storage space. Enjoy modern comfort and efficiency with a Navien on-demand hot water system, forced air heating, and central A/C, all designed with energy efficiency in mind for year-round comfort and long-term savings. Fully fenced back and side yard offers privacy and room to customize outdoor living, complete with a covered rear patio ideal for relaxing or entertaining. Sleek black-framed Windsor windows, striking modern farmhouse exterior featuring a sophisticated mix of board and batten siding in soft white and bold black, beautifully complemented by warm cedar accents. The inviting covered front porch showcases natural wood post and beams, tongue-and-groove cedar detailing, creating a welcoming and upscale first impression. Be the first to call this new and beautiful neighborhood home, you won’t be disappointed, this home is a true gem.
Sold cren member
$687,500
103 Wild Horse Drive, Bayfield, CO 81122
3beds
1,922sqft
Stick Built
Built in 2026
10,105 Square Feet Lot
$694,400 Zestimate®
$358/sqft
$3,219 Estimated rent
Home value
$694,400
$639,000 - $757,000
$3,219/mo
Zestimate® history
Owner options
List your home for rent
$3,219/mo
Rent Zestimate®
Find your next renter with Zillow Rental Manager. Plus, with online applications, you can quickly screen prospective tenants – for free.
$3,219/mo
Rent Zestimate®
Refinance and save
$3,855/mo
Est. payment
Refinancing to a lower rate could help reduce your monthly payments and save thousands over the life of the loan.
$3,855/mo
Est. payment
Explore your selling options
Work with a Zillow partner agent
Leverage their expertise and Zillow's premium Showcase listings to get your home seen by more buyers.
Get startedList with your own agent
Get your home in front of millions of buyers by listing it on Zillow.
Learn how to do itSell it yourself
Take full control of how buyers see your home on Zillow by listing For Sale by Owner (FSBO).
List your homeWhat's special
Privacy fencingWide open viewsFarmhouse barn doorHigh-end finishesOversized two-car garageStriking modern farmhouse exteriorWarm cedar accents
Zillow last checked:
Listing updated:
Listed by:
Lauren Ammerman 970-903-1333,
Wells Group Real Estate
Bought with:
Daniel Lucchesi
Lucchesi Property Group
Source: CREN,MLS#: 833436
Facts & features
Interior
Bedrooms & bathrooms
- Bedrooms: 3
- Bathrooms: 2
- 1/2 bathrooms: 2
Primary bedroom
- Level: Main
Dining room
- Features: Kitchen Island, Kitchen/Dining
Heating
- Forced Air
Cooling
- Central Air, Ceiling Fan(s)
Appliances
- Included: Dishwasher, Disposal, Microwave, Range, Refrigerator
- Laundry: W/D Hookup
Features
- Ceiling Fan(s), Vaulted Ceiling(s), Pantry, Walk-In Closet(s), Mud Room
- Flooring: Carpet-Partial, Hardwood, Tile
- Windows: Double Pane Windows
- Basement: Crawl Space
Interior area
- Total structure area: 1,922
- Total interior livable area: 1,922 sqft
Property
Parking
- Total spaces: 2
- Parking features: Attached Garage
- Attached garage spaces: 2
Features
- Levels: One
- Stories: 1
- Patio & porch: Covered Porch, Deck
- Exterior features: Landscaping
- Has view: Yes
- View description: Mountain(s)
Lot
- Size: 10,105 Square Feet
- Features: Corner Lot
Details
- Parcel number: 567713201095
- Zoning description: Residential Single Family
Construction
Type & style
- Home type: SingleFamily
- Architectural style: Ranch
- Property subtype: Stick Built
Materials
- Wood Frame, Wood Siding
- Roof: Asphalt
Condition
- New construction: Yes
- Year built: 2026
Utilities & green energy
- Sewer: Public Sewer
- Water: City Water
- Utilities for property: Electricity Connected, Internet, Natural Gas Connected
Community & HOA
Community
- Subdivision: Mustang Crossing
HOA
- Has HOA: Yes
- HOA name: Mustang Crossing
Location
- Region: Bayfield
Financial & listing details
- Price per square foot: $358/sqft
- Annual tax amount: $2,600
- Date on market: 4/10/2026
- Electric utility on property: Yes
Price history
| Date | Event | Price |
|---|---|---|
| 5/8/2026 | Sold | $687,500-1.8%$358/sqft |
Source:  CREN #833436 Report a problem CREN #833436 Report a problem | ||
| 4/16/2026 | Contingent | $699,900$364/sqft |
Source: CREN #833436 Report a problem | ||
| 4/10/2026 | Listed for sale | $699,900+500.8%$364/sqft |
Source: CREN #833436 Report a problem | ||
| 4/3/2025 | Sold | $116,500-2.1%$61/sqft |
Source: CREN #812018 Report a problem | ||
| 3/29/2024 | Listed for sale | $119,000$62/sqft |
Source: CREN #812018 Report a problem | ||
Public tax history
Tax history is unavailable.
Neighborhood: 81122
Nearby homes
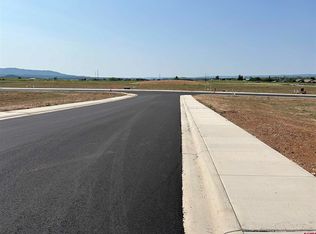
- $135,0000.297 Acres111 Wild Horse Dr, Bayfield, CO 81122Sold
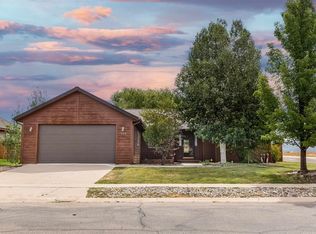
- $530,0003 bd2 ba1.6k sqft600 Magnolia Ct, Bayfield, CO 81122Sold
- $585,9003 bd2 ba1.7k sqft602 Magnolia Ct, Bayfield, CO 81122Off Market
- $541,2003 bd2 ba1.5k sqft726 Hickory Rdg, Bayfield, CO 81122Off Market
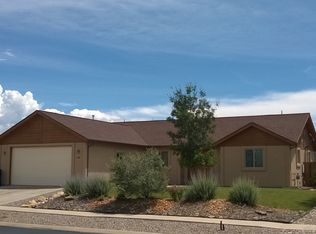
- $561,0003 bd2 ba1.7k sqft604 Magnolia Ct, Bayfield, CO 81122Off Market
- $493,9003 bd2 ba1.3k sqft606 Magnolia Ct, Bayfield, CO 81122Off Market
- $561,9003 bd2 ba1.5k sqft728 Hickory Rdg, Bayfield, CO 81122Off Market
- $116,5000.281 Acres201 Saddleback Dr, Bayfield, CO 81122Sold
Nearby schools
GreatSchools rating
- NABayfield Primary SchoolGrades: PK-2Distance: 0.3 mi
- 5/10Bayfield Middle SchoolGrades: 6-8Distance: 1.2 mi
- 3/10Bayfield High SchoolGrades: 9-12Distance: 1.2 mi
Schools provided by the listing agent
- Elementary: Bayfield K-5
- Middle: Bayfield 6-8
- High: Bayfield 9-12
Source: CREN. This data may not be complete. We recommend contacting the local school district to confirm school assignments for this home.


Get pre-qualified for a loan
At Zillow Home Loans, we can pre-qualify you in as little as 5 minutes with no impact to your credit score.An equal housing lender. NMLS #10287.
Sell for more on Zillow
Get a Zillow Showcase℠ listing at no additional cost and you could sell for .
$694,400
2% more
+$13,888
With Zillow Showcase(estimated)
$708,288
- Colorado
- La Plata County
- Bayfield
- 81122
- 103 Wild Horse Drive
Nearby cities
Nearby zip codes
Other Bayfield Topics
