Skip main navigation
Sold for $270,000
  • $270,000

    103 Wildwood Rd, Kingsland, GA 31548

    4beds
    2,045sqft
    Single Family Residence
    Built in 1989
    0.34 Acres Lot
    $303,300 Zestimate®
    $132/sqft
    $2,107 Estimated rent

    Home value

    $303,300

    $288,000 - $318,000

    $2,107/mo

    Zestimate® history
    Loading
    Loading...

    Owner options

    List your home for rent

    $2,107/mo

    Rent Zestimate®

    Find your next renter with Zillow Rental Manager. Plus, with online applications, you can quickly screen prospective tenants – for free.

    Learn more

    $2,107/mo

    Rent Zestimate®

    Refinance and save

    $1,680/mo

    Est. payment

    Refinancing to a lower rate could help reduce your monthly payments and save thousands over the life of the loan.

    See today's rates

    $1,680/mo

    Est. payment

    Explore your selling options

    Work with a Zillow partner agent

    Leverage their expertise and Zillow's premium Showcase listings to get your home seen by more buyers.

    Get started

    List with your own agent

    Get your home in front of millions of buyers by listing it on Zillow.

    Learn how to do it

    Sell it yourself

    Take full control of how buyers see your home on Zillow by listing For Sale by Owner (FSBO).

    List your home

    What's special

    Half bathGreat roomOversized drivewayPrivate bathWalk in closetNew hvac systemLarge screened back porch
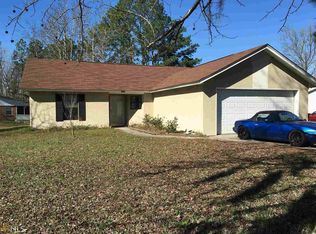
    Welcome to this home located on a small lake in Kingsland. Within minutes to I 95, Enjoy the view from your large screened back porch and patio of the lake. Back yard has an area already prepped for an above ground pool. Large 10x16 storage shed and oversized driveway Once inside you will find a nice large foyer, great room with vaulted ceiling that open to the dining room and step up kitchen with stainless appliances, granite counter tops and large pantry. The garage was converted to a 4th bedroom with half bath and large laundry room that opens to the kitchen/great room. Master Bedroom has a private bath with walk in shower double vanities, and walk in closet. New HVAC system installed in April 2021. Two guest bedroom carpets will be replaced prior to closing with new carpet color type to match what is currently.

    Zillow last checked:

    Listing updated:

    Listed by:

    Linda Cook 912-552-4084,

    ERA Kings Bay Realty

    Bought with:

    Non-Member Solds Only (Outside) Non-Members Solds Only

    Non-member for solds only

    Source: Scout MLS,MLS#: 1641449

    Facts & features

    Interior

    Bedrooms & bathrooms
    • Bedrooms: 4
    • Bathrooms: 3
    • Full bathrooms: 2
    • 1/2 bathrooms: 1
    Heating
    • Central, Electric, Heat Pump
    Cooling
    • Central Air, Electric, Heat Pump
    Appliances
    • Included: Disposal, Dishwasher, Microwave, Range, Refrigerator, Water Softener
    • Laundry: Electric Dryer Hookup, Gas Dryer Hookup, Laundry Room, Washer Hookup
    Features
    • Built-in Features, Bookcases, Ceiling Fan(s), Double Vanity, High Ceilings, Pantry, Walk-In Closet(s), Shower Only
    • Flooring: Carpet, Laminate, Marble, Other, Tile
    • Windows: Bay Window(s)
    • Has basement: No
    Interior area
    • Total structure area: 2,045
    • Total interior livable area: 2,045 sqft

    Property

    Parking
    • Parking features: Converted Garage, Driveway
    • Has uncovered spaces: Yes
    Features
    • Patio & porch: Porch, Screened
    • Has private pool: Yes
    • Has view: Yes
    • On waterfront: Yes
    Lot
    • Size: 0.34 Acres
    • Features: Full Size Lot
    Details
    • Additional structures: Shed(s)
    • Parcel number: 095C 034
    • Zoning description: Res Single
    • Special conditions: Standard

    Construction

    Type & style
    • Home type: SingleFamily
    • Architectural style: Ranch
    • Property subtype: Single Family Residence
    Materials
    • Aluminum Siding, Vinyl Siding
    • Foundation: Slab
    • Roof: Composition
    Condition
    • As Is
    • Year built: 1989
    Details
    • Warranty included: Yes

    Utilities & green energy

    • Sewer: Public Sewer
    • Water: Public
    • Utilities for property: Cable Available, Phone Connected, Sewer Available, Underground Utilities, Water Available

    Community & HOA

    Community
    • Features: Lake
    • Subdivision: Forest Ridge
    HOA
    • Has HOA: No
    Location
    • Region: Kingsland

    Financial & listing details

    • Price per square foot: $132/sqft
    • Tax assessed value: $268,965
    • Annual tax amount: $3,070
    • Date on market: 7/31/2023
    • Listing terms: Cash,Conventional,FHA,VA Loan
    • Road surface type: Paved

    Price history

    DateEventPrice
    10/27/2023Sold$270,000-1.8%$132/sqft
    Source: Scout MLS #1641449 Report a problem
    9/30/2023Pending sale$275,000$134/sqft
    Source: Scout MLS #1641449 Report a problem
    9/1/2023Price change$275,000-1.8%$134/sqft
    Source: GAMLS #10187467 Report a problem
    8/2/2023Listed for sale$280,000+75%$137/sqft
    Source: Scout MLS #1641449 Report a problem
    10/15/2015Sold$160,000-2.7%$78/sqft
    Source: Public Record Report a problem
    8/28/2015Pending sale$164,500$80/sqft
    Source: COLDWELL BANKER PLATINUM PARTN #07501012 Report a problem
    8/5/2015Listed for sale$164,500$80/sqft
    Source: Coldwell Banker Platinum Partners Report a problem

    Public tax history

    YearProperty taxesTax assessment
    2025$3,070 +0%$107,586 +5.3%
    2024$3,069 +9.5%$102,179 +25.8%
    2023$2,802 +14.2%$81,245 +21.7%
    2022$2,454 +15.9%$66,784 +20.9%
    2021$2,117 +0.3%$55,251 +4.1%
    2020$2,111 +4.9%$53,060
    2019$2,013 +0.1%$53,060 +0.1%
    2018$2,011 +1.1%$52,992 +8.7%
    2017$1,990 +5.8%$48,742 +5.2%
    2016$1,881 $46,324 +0%
    2015$1,881 +35.7%$46,323 0%
    2014$1,386 $46,324 +0%
    2013$1,386 $46,323
    2012-- --
    2011-- --
    2010-- --
    2009-- $54,216 +4.9%
    2008-- $51,698
    2007-- $51,698 +32.1%
    2006-- $39,148
    2005-- $39,148 +3.2%
    2004-- $37,917 +10.8%
    2003-- $34,234 +28.6%
    2002-- $26,612
    2001-- $26,612
    Find assessor info on the county website

    Neighborhood: 31548

    Nearby schools

    GreatSchools rating
    Schools provided by the listing agent
    • Elementary: David L Rainer
    • Middle: Camden County Middle School
    • High: Camden County

    Source: Scout MLS. This data may not be complete. We recommend contacting the local school district to confirm school assignments for this home.

    Get pre-qualified for a loan
    At Zillow Home Loans, we can pre-qualify you in as little as 5 minutes with no impact to your credit score.

    An equal housing lender. NMLS #10287.

    Sell for more on Zillow
    Get a Zillow Showcase℠ listing at no additional cost and you could sell for .
    $303,300
    2% more
    +$6,066
    With Zillow Showcase(estimated)
    $309,366