Skip main navigation
Off market
  • Tax assessed value
    $350,480

    103 Willow Lake Ct, Easley, SC 29642

    0beds
    0baths
    1sqft
    Unknown
    Built in 1642
    -- sqft lot
    $-- Zestimate®
    $350,480/sqft
    $1,685 Estimated rent

    Home value

    Not available

    Estimated sales range

    Not available

    $1,685/mo

    Zestimate® history
    Loading
    Loading...

    Owner options

    List your home for rent

    $1,685/mo

    Rent Zestimate®

    Find your next renter with Zillow Rental Manager. Plus, with online applications, you can quickly screen prospective tenants – for free.

    Learn more

    $1,685/mo

    Rent Zestimate®

    Refinance and save

    $2,041/mo

    Est. payment

    Refinancing to a lower rate could help reduce your monthly payments and save thousands over the life of the loan.

    See today's rates

    $2,041/mo

    Est. payment

    Explore your selling options

    Work with a Zillow partner agent

    Leverage their expertise and Zillow's premium Showcase listings to get your home seen by more buyers.

    Get started

    List with your own agent

    Get your home in front of millions of buyers by listing it on Zillow.

    Learn how to do it

    Sell it yourself

    Take full control of how buyers see your home on Zillow by listing For Sale by Owner (FSBO).

    List your home

    What's special

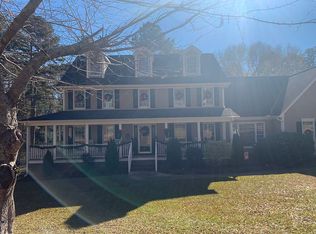
    This is a 1 square foot, 0 bedroom, 0.0 bathroom home. This home is located at 103 Willow Lake Ct, Easley, SC 29642.

    This property is off market, which means it's not currently listed for sale or rent on Zillow. This may be different from what's available on other websites or public sources.

    Facts & features

    Interior

    Bedrooms & bathrooms
    • Bedrooms: 0
    • Bathrooms: 0
    Heating
    • Forced air, Electric
    Cooling
    • Central
    Appliances
    • Included: Refrigerator
    • Laundry: Laundry Room, Electric Dryer Hookup, 2nd Floor, Walk-In
    Features
    • Ceiling Fan(s), 2 Story Foyer, Walk-In Closet(s), Workshop, Granite Counters, Coffered Ceiling(s), Bookcases, Tray Ceiling(s), Open Floorplan, Sun Room, Exercise Room, Second Living Quarters, Office/Study, Ceiling 9ft+, Ceiling Smooth, Bonus Room/Rec Room, Tub Garden, Pantry ? Closet
    • Flooring: Tile, Hardwood, Laminate, Linoleum / Vinyl
    • Doors: Storm Door(s)
    • Windows: Window Treatments, Windows-Thermal, Tilt Out Windows
    • Basement: None
    • Attic: Storage
    • Has fireplace: No
    • Fireplace features: Master Bedroom, Gas Log, Screen, Ventless, Circulating
    Interior area
    • Total interior livable area: 1 sqft

    Property

    Parking
    • Total spaces: 2
    • Parking features: Garage - Attached
    Features
    • Patio & porch: Deck, Patio, Front Porch, Porch-Other
    • Exterior features: Other
    • Pool features: In Ground
    • Has spa: Yes
    • Spa features: Private, Bath, Tub-Jetted
    • Fencing: Fenced, Fenced Yard
    • Has view: Yes
    • View description: Water
    • Has water view: Yes
    • Water view: Water
    Lot
    • Size: 1 sqft
    • Features: Level, Corner Lot, Pasture, Few Trees, Sloped Gently
    Details
    • Additional structures: Garage(s), Out Building w/Elec.
    • Parcel number: 1890501016
    • Other equipment: Intercom
    • Horse amenities: Barn, Pasture, Arena, Other, Riding Trail, 1-4 Stalls, Barn/Stall, Riding Area

    Construction

    Type & style
    • Home type: Unknown
    • Architectural style: Traditional
    Materials
    • Roof: Other
    Condition
    • Year built: 1642

    Utilities & green energy

    • Sewer: Septic Tank
    • Water: Public
    • Utilities for property: Cable Available, Underground Utilities

    Community & neighborhood

    Security
    • Security features: Smoke Detector(s), Security System Owned
    Location
    • Region: Easley

    Other

    Other facts
    • ViewYN: true
    • WaterSource: Public
    • Sewer: Septic Tank
    • Heating: Forced Air, Electric, Multi-Units
    • Appliances: Dishwasher, Refrigerator, Disposal, Gas Cooktop, Convection Oven, Wine Cooler, Gas Water Heater, Oven(s)-Wall, Microwave-Built In
    • FireplaceYN: true
    • InteriorFeatures: Ceiling Fan(s), 2 Story Foyer, Walk-In Closet(s), Workshop, Granite Counters, Coffered Ceiling(s), Bookcases, Tray Ceiling(s), Open Floorplan, Sun Room, Exercise Room, Second Living Quarters, Office/Study, Ceiling 9ft+, Ceiling Smooth, Bonus Room/Rec Room, Tub Garden, Pantry ? Closet
    • Basement: Finished, Partial, Walk-Out Access
    • GarageYN: true
    • AttachedGarageYN: true
    • SpaYN: true
    • HorseYN: true
    • HeatingYN: true
    • Flooring: Laminate, Hardwood, Ceramic Tile, Vinyl
    • Utilities: Cable Available, Underground Utilities
    • PatioAndPorchFeatures: Deck, Patio, Front Porch, Porch-Other
    • CoolingYN: true
    • FireplacesTotal: 3
    • ConstructionMaterials: Stone, Hardboard Siding
    • Fencing: Fenced, Fenced Yard
    • LotFeatures: Level, Corner Lot, Pasture, Few Trees, Sloped Gently
    • ArchitecturalStyle: Traditional
    • FireplaceFeatures: Master Bedroom, Gas Log, Screen, Ventless, Circulating
    • ExteriorFeatures: Outdoor Kitchen
    • HorseAmenities: Barn, Pasture, Arena, Other, Riding Trail, 1-4 Stalls, Barn/Stall, Riding Area
    • PoolFeatures: In Ground
    • Cooling: Central Air, Multi Units, Electric
    • View: Water
    • LaundryFeatures: Laundry Room, Electric Dryer Hookup, 2nd Floor, Walk-In
    • OtherStructures: Garage(s), Out Building w/Elec.
    • SpaFeatures: Private, Bath, Tub-Jetted
    • OtherEquipment: Intercom
    • SecurityFeatures: Smoke Detector(s), Security System Owned
    • WindowFeatures: Window Treatments, Windows-Thermal, Tilt Out Windows
    • ParkingFeatures: Attached Garage, Paved, Garage Door Opener, Workshop in Garage, Basement, Side/Rear Entry, Extra Pad, Attached Garage 2 Cars, Key Pad Entry
    • DoorFeatures: Storm Door(s)
    • Attic: Storage
    • RoomMasterBedroomFeatures: Walk-In Closet(s), Sitting Room, Multiple Closets
    • RoomMasterBedroomLevel: Second
    • RoomMasterBathroomFeatures: Double Vanity, Full Bath, Shower-Separate, Tub-Separate
    • MainLevelBedrooms: 0
    • FoundationDetails: Basement
    • Roof: Architectural
    • CoListAgentFullName: Alex Crigler
    • MlsStatus: Contingency Contract

    Price history

    DateEventPrice
    6/24/2020Sold$760,000-5%$760,000/sqft
    Source: Greater Greenville AOR #1414278 Report a problem
    5/15/2020Pending sale$799,900$799,900/sqft
    Source: Berkshire Hathaway Home Services C. Dan Joyner, REALTORS #1414278 Report a problem
    3/18/2020Listed for sale$799,900-11%$799,900/sqft
    Source: BHHS C Dan Joyner - N. Pleas #1414278 Report a problem
    11/22/2019Listing removed$899,000$899,000/sqft
    Source: Keller Williams Realty Western Upstate SC #1390237 Report a problem
    8/19/2019Price change$899,000-0.1%$899,000/sqft
    Source: Keller Williams Realty Western Upstate SC #1390237 Report a problem
    8/5/2019Price change$900,000-7.7%$900,000/sqft
    Source: Keller Williams Realty Western Upstate SC #1390237 Report a problem
    4/18/2019Listed for sale$975,000-2.5%$975,000/sqft
    Source: Keller Williams Easley/Powd #1390237 Report a problem
    2/11/2018Listing removed$999,999$999,999/sqft
    Source: Lake Homes Realty #1355907 Report a problem
    11/10/2017Listed for sale$999,999-16.6%$999,999/sqft
    Source: Lake Homes Realty, LLC #20193553 Report a problem
    11/1/2016Listing removed$1,199,000$1,199,000/sqft
    Source: CENTURY 21 Hometown Realtors #20178075 Report a problem
    6/28/2016Listed for sale$1,199,000$1,199,000/sqft
    Source: Century 21 Hometown Realtors #20178075 Report a problem

    Public tax history

    YearProperty taxesTax assessment
    2016-- $14,010
    2015-- $14,010
    2014-- $14,010
    2013-- $14,010 -11.3%
    2012-- $15,790
    2011-- $15,790
    2010-- $15,790
    2009-- $15,790
    2008-- $15,790
    2007-- $15,790 +31.6%
    2006-- $12,000
    2005-- $12,000
    2004-- $12,000 +8.5%
    2003-- $11,060 +12.9%
    2002-- $9,800 +10.5%
    2001-- $8,870 +0.3%
    2000-- $8,840

    Find assessor info on the county website

    Neighborhood: 29642

    Nearby schools

    GreatSchools rating
    Schools provided by the listing agent
    • Elementary: Wren
    • Middle: Wren
    • High: Wren

    Source: The MLS. This data may not be complete. We recommend contacting the local school district to confirm school assignments for this home.

    Get pre-qualified for a loan
    At Zillow Home Loans, we can pre-qualify you in as little as 5 minutes with no impact to your credit score.

    An equal housing lender. NMLS #10287.