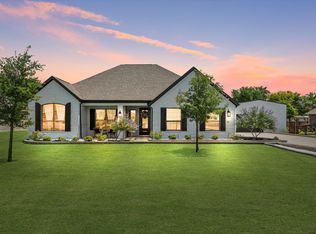
Welcome to an exceptional residence tucked away in The Woodlands, where refined design meets serene, wide-open views. This meticulously maintained 4-bedroom, 2.5-bath home offers over 2,600 square feet of thoughtfully curated living space and presents as truly move-in ready.
Designed with a highly desirable split-bedroom floor plan, the layout offers both privacy and versatility—perfect for today’s lifestyles. The interior is accented by custom finishes throughout, anchored by a striking statement fireplace that creates a warm yet sophisticated focal point in the main living area.
Step outside to a peaceful backyard retreat backing to open pasture, providing unobstructed views, enhanced privacy, and a rare sense of tranquility. A separate custom garage adds both function and character, ideal for storage, hobbies, or additional workspace.
Perfectly positioned for convenience, the home offers easy access across the DFW Metroplex, approximately 30 minutes in any direction, making it an ideal blend of accessibility and retreat.
This is a rare opportunity to own a beautifully crafted home with pastoral views, thoughtful design, and an unbeatable location—a property that truly elevates everyday living.
Sold
Price Unknown
103 Willow Oak Dr, Krugerville, TX 76227
4beds
2,674sqft
Single Family Residence
Built in 2020
0.52 Acres Lot
$614,000 Zestimate®
$--/sqft
$3,039 Estimated rent
Home value
$614,000
$583,000 - $651,000
$3,039/mo
Zestimate® history
Owner options
List your home for rent
$3,039/mo
Rent Zestimate®
Find your next renter with Zillow Rental Manager. Plus, with online applications, you can quickly screen prospective tenants – for free.
$3,039/mo
Rent Zestimate®
Refinance and save
$300/mo
Est. payment
Refinancing to a lower rate could help reduce your monthly payments and save thousands over the life of the loan.
$300/mo
Est. payment
Explore your selling options
Work with a Zillow partner agent
Leverage their expertise and Zillow's premium Showcase listings to get your home seen by more buyers.
Get startedList with your own agent
Get your home in front of millions of buyers by listing it on Zillow.
Learn how to do itSell it yourself
Take full control of how buyers see your home on Zillow by listing For Sale by Owner (FSBO).
List your homeWhat's special
Striking statement fireplaceUnobstructed viewsSeparate custom garageSerene wide-open viewsRefined designThoughtful designCustom finishes throughout
Zillow last checked:
Listing updated:
Listed by:
Curtis Petersen 0697409 940-367-2911,
INC Realty, LLC 972-351-1095
Bought with:
Jeffrey Groen
Great Western Realty
Source: NTREIS,MLS#: 21149119
Facts & features
Interior
Bedrooms & bathrooms
- Bedrooms: 4
- Bathrooms: 3
- Full bathrooms: 2
- 1/2 bathrooms: 1
Primary bedroom
- Level: First
- Dimensions: 16 x 20
Bedroom
- Features: Walk-In Closet(s)
- Level: First
- Dimensions: 13 x 10
Bedroom
- Features: Walk-In Closet(s)
- Level: First
- Dimensions: 12 x 13
Bedroom
- Features: Walk-In Closet(s)
- Level: First
- Dimensions: 16 x 11
Breakfast room nook
- Level: First
- Dimensions: 12 x 14
Other
- Features: Built-in Features, Dual Sinks, Double Vanity, Garden Tub/Roman Tub, Linen Closet, Stone Counters, Separate Shower
- Level: First
- Dimensions: 12 x 14
Kitchen
- Features: Breakfast Bar, Built-in Features, Butler's Pantry, Kitchen Island, Pantry, Stone Counters, Walk-In Pantry
- Level: First
- Dimensions: 14 x 14
Living room
- Level: First
- Dimensions: 24 x 19
Utility room
- Level: First
- Dimensions: 7 x 7
Heating
- Central, Electric
Cooling
- Central Air, Electric
Appliances
- Included: Convection Oven, Double Oven, Dishwasher, Electric Oven, Electric Range, Disposal, Ice Maker, Microwave
- Laundry: Washer Hookup
Features
- High Speed Internet, Cable TV
- Flooring: Carpet, Other
- Has basement: No
- Number of fireplaces: 1
- Fireplace features: Electric
Interior area
- Total interior livable area: 2,674 sqft
Property
Parking
- Total spaces: 3
- Parking features: Door-Multi, Garage
- Attached garage spaces: 3
Features
- Levels: One
- Stories: 1
- Patio & porch: Covered
- Exterior features: Outdoor Living Area
- Pool features: None
Lot
- Size: 0.52 Acres
- Features: Subdivision
Details
- Parcel number: R956668
Construction
Type & style
- Home type: SingleFamily
- Architectural style: Traditional,Detached
- Property subtype: Single Family Residence
Materials
- Brick, Fiber Cement, Rock, Stone
- Foundation: Slab
Condition
- Year built: 2020
Utilities & green energy
- Sewer: Aerobic Septic
- Utilities for property: Septic Available, Cable Available
Green energy
- Energy efficient items: Appliances, Doors, Insulation, Thermostat, Windows
Community & HOA
Community
- Features: Park
- Security: Prewired
- Subdivision: The Woodlands Phase 4
HOA
- Has HOA: Yes
- Services included: Association Management, Maintenance Structure
- HOA fee: $300 annually
- HOA name: Principle Management Group
- HOA phone: 214-265-6447
Location
- Region: Krugerville
Financial & listing details
- Tax assessed value: $637,135
- Annual tax amount: $10,594
- Date on market: 1/12/2026
- Cumulative days on market: 95 days
- Listing terms: Cash,Conventional,FHA,VA Loan
- Exclusions: NONE
Price history
| Date | Event | Price |
|---|---|---|
| 4/17/2026 | Sold | -- |
Source: NTREIS #21149119 Report a problem | ||
| 2/19/2026 | Contingent | $630,000$236/sqft |
Source: NTREIS #21149119 Report a problem | ||
| 1/12/2026 | Listed for sale | $630,000$236/sqft |
Source: NTREIS #21149119 Report a problem | ||
Public tax history
| Year | Property taxes | Tax assessment |
|---|---|---|
| 2025 | $5,379 -17.4% | $577,840 +10% |
| 2024 | $6,508 -0.1% | $525,309 +10% |
| 2023 | $6,517 -20.3% | $477,554 +10% |
| 2022 | $8,174 -5.4% | $434,140 +7.1% |
| 2021 | $8,641 | $405,284 |
Find assessor info on the county website
Neighborhood: 76227
Nearby homes
- $--4 bd3 ba2.6k sqft108 Kingwood Dr, Aubrey, TX 76227Sold
- $561,5004 bd2 ba2.6k sqft105 Willow Oak Dr, Krugerville, TX 76227Off Market
- $699,2004 bd4 ba3.3k sqft101 Willow Oak Dr, Krugerville, TX 76227Off Market
- $--4 bd5 ba4k sqft102 Willow Oak Dr, Krugerville, TX 76227Sold

- $774,1004 bd3 ba3.3k sqft107 Willow Oak Dr, Krugerville, TX 76227Off Market
- $--3 bd3 ba3k sqft104 Willow Oak Dr, Krugerville, TX 76227Sold
- $788,0004 bd5 ba4k sqft108 Willow Oak Dr, Krugerville, TX 76227Off Market
- $620,3004 bd2 ba2.6k sqft118 Kingwood Dr, Krugerville, TX 76227Off Market
Nearby schools
GreatSchools rating
- 7/10HL Brockett Elementary SchoolGrades: K-5Distance: 1.3 mi
- 6/10Aubrey Middle SchoolGrades: 6-8Distance: 1.9 mi
- 6/10Aubrey High SchoolGrades: 9-12Distance: 1.1 mi
Schools provided by the listing agent
- Elementary: Hl Brockett
- Middle: Aubrey
- High: Aubrey
- District: Aubrey ISD
Source: NTREIS. This data may not be complete. We recommend contacting the local school district to confirm school assignments for this home.
Get a cash offer in 3 minutes
Find out how much your home could sell for in as little as 3 minutes with a no-obligation cash offer.
Estimated market value
$614,000
Get a cash offer in 3 minutes
Find out how much your home could sell for in as little as 3 minutes with a no-obligation cash offer.
Estimated market value
$614,000
- Texas
- Denton County
- Krugerville
- 76227
- 103 Willow Oak Dr
Nearby cities
Nearby zip codes
Other Krugerville Topics
