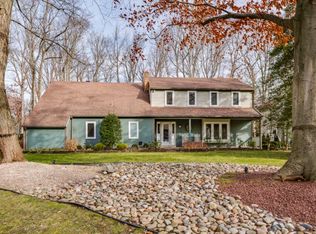
✨ Enchanting! A Barclay Forest dream comes true at 103 Willow Way. Welcome to this unbelievable and oversized midcentury split, completely updated, renovated and elevated. On a lush and partially wooded half acre lot, the curb appeal sets the tone. A beautiful color & materials palette speaks to what's on the interior. Notice th hardscaping and elegant frontage. A fully covered front porch has space for a hanging bench swing - a mini sanctuary for quiet enjoyment between the worlds of inside and outside. Step in - you'll immediately notice the beauty and grace of this special home. A formal sitting space is the first you’ll encounter. Updated luxury tiger wood hardwoods, a painted white brick fireplace, and a picture window to the front of the home combine for a show stopping first impression. An attached dining space can be used for formal seating or everyday meals. Enjoy views of the back yard and an easy transition to the outdoor space via the beautiful new Trex deck. A completely renovated kitchen features stainless steel appliances, upgraded lighting, artistic ceramic backsplash, and ceiling height cabinets. Coastal tones and attention to detail speak volumes about these spaces. Up a half flight, more beauty awaits! You'll find 4 bedrooms + 2 full baths - space for everyone First, the 3 beautiful bedrooms are generously sized, and feature original hardwoods, replacement doors / upgraded closets, and side-sliding windows. They share an updated main hall bath, fabulously refinished in blue and gold, with dual vanity and a big soaking tub. The 4th bedroom - a primary suite - features its own en suite bathroom and is accented by exposed natural wood beams and dual vanity. An oversized shower with white subway tile wall plus storage nook has this bathroom looking straight out of a magazine. Also notice the walk-in closet! On to the lowest level… a family room hideaway is just right. This stone fireplace with reclaimed wood mantle sits as a centerpiece of serenity & comfort. Ground level back yard views are to be had through glass sliders leading to the brick patio. This quiet space away from the ongoing did upstairs makes for ideal movie watching, quiet gathering, and casual times with friends & family. An office gives you the perfect place to work from home, or rethink this as guest quarters. An updated full bathroom on this level makes all things possible! A totally renovated laundry room has so much space for sorting & folding, and access to the side-turned 2 car garage is nearby as well. On to the yard… this truly spectacular lot is open yet private. Enjoy peaceful play time and nature views all year long amongst the trees and perennials, with speckled sunlight popping through. Plenty of room for a playlet, or even a pool someday. Quiet and seldomly traveled, this Barclay nook is set apart in many ways, yet still beautifully connected with the neighborhood. More of note - newer HVAC roof & replacement windows. Barclay Farm is an acclaimed and highly desired location. Enjoy two fabulous swim clubs, historic Barclay Farmstead with nature trails playground & community gardens, a real life Covered Bridge, Malberg Early Childhood Center with public pre-K expansion currently rolling out, highly rated schools Knight Elementary, Rosa Middle and CHOICE of Cherry Hill West or East with transportation to both. Quick jaunt to downtown Haddonfield Westmont & Collingswood for dining and shopping galore. Major suburban conveniences like big box shopping, Whole Foods, Target etc., Cherry Hill Mall just 10 mins away. Beloved restaurants taverns & bars surround you. Commuters’ paradise - minutes to 295, 38, 73, 70 PATCO, etc. So much to love… don’t just dream it, make it home.
Sold for $685,000
Zillow last checked:
Listing updated:
Bought with:
Mike O'Rourke, 2188960
Compass RE
Source: Bright MLS,MLS#: NJCD2068876
Price history
| Date | Event | Price |
|---|---|---|
| 9/19/2024 | Sold | $685,000+3.8%$289/sqft |
Source:  Bright MLS #NJCD2068876 Report a problem Bright MLS #NJCD2068876 Report a problem | ||
| 6/21/2024 | Pending sale | $660,000$279/sqft |
Source: Bright MLS #NJCD2068876 Report a problem | ||
| 6/18/2024 | Contingent | $660,000$279/sqft |
Source: Bright MLS #NJCD2068876 Report a problem | ||
| 6/14/2024 | Listing removed | -- |
Source: Bright MLS #NJCD2068876 Report a problem | ||
| 6/11/2024 | Contingent | $660,000$279/sqft |
Source: Bright MLS #NJCD2068876 Report a problem | ||
| 5/29/2024 | Listed for sale | $660,000+100%$279/sqft |
Source: Bright MLS #NJCD2068876 Report a problem | ||
| 9/29/2017 | Sold | $330,000$139/sqft |
Source: Public Record Report a problem | ||
| 8/1/2017 | Pending sale | $330,000$139/sqft |
Source: Cherry Hill #7019580 Report a problem | ||
| 7/14/2017 | Listed for sale | $330,000-2.8%$139/sqft |
Source: Keller Williams Realty - Cherry Hill #7019580 Report a problem | ||
| 9/20/2016 | Listing removed | $339,500$143/sqft |
Source: RE/MAX Preferred - Cherry Hill #6782664 Report a problem | ||
| 8/26/2016 | Price change | $339,500-8%$143/sqft |
Source: RE/MAX Preferred - Cherry Hill #6782664 Report a problem | ||
| 7/8/2016 | Price change | $369,000-5.1%$156/sqft |
Source: RE/MAX Preferred - Cherry Hill #6782664 Report a problem | ||
| 5/16/2016 | Listed for sale | $389,000+31.9%$164/sqft |
Source: RE/MAX Preferred - Cherry Hill #6782664 Report a problem | ||
| 1/3/2000 | Sold | $295,000$125/sqft |
Source: Public Record Report a problem | ||
Nearby homes


Get a cash offer in 3 minutes
Find out how much your home could sell for in as little as 3 minutes with a no-obligation cash offer.
Estimated market value
$748,300
