Beautifully maintained home in the quiet community of Hensdale. This 3 bedroom home features brand new carpet (installed September 2025) and LVP flooring (installed in 2020). The living room, boasting a cathedral ceiling and gas fireplace, leads to the formal dining area and kitchen, with well-kept stainless steel appliances and a pantry. The kitchen opens to a covered rear patio, a deck, and a fire pit. Heading back inside, the primary bedroom, with a walk-in closet and en-suite, is located on the first floor, just down the hall from the laundry room, with washer and dryer included. Upstairs holds two additional bedrooms, a full bathroom, and a linen closet.
Sold for $255,000
$255,000
103 Wilshire Lane, Raeford, NC 28376
3beds
1,592sqft
Single Family Residence
Built in 2013
0.4 Acres Lot
$255,900 Zestimate®
$160/sqft
$1,850 Estimated rent
Home value
$255,900
$233,000 - $281,000
$1,850/mo
Zestimate® history
Owner options
List your home for rent
$1,850/mo
Rent Zestimate®
Find your next renter with Zillow Rental Manager. Plus, with online applications, you can quickly screen prospective tenants – for free.
$1,850/mo
Rent Zestimate®
Refinance and save
$1,546/mo
Est. payment
Refinancing to a lower rate could help reduce your monthly payments and save thousands over the life of the loan.
$1,546/mo
Est. payment
Explore your selling options
Work with a Zillow partner agent
Leverage their expertise and Zillow's premium Showcase listings to get your home seen by more buyers.
Get startedList with your own agent
Get your home in front of millions of buyers by listing it on Zillow.
Learn how to do itSell it yourself
Take full control of how buyers see your home on Zillow by listing For Sale by Owner (FSBO).
List your homeWhat's special
Zillow last checked:
Listing updated:
Listed by:
Alicia Finn 260-557-2194,
Finn Co. LLC
Bought with:
A Non Member
A Non Member
Source: Hive MLS,MLS#: 100530987 Originating MLS: Mid Carolina Regional MLS
Originating MLS: Mid Carolina Regional MLSFacts & features
Interior
Bedrooms & bathrooms
- Bedrooms: 3
- Bathrooms: 3
- Full bathrooms: 2
- 1/2 bathrooms: 1
Rooms
- Room types: Dining Room
Primary bedroom
- Level: Primary Living Area
Dining room
- Features: Formal
Heating
- Heat Pump, Fireplace(s), Electric
Cooling
- Central Air, Heat Pump
Appliances
- Included: Built-In Microwave, Washer, Refrigerator, Range, Dryer, Disposal, Dishwasher
- Laundry: Laundry Room
Features
- Master Downstairs, Walk-in Closet(s), High Ceilings, Kitchen Island, Ceiling Fan(s), Pantry, Blinds/Shades, Gas Log, Walk-In Closet(s)
- Flooring: LVT/LVP, Carpet, Tile, Vinyl
- Basement: None
- Attic: Scuttle
- Has fireplace: Yes
- Fireplace features: Gas Log
Interior area
- Total structure area: 1,592
- Total interior livable area: 1,592 sqft
Property
Parking
- Total spaces: 2
- Parking features: Garage Faces Front, Attached
- Attached garage spaces: 2
Features
- Levels: Two
- Stories: 2
- Patio & porch: Covered, Deck, Patio
- Fencing: Back Yard
Lot
- Size: 0.4 Acres
- Dimensions: 68.3' x 203.64' x 151.14' x 148.7'
Details
- Parcel number: 694351101038
- Zoning: R-15
- Special conditions: Standard
Construction
Type & style
- Home type: SingleFamily
- Property subtype: Single Family Residence
Materials
- Vinyl Siding, Wood Frame
- Foundation: Slab
- Roof: Shingle
Condition
- New construction: No
- Year built: 2013
Utilities & green energy
- Sewer: Septic Tank
- Water: County Water
- Utilities for property: Water Connected
Community & HOA
Community
- Subdivision: Hensdale
HOA
- Has HOA: No
Location
- Region: Raeford
Financial & listing details
- Price per square foot: $160/sqft
- Tax assessed value: $184,430
- Annual tax amount: $1,684
- Date on market: 9/23/2025
- Cumulative days on market: 10 days
- Listing agreement: Exclusive Right To Sell
- Listing terms: Assumable,Cash,Conventional,FHA,VA Loan
- Road surface type: Paved
Price history
| Date | Event | Price |
|---|---|---|
| 10/20/2025 | Sold | $255,000$160/sqft |
Source:  Hive MLS #100530987 Report a problem Hive MLS #100530987 Report a problem | ||
| 9/26/2025 | Pending sale | $255,000$160/sqft |
Source:  LPRMLS #750374 Report a problem LPRMLS #750374 Report a problem | ||
| 9/26/2025 | Contingent | $255,000$160/sqft |
Source: Hive MLS #100530987 Report a problem | ||
| 9/23/2025 | Listed for sale | $255,000+41.7%$160/sqft |
Source: LPRMLS #750374 Report a problem | ||
| 9/7/2025 | Listing removed | $1,800$1/sqft |
Source: Zillow Rentals Report a problem | ||
| 9/1/2025 | Listed for rent | $1,800-2.7%$1/sqft |
Source: Zillow Rentals Report a problem | ||
| 5/31/2024 | Listing removed | -- |
Source: Zillow Rentals Report a problem | ||
| 5/27/2024 | Listed for rent | $1,850+76.2%$1/sqft |
Source: Zillow Rentals Report a problem | ||
| 11/18/2020 | Sold | $180,000+5.9%$113/sqft |
Source:  MCR #202863 Report a problem MCR #202863 Report a problem | ||
| 10/19/2020 | Pending sale | $170,000$107/sqft |
Source: Keller Williams Pinehurst #202863 Report a problem | ||
| 10/15/2020 | Listed for sale | $170,000+9.7%$107/sqft |
Source: Keller Williams Realty #202863 Report a problem | ||
| 2/24/2017 | Listing removed | $1,050$1/sqft |
Source: Soldiers First Real Estate, LLC Report a problem | ||
| 2/23/2017 | Listed for rent | $1,050$1/sqft |
Source: Soldiers First Real Estate, LLC Report a problem | ||
| 12/6/2013 | Sold | $155,000$97/sqft |
Source: Public Record Report a problem | ||
Public tax history
| Year | Property taxes | Tax assessment |
|---|---|---|
| 2025 | $1,716 | $184,430 |
| 2024 | $1,716 | $184,430 |
| 2023 | $1,716 | $184,430 |
| 2022 | $1,716 +20% | $184,430 +20.5% |
| 2021 | $1,431 +0.1% | $153,010 |
| 2020 | $1,429 | $153,010 |
| 2019 | $1,429 +1.9% | $153,010 |
| 2018 | $1,403 | $153,010 |
| 2017 | $1,403 | $153,010 |
| 2016 | $1,403 | $153,010 |
| 2015 | $1,403 | $153,010 |
| 2014 | $1,403 +1.6% | $153,010 +920.1% |
| 2013 | $1,380 | $15,000 |
Find assessor info on the county website
Neighborhood: 28376
Nearby homes
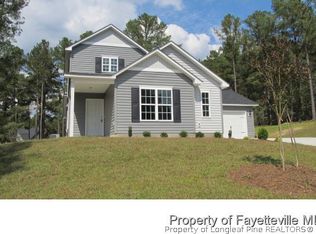
- $274,5003 bd3 ba1.5k sqft103 Wilshire 10 Ln, Raeford, NC 28376Off Market
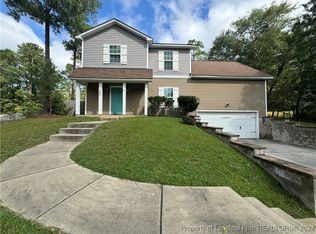
- $290,0003 bd3 ba1.7k sqft105 Wilshire Ln, Raeford, NC 28376Off Market
- $219,700-- bd2 ba1.4k sqft110 Hensdale Rd, Raeford, NC 28376Off Market
- $40,000-- bd-- ba-- sqft110 Hensdale Rd, Raeford, NC 28376Off Market
- $239,300-- bd2 ba1.8k sqft114 Hensdale Rd, Raeford, NC 28376Off Market
- $231,2003 bd2 ba1.2k sqft107 Wilshire Ln, Raeford, NC 28376Off Market
- $187,0003 bd2 ba1.2k sqft107 Wilshire Rd, Raeford, NC 28376Off Market
- $249,9993 bd2 ba1.5k sqft100 Wilshire Ln, Raeford, NC 28376Sold
Nearby schools
GreatSchools rating
- 6/10Upchurch ElementaryGrades: PK-5Distance: 1.6 mi
- 6/10West Hoke MiddleGrades: 6-8Distance: 2.2 mi
- 10/10Sandhoke Early College High SchoolGrades: 9-12Distance: 1.8 mi
Schools provided by the listing agent
- Elementary: Upchurch Elementary
- Middle: West Hoke
- High: Hoke County High
Source: Hive MLS. This data may not be complete. We recommend contacting the local school district to confirm school assignments for this home.
Get a cash offer in 3 minutes
Find out how much your home could sell for in as little as 3 minutes with a no-obligation cash offer.
Estimated market value
$255,900
Get a cash offer in 3 minutes
Find out how much your home could sell for in as little as 3 minutes with a no-obligation cash offer.
Estimated market value
$255,900
- North Carolina
- Hoke County
- Raeford
- 28376
- 103 Wilshire Lane
Nearby cities
Nearby zip codes
Other Raeford Topics
