Skip main navigation
Sold for $230,000
  • $230,000

    103 Wiltshire Road #D11, Scarsdale, NY 10583

    1beds
    675sqft
    Stock Cooperative, Residential
    Built in 1952
    -- sqft lot
    $231,000 Zestimate®
    $341/sqft
    $2,361 Estimated rent

    Home value

    $231,000

    $210,000 - $254,000

    $2,361/mo

    Zestimate® history
    Loading
    Loading...

    Owner options

    List your home for rent

    $2,361/mo

    Rent Zestimate®

    Find your next renter with Zillow Rental Manager. Plus, with online applications, you can quickly screen prospective tenants – for free.

    Learn more

    $2,361/mo

    Rent Zestimate®

    Refinance and save

    $972/mo

    Est. payment

    Refinancing to a lower rate could help reduce your monthly payments and save thousands over the life of the loan.

    See today's rates

    $972/mo

    Est. payment

    Explore your selling options

    Work with a Zillow partner agent

    Leverage their expertise and Zillow's premium Showcase listings to get your home seen by more buyers.

    Get started

    List with your own agent

    Get your home in front of millions of buyers by listing it on Zillow.

    Learn how to do it

    Sell it yourself

    Take full control of how buyers see your home on Zillow by listing For Sale by Owner (FSBO).

    List your home

    What's special

    Tranquil park-like settingAmple street parkingThree on-site laundry rooms
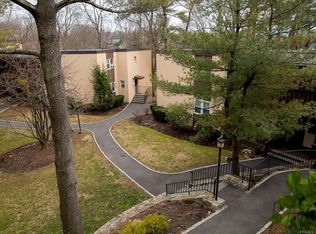
    Heathcote Court is ideally located in a tranquil park-like setting behind the Golden Horseshoe, this residence offers easy access to shops, restaurants, buses, and nearby parks. The complex features a full-time superintendent living on the premises, ample street parking in addition to an assigned parking space near the apartment, and convenient storage in an adjacent building. Residents enjoy the use of three on-site laundry rooms, all within a peaceful and well-maintained community. Pedestrian walkway to Golden Horse Shoe Shopping Center and Wilmot Road from complex.

    Zillow last checked:

    Listing updated:

    Listed by:

    Lisa Lerner 914-806-2220,

    Five Corners Properties Inc 914-723-5555

    Bought with:

    To-Dao T. Casey, 10301204802

    William Raveis Real Estate

    Source: OneKey® MLS as distributed by MLS GRID,MLS#: 901738MLS Logo

    Facts & features

    Interior

    Bedrooms & bathrooms
    • Bedrooms: 1
    • Bathrooms: 1
    • Full bathrooms: 1
    Other
    • Description: Entry hall, Kitchen with pantry, Master bedroom with 3 closets, Living room with dining area, porch with park like views
    • Level: Second
    Heating
    • Hot Water, Oil
    Cooling
    • Wall/Window Unit(s)
    Appliances
    • Included: Dishwasher, Refrigerator, Gas Water Heater
    Features
    • Beamed Ceilings
    • Flooring: Combination
    • Attic: None
    • Has fireplace: No
    • Common walls with other units/homes: 2+ Common Walls
    Interior area
    • Total structure area: 675
    • Total interior livable area: 675 sqft

    Property

    Parking
    • Parking features: Assigned
    Features
    • Levels: One
    • Patio & porch: Patio
    Details
    • Special conditions: Third Party Approval

    Construction

    Type & style
    • Home type: Cooperative
    • Architectural style: Garden
    • Property subtype: Stock Cooperative, Residential
    • Attached to another structure: Yes
    Materials
    • Block, Cedar, Frame, Wood Siding
    Condition
    • Year built: 1952
    • Major remodel year: 1983

    Utilities & green energy

    • Sewer: Public Sewer
    • Water: Public
    • Utilities for property: Trash Collection Public

    Community & neighborhood

    Location
    • Region: Scarsdale

    HOA & financial

    HOA
    • Has HOA: No
    • Amenities included: Live In Super
    • Association name: Archer Management

    Other

    Other facts
    • Listing agreement: Exclusive Right To Sell

    Price history

    DateEventPrice
    6/10/2026Sold$230,000-2.1%$341/sqft
    Source: OneKey® MLS as distributed by MLS GRID #901738 Report a problem
    4/16/2026Pending sale$235,000$348/sqft
    Source: OneKey® MLS as distributed by MLS GRID #901738 Report a problem
    1/19/2026Listed for sale$235,000+46.9%$348/sqft
    Source: OneKey® MLS as distributed by MLS GRID #901738 Report a problem
    4/4/2019Sold$160,000-8%$237/sqft
    Source: OneKey® MLS as distributed by MLS GRID #H4854588 Report a problem
    3/1/2019Pending sale$174,000$258/sqft
    Source: Douglas Elliman #W4854588 Report a problem
    2/7/2019Price change$174,000-2.8%$258/sqft
    Source: Douglas Elliman #W4854588 Report a problem
    12/6/2018Listed for sale$179,000+62.7%$265/sqft
    Source: Douglas Elliman Real Estate #4854588 Report a problem
    3/22/2016Sold$110,000-4.3%$163/sqft
    Source: OneKey® MLS as distributed by MLS GRID #H4518544 Report a problem
    11/26/2015Listing removed$115,000$170/sqft
    Source: Royal Grand Realty, LLC #4518544 Report a problem
    9/5/2015Listed for sale$115,000$170/sqft
    Source: Royal Grand Realty, LLC #4518544 Report a problem
    7/28/2015Listing removed$115,000$170/sqft
    Source: Royal Grand Realty, LLC #4518544 Report a problem
    4/30/2015Listed for sale$115,000$170/sqft
    Source: Royal Grand Realty, LLC #4518544 Report a problem
    2/27/2015Listing removed$115,000$170/sqft
    Source: Royal Grand Realty, LLC #4433524 Report a problem
    9/17/2014Listed for sale$115,000$170/sqft
    Source: Royal Grand Realty, LLC #4433524 Report a problem

    Public tax history

    Tax history is unavailable.

    Neighborhood: 10583

    Nearby schools

    GreatSchools rating
    Schools provided by the listing agent
    • Elementary: George M Davis Elementary School
    • Middle: Albert Leonard Middle School
    • High: New Rochelle High School

    Source: OneKey® MLS as distributed by MLS GRID. This data may not be complete. We recommend contacting the local school district to confirm school assignments for this home.