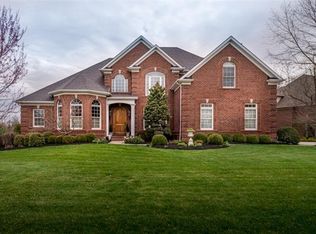
Luxury living just beyond the Jessamine Co line with easy access to S Lexington's top shopping, dining, and entertainment options, minutes from Bluegrass Airport and downtown. Set on a LUSH, private acre that feels like Bluegrass countryside, this pristine home offers the best of both worlds. The main level is ideal for grand entertaining or quiet living, with soaring ceilings and windows in the sunlit living room, warm family room with stone hearth, and gleaming hardwood floors throughout. The first-floor owner's suite is a PEACEFUL RETREAT with sweeping views and spa-like bath. A second 1st floor en-suite bedroom adds flexibility for guests or perfect home office. The chef's kitchen features a cozy dining area, breakfast bar, gas cooktop and large pantry. Upstairs offers 3 spacious bedrooms with bath access and a versatile bonus room. The finished walk-out basement with tall ceilings, abundant natural light, a workshop, and TONS of unfinished space for room to customize. Outdoors, enjoy mature trees, wraparound deck, and patio perfect for relaxing or summer entertaining. Rare luxury, location, and lifestyle.
Sold for $1,150,000
$1,150,000
103 Windridge Dr, Nicholasville, KY 40356
6beds
6,865sqft
Single Family Residence
Built in 2004
1.12 Acres Lot
$1,176,500 Zestimate®
$168/sqft
$4,540 Estimated rent
Home value
$1,176,500
$906,000 - $1.53M
$4,540/mo
Zestimate® history
Owner options
List your home for rent
$4,540/mo
Rent Zestimate®
Find your next renter with Zillow Rental Manager. Plus, with online applications, you can quickly screen prospective tenants – for free.
$4,540/mo
Rent Zestimate®
Refinance and save
$5,725/mo
Est. payment
Refinancing to a lower rate could help reduce your monthly payments and save thousands over the life of the loan.
$5,725/mo
Est. payment
Explore your selling options
Work with a Zillow partner agent
Leverage their expertise and Zillow's premium Showcase listings to get your home seen by more buyers.
Get startedList with your own agent
Get your home in front of millions of buyers by listing it on Zillow.
Learn how to do itSell it yourself
Take full control of how buyers see your home on Zillow by listing For Sale by Owner (FSBO).
List your homeWhat's special
Gas cooktopFinished walk-out basementCozy dining areaLarge pantryBreakfast barBluegrass countrysideWraparound deck
Zillow last checked:
Listing updated:
Listed by:
Meredith S Walker 859-312-8417,
Bluegrass Sotheby's International Realty
Bought with:
Tanner Napier, 251399
The Brokerage
Source: Imagine MLS,MLS#: 25012784
Facts & features
Interior
Bedrooms & bathrooms
- Bedrooms: 6
- Bathrooms: 6
- Full bathrooms: 4
- 1/2 bathrooms: 2
Primary bedroom
- Level: First
Bedroom 1
- Level: First
Bedroom 2
- Level: Second
Bedroom 3
- Level: Second
Bedroom 4
- Level: Second
Bedroom 5
- Level: Second
Bathroom 1
- Description: Full Bath
- Level: First
Bathroom 2
- Description: Full Bath
- Level: First
Bathroom 3
- Description: Full Bath
- Level: Second
Bathroom 4
- Description: Full Bath
- Level: Second
Bathroom 5
- Description: Half Bath
- Level: Lower
Bonus room
- Level: Lower
Dining room
- Level: First
Dining room
- Level: First
Family room
- Level: First
Family room
- Level: First
Foyer
- Level: First
Foyer
- Level: First
Kitchen
- Level: First
Living room
- Level: First
Living room
- Level: First
Utility room
- Level: First
Heating
- Forced Air, Zoned
Cooling
- Electric, Zoned
Appliances
- Included: Dryer, Disposal, Double Oven, Dishwasher, Microwave, Refrigerator, Washer, Cooktop
- Laundry: Electric Dryer Hookup, Main Level, Washer Hookup
Features
- Breakfast Bar, Entrance Foyer, Eat-in Kitchen, Master Downstairs, Walk-In Closet(s), Ceiling Fan(s)
- Flooring: Carpet, Hardwood, Tile
- Doors: Storm Door(s)
- Windows: Insulated Windows
- Basement: Full,Partially Finished,Sump Pump,Walk-Out Access
- Has fireplace: Yes
- Fireplace features: Family Room, Gas Log, Living Room
Interior area
- Total structure area: 6,865
- Total interior livable area: 6,865 sqft
- Finished area above ground: 5,281
- Finished area below ground: 1,584
Property
Parking
- Total spaces: 3
- Parking features: Attached Garage, Driveway, Garage Door Opener, Off Street, Garage Faces Side
- Garage spaces: 3
- Has uncovered spaces: Yes
Features
- Levels: One and One Half
- Patio & porch: Deck, Patio, Porch
- Fencing: None
- Has view: Yes
- View description: Trees/Woods
Lot
- Size: 1.12 Acres
- Features: Wooded
Details
- Parcel number: 0412006002.00
Construction
Type & style
- Home type: SingleFamily
- Property subtype: Single Family Residence
Materials
- Brick Veneer
- Foundation: Concrete Perimeter
- Roof: Dimensional Style,Shingle
Condition
- New construction: No
- Year built: 2004
Utilities & green energy
- Sewer: Septic Tank
- Water: Public
Community & HOA
Community
- Subdivision: Windhaven
HOA
- HOA fee: $125 annually
Location
- Region: Nicholasville
Financial & listing details
- Price per square foot: $168/sqft
- Tax assessed value: $760,000
- Annual tax amount: $8,755
- Date on market: 6/18/2025
Price history
| Date | Event | Price |
|---|---|---|
| 8/11/2025 | Sold | $1,150,000-8%$168/sqft |
Source:  Imagine MLS #25012784 Report a problem Imagine MLS #25012784 Report a problem | ||
| 7/10/2025 | Pending sale | $1,250,000$182/sqft |
Source: Imagine MLS #25012784 Report a problem | ||
| 6/21/2025 | Contingent | $1,250,000$182/sqft |
Source: Imagine MLS #25012784 Report a problem | ||
| 6/18/2025 | Listed for sale | $1,250,000+64.5%$182/sqft |
Source: Imagine MLS #25012784 Report a problem | ||
| 2/26/2020 | Sold | $760,000-2.4%$111/sqft |
Source: Imagine MLS #1927748 Report a problem | ||
| 1/27/2020 | Pending sale | $779,000$113/sqft |
Source: RE/MAX Creative Realty #1927748 Report a problem | ||
| 10/3/2019 | Price change | $779,000-1.3%$113/sqft |
Source: RE/MAX Creative Realty #1920613 Report a problem | ||
| 9/5/2019 | Listed for sale | $789,000+8.5%$115/sqft |
Source: RE/MAX Creative Realty #1920613 Report a problem | ||
| 5/22/2018 | Sold | $727,500-3%$106/sqft |
Source: Public Record Report a problem | ||
| 3/26/2018 | Pending sale | $749,900$109/sqft |
Source: RE/MAX Elite Lexington #1804270 Report a problem | ||
| 3/8/2018 | Listed for sale | $749,900$109/sqft |
Source: RE/MAX Elite Lexington #1804270 Report a problem | ||
Public tax history
| Year | Property taxes | Tax assessment |
|---|---|---|
| 2024 | $8,755 -0.8% | $760,000 |
| 2023 | $8,829 | $760,000 |
| 2022 | $8,829 -0.4% | $760,000 |
| 2021 | $8,867 +4.4% | $760,000 +4.5% |
| 2020 | $8,495 +1.1% | $727,500 |
| 2019 | $8,400 +13.7% | $727,500 +13.7% |
| 2018 | $7,386 | $640,000 |
| 2017 | -- | $640,000 |
| 2016 | $7,078 | $640,000 |
| 2015 | $7,078 | $640,000 |
| 2014 | $7,078 | $640,000 |
| 2013 | -- | $640,000 |
| 2012 | -- | $640,000 |
| 2011 | -- | $640,000 |
| 2010 | -- | $640,000 |
Find assessor info on the county website
Neighborhood: 40356
Nearby homes
- $1,123,2005 bd4 ba4.2k sqft105 Windridge Dr, Nicholasville, KY 40356Off Market
- $1,114,3005 bd5 ba5.2k sqft101 Windridge Dr, Nicholasville, KY 40356Off Market
- $780,5004 bd3 ba3.6k sqft218 Wind Haven Dr, Nicholasville, KY 40356Off Market
- $946,5004 bd3 ba3k sqft107 Windridge Dr, Nicholasville, KY 40356Off Market
- $688,7003 bd3 ba3.2k sqft105 Windy Knoll Ct, Nicholasville, KY 40356Off Market
- $1,423,3005 bd5 ba6.9k sqft104 Windridge Dr, Nicholasville, KY 40356Off Market
- $1,050,9004 bd5 ba7.2k sqft102 Windridge Dr, Nicholasville, KY 40356Off Market
- $1,129,0004 bd3 ba4.2k sqft221 Wind Haven Dr, Nicholasville, KY 40356Off Market
Nearby schools
GreatSchools rating
- 6/10Rosenwald Dunbar Elementary SchoolGrades: 1-5Distance: 7 mi
- 8/10West Jessamine Middle SchoolGrades: 6-8Distance: 7.2 mi
- 8/10West Jessamine High SchoolGrades: 9-12Distance: 6.9 mi
Schools provided by the listing agent
- Elementary: Rosenwald
- Middle: West Jessamine Middle School
- High: West Jess HS
Source: Imagine MLS. This data may not be complete. We recommend contacting the local school district to confirm school assignments for this home.


Get pre-qualified for a loan
At Zillow Home Loans, we can pre-qualify you in as little as 5 minutes with no impact to your credit score.An equal housing lender. NMLS #10287.
Sell for more on Zillow
Get a Zillow Showcase℠ listing at no additional cost and you could sell for .
$1,176,500
2% more
+$23,530
With Zillow Showcase(estimated)
$1,200,030
- Kentucky
- Jessamine County
- Nicholasville
- 40356
- 103 Windridge Dr
Nearby cities
Nearby zip codes
Other Nicholasville Topics
