Charming 3-bedroom, 2-bath Wylie home ready for you to make your own! You are warmly welcomed the moment you step inside, where the inviting living room with a cozy fireplace sits at the heart of the home—perfect for relaxing evenings or gathering with friends and family. The enviable eat-in kitchen offers a breakfast bar with seating, built-in stainless steel appliances, and ample storage space, making meal prep and entertaining a breeze. Just off the main living area, the serene primary bedroom provides a private retreat with an ensuite bath and a walk-in closet. Spacious secondary bedrooms and a well-appointed full bath offer flexibility for guests or a home office. Enjoy the covered back patio, ideal for morning coffee or evening relaxation. Recent updates include new front windows, ceiling fans, carpet, tile, and laminate flooring throughout. This property truly shines with its exceptional workspace options. The detached 1½-car garage is insulated with thermal acoustic materials, features 10-foot ceilings, and is perfect for a man cave or workshop. An additional large insulated indoor garage shop with electricity adds even more versatility. The home also conveys with a 60-gallon air compressor, and the garage, driveway, and workshop are plumbed with compressed air—an outstanding bonus for hobbyists or professionals. Conveniently located just minutes from the Lake Lavon boat ramp, this unique home offers comfort, functionality, and space to pursue your passions. Don’t miss this one! 3D tour available online.
Sold
Price Unknown
103 Windsor Dr, Wylie, TX 75098
3beds
1,408sqft
Single Family Residence
Built in 1983
7,405 Square Feet Lot
$308,100 Zestimate®
$--/sqft
$1,994 Estimated rent
Home value
$308,100
$293,000 - $324,000
$1,994/mo
Zestimate® history
Owner options
List your home for rent
$1,994/mo
Rent Zestimate®
Find your next renter with Zillow Rental Manager. Plus, with online applications, you can quickly screen prospective tenants – for free.
$1,994/mo
Rent Zestimate®
Refinance and save
Refinancing to a lower rate could help reduce your monthly payments and save thousands over the life of the loan.
Explore your selling options
Work with a Zillow partner agent
Leverage their expertise and Zillow's premium Showcase listings to get your home seen by more buyers.
Get startedList with your own agent
Get your home in front of millions of buyers by listing it on Zillow.
Learn how to do itSell it yourself
Take full control of how buyers see your home on Zillow by listing For Sale by Owner (FSBO).
List your homeWhat's special
Built-in stainless steel appliancesEnviable eat-in kitchenAmple storage spaceBreakfast bar with seatingSpacious secondary bedrooms
Zillow last checked:
Listing updated:
Listed by:
Noelle Coats 0546289 972-954-4791,
Redfin Corporation 972-954-4791
Bought with:
Christie Cannon, 0456906
LPT Realty LLC
Source: NTREIS,MLS#: 21150150
Facts & features
Interior
Bedrooms & bathrooms
- Bedrooms: 3
- Bathrooms: 2
- Full bathrooms: 2
Primary bedroom
- Features: En Suite Bathroom, Walk-In Closet(s)
- Level: First
- Dimensions: 12 x 14
Bedroom
- Level: First
- Dimensions: 12 x 11
Bedroom
- Level: First
- Dimensions: 11 x 11
Primary bathroom
- Features: Built-in Features, Dual Sinks, Solid Surface Counters
- Level: First
- Dimensions: 11 x 5
Dining room
- Level: First
- Dimensions: 8 x 12
Other
- Level: First
- Dimensions: 8 x 5
Kitchen
- Level: First
- Dimensions: 10 x 10
Laundry
- Level: First
- Dimensions: 5 x 6
Living room
- Level: First
- Dimensions: 15 x 16
Heating
- Central, Electric
Cooling
- Central Air, Electric
Appliances
- Included: Dishwasher, Electric Range, Electric Water Heater, Disposal, Microwave
Features
- Eat-in Kitchen, Walk-In Closet(s)
- Flooring: Carpet, Laminate, Tile
- Windows: Bay Window(s)
- Has basement: No
- Number of fireplaces: 1
- Fireplace features: Wood Burning
Interior area
- Total interior livable area: 1,408 sqft
Property
Parking
- Total spaces: 3
- Parking features: Alley Access, Door-Single, Garage, Garage Door Opener, Other, Parking Pad, Private, Garage Faces Rear
- Attached garage spaces: 3
Features
- Levels: One
- Stories: 1
- Pool features: None
Lot
- Size: 7,405 Square Feet
Details
- Parcel number: R131900202701
Construction
Type & style
- Home type: SingleFamily
- Architectural style: Traditional,Detached
- Property subtype: Single Family Residence
Materials
- Brick
- Foundation: Slab
- Roof: Asphalt,Shingle
Condition
- Year built: 1983
Utilities & green energy
- Sewer: Public Sewer
- Water: Public
- Utilities for property: Sewer Available, Separate Meters, Water Available
Community & HOA
Community
- Security: Fire Alarm, Smoke Detector(s)
- Subdivision: Kinsington Manor Estates
HOA
- Has HOA: No
Location
- Region: Wylie
Financial & listing details
- Tax assessed value: $248,447
- Annual tax amount: $4,843
- Date on market: 1/16/2026
- Cumulative days on market: 140 days
- Listing terms: Cash,Conventional,FHA,VA Loan
Price history
| Date | Event | Price |
|---|---|---|
| 7/17/2026 | Sold | -- |
Source: NTREIS #21150150 Report a problem | ||
| 6/12/2026 | Pending sale | $320,000$227/sqft |
Source: NTREIS #21150150 Report a problem | ||
| 6/5/2026 | Contingent | $320,000$227/sqft |
Source: NTREIS #21150150 Report a problem | ||
| 1/16/2026 | Listed for sale | $320,000$227/sqft |
Source: NTREIS #21150150 Report a problem | ||
Public tax history
| Year | Property taxes | Tax assessment |
|---|---|---|
| 2025 | $4,843 -8% | $248,447 -6.7% |
| 2024 | $5,261 +54.7% | $266,385 +12.8% |
| 2023 | $3,402 | $236,082 +10% |
| 2022 | -- | $214,620 +10% |
| 2021 | $4,203 +6.7% | $195,109 +10% |
| 2020 | $3,938 +9.5% | $177,372 +10% |
| 2019 | $3,598 +5.1% | $161,247 +10% |
| 2018 | $3,422 +16.4% | $146,588 -15.9% |
| 2017 | $2,941 | $174,229 +17% |
| 2016 | $2,941 +0.5% | $148,959 +35.3% |
| 2015 | $2,926 | $110,134 -2% |
| 2014 | $2,926 | $112,327 +2.4% |
| 2013 | -- | $109,652 +1% |
| 2012 | -- | $108,537 -2.7% |
| 2011 | -- | $111,531 -2.1% |
| 2010 | -- | $113,875 +0.3% |
| 2009 | -- | $113,591 -2.1% |
| 2008 | -- | $116,005 -0.1% |
| 2007 | -- | $116,154 -3.3% |
| 2006 | -- | $120,165 +3.1% |
| 2005 | -- | $116,544 +5.7% |
| 2003 | -- | $110,286 +6.3% |
| 2002 | -- | $103,709 +10% |
| 2001 | -- | $94,281 +10% |
| 2000 | -- | $85,710 |
Find assessor info on the county website
Neighborhood: 75098
Nearby homes
- $265,7003 bd2 ba1.2k sqft105 Windsor Dr, Wylie, TX 75098Off Market
- $273,1003 bd2 ba1.2k sqft101 Windsor Dr, Wylie, TX 75098Off Market
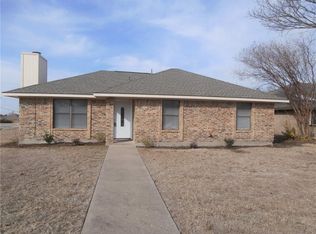
- $267,7003 bd2 ba1.6k sqft107 Windsor Dr, Wylie, TX 75098Off Market
- $266,8003 bd2 ba1.2k sqft102 Fairmount Dr, Wylie, TX 75098Off Market
- $274,4003 bd2 ba1k sqft104 Fairmount Dr, Wylie, TX 75098Off Market
- $265,6003 bd2 ba1.1k sqft102 Windsor Dr, Wylie, TX 75098Off Market
- $264,5003 bd2 ba1.1k sqft109 Windsor Dr, Wylie, TX 75098Off Market
- $252,7003 bd2 ba1k sqft104 Windsor Dr, Wylie, TX 75098Off Market
Nearby schools
GreatSchools rating
- 10/10T F Birmingham Elementary SchoolGrades: PK-4Distance: 0.7 mi
- 10/10Frank Mcmillan Junior High SchoolGrades: 7-8Distance: 1.2 mi
- 8/10Wylie East High SchoolGrades: 9-12Distance: 2.7 mi
Schools provided by the listing agent
- Elementary: Birmingham
- Middle: Davis,Mcmillan
- High: Wylie East
- District: Wylie ISD
Source: NTREIS. This data may not be complete. We recommend contacting the local school district to confirm school assignments for this home.
Get a cash offer in 3 minutes
Find out how much your home could sell for in as little as 3 minutes with a no-obligation cash offer.
Estimated market value
$308,100
Get a cash offer in 3 minutes
Find out how much your home could sell for in as little as 3 minutes with a no-obligation cash offer.
Estimated market value
$308,100
- Texas
- Collin County
- Wylie
- 75098
- 103 Windsor Dr
Nearby cities
Nearby neighborhoods
Nearby zip codes
Other Wylie Topics
