
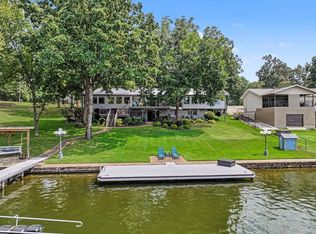
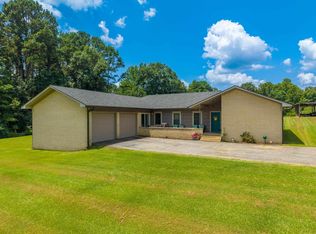
Experience premier Lake Hamilton living at 103 Windy Point, an exceptional 5-bedroom, 4-bath waterfront retreat offering the perfect combination of luxury, privacy, and proven vacation-rental appeal. Beautifully renovated with meticulous attention to detail, this impressive home features high-end finishes throughout and is situated on a generous one-acre lot with breathtaking panoramic lake views. Designed for entertaining and accommodating large groups, the spacious floor plan includes two primary en suites, providing exceptional flexibility for family and guests. The gourmet kitchen serves as the heart of the home, showcasing premium appliances, custom cabinetry, expansive granite countertops, and plenty of space for gathering. Floor-to-ceiling windows fill the home with natural light while capturing stunning Lake Hamilton views from nearly every room. Outdoor living is equally impressive. Step onto the expansive deck and patio to enjoy sweeping water views, relax in the hot tub, or take advantage of the sprawling lawn leading toward the lake. A recently added two-stall boat dock provides convenient access to everything Lake Hamilton has to offer. Currently operating as a premier vacation rental, this property presents an outstanding opportunity for buyers seeking a luxury lake home with income-producing potential. Whether enjoyed as a full-time residence, private getaway, or investment property, 103 Windy Point delivers the space, amenities, waterfront setting, and unforgettable views that define the Lake Hamilton lifestyle.
For sale
$1,250,000
103 Windy Point, Hot Springs, AR 71913
5beds
3,377sqft
Single Family Residence
Built in 1968
1 Acres Lot
$1,181,300 Zestimate®
$370/sqft
$-- HOA
What's special
Waterfront settingHot tubTwo primary en suitesBreathtaking panoramic lake viewsSweeping water viewsSpacious floor planExpansive deck and patio
- 38 days
- 582
- 20
Zillow last checked:
Listing updated:
Listed by:
David Hall,
The Goff Group Real Estate 501-525-0908
Source: HSDS,MLS#: 156864
Facts & features
Interior
Bedrooms & bathrooms
- Bedrooms: 5
- Bathrooms: 4
- Full bathrooms: 4
Rooms
- Room types: Game Room, Workshop, Laundry, Basement
Heating
- Central Heat - Gas
Cooling
- Central Cool - Electric
Appliances
- Included: Gas Range, Dishwasher, Disposal, Electric Water Heater
- Laundry: Washer Hookup, Electric Dryer Hookup, Laundry Room
Features
- Walk-in Shower, Walk-In Closet(s), Built-in Features, Ceiling Fan(s), Primary Bedroom w/Bath, Solid Surface Countertops, Kitchen/Dining Combo, Living/Dining Combo, Breakfast Bar, Pantry
- Flooring: Carpet, Wood, Tile
- Windows: Insulated Windows
- Basement: Crawl Space
- Has fireplace: Yes
- Fireplace features: Woodburning - Site-Built
Interior area
- Total structure area: 3,377
- Total interior livable area: 3,377 sqft
Property
Parking
- Total spaces: 2
- Parking features: Carport, Two Car
- Has carport: Yes
- Covered spaces: 2
Features
- Levels: Two
- Stories: 2
- Patio & porch: Deck
- Exterior features: Storage, Rain Gutters, Lawn Sprinkler, Dock
- Has spa: Yes
- Spa features: Private
- Has view: Yes
- View description: Lake
- Has water view: Yes
- Water view: Lake
- Waterfront features: Lake Front, 2 Stalls, Covered, Lake Hamilton, Stationary, Seawall, Lakefront Single Family
- Body of water: Lake Hamilton
Lot
- Size: 1 Acres
- Dimensions: 150 x 290
- Features: Resort Property, Out of City
Details
- Parcel number: 20040050084000
Construction
Type & style
- Home type: SingleFamily
- Property subtype: Single Family Residence
Materials
- Brick
- Foundation: Basement
Condition
- Year built: 1968
Utilities & green energy
Green energy
- Energy efficient items: Doors
Community & HOA
Community
- Security: Smoke Detector(s)
- Subdivision: Lake View Heights
Location
- Region: Hot Springs
Financial & listing details
- Price per square foot: $370/sqft
- Tax assessed value: $910,100
- Annual tax amount: $8,636
- Date on market: 8/17/2026
Estimated market value
$1,181,300
$1.12M - $1.24M
$3,119/mo
Price history
| Date | Event | Price |
|---|---|---|
| 8/17/2026 | Listed for sale | $1,250,000+0.4%$370/sqft |
Source:  HSDS #156864 Report a problem HSDS #156864 Report a problem | ||
| 1/2/2025 | Sold | $1,245,000-10.8%$369/sqft |
Source:  CARMLS #25000128 Report a problem CARMLS #25000128 Report a problem | ||
| 10/3/2024 | Listed for sale | $1,395,000$413/sqft |
Source: CARMLS #24036340 Report a problem | ||
| 9/9/2024 | Listing removed | $1,395,000$413/sqft |
Source: CARMLS #24018147 Report a problem | ||
| 8/2/2024 | Price change | $1,395,000-6.7%$413/sqft |
Source: CARMLS #24018147 Report a problem | ||
| 7/3/2024 | Price change | $1,495,000-3.5%$443/sqft |
Source: HSDS #146521 Report a problem | ||
| 5/23/2024 | Price change | $1,550,000-4.6%$459/sqft |
Source: HSDS #146521 Report a problem | ||
| 5/7/2024 | Listed for sale | $1,625,000+91.4%$481/sqft |
Source: Owner Report a problem | ||
| 5/17/2021 | Sold | $849,000+36.3%$251/sqft |
Source: CARMLS #21038082 Report a problem | ||
| 5/15/2020 | Sold | $623,000-5.6%$184/sqft |
Source: CARMLS #19037432 Report a problem | ||
| 11/25/2019 | Listed for sale | $659,900+51.7%$195/sqft |
Source: The Goff Group Real Estate Company #19037432 Report a problem | ||
| 5/1/2019 | Sold | $435,000-10.3%$129/sqft |
Source: CARMLS #19008225 Report a problem | ||
| 3/13/2019 | Listed for sale | $485,000+25.6%$144/sqft |
Source: Crye-Leike REALTORS #19008225 Report a problem | ||
| 5/20/2004 | Sold | $386,000+18.8%$114/sqft |
Source: Public Record Report a problem | ||
| 5/1/2001 | Sold | $325,000+49.1%$96/sqft |
Source: Public Record Report a problem | ||
| 9/19/1997 | Sold | $218,000$65/sqft |
Source: Public Record Report a problem | ||
Public tax history
| Year | Property taxes | Tax assessment |
|---|---|---|
| 2025 | $8,172 -1.3% | $182,020 |
| 2024 | $8,282 +1.3% | $182,020 |
| 2023 | $8,172 | $182,020 |
| 2022 | $8,172 +83.8% | $182,020 +90% |
| 2021 | $4,445 +3.5% | $95,820 |
| 2020 | $4,295 +65.2% | $95,820 |
| 2019 | $2,599 +8.3% | $95,820 |
| 2018 | $2,399 +9.1% | $95,820 |
| 2017 | $2,199 +33.3% | $95,820 -1.4% |
| 2016 | $1,649 | $97,180 |
| 2015 | $1,649 +0% | $97,180 +114.8% |
| 2014 | $1,649 +11.9% | $45,237 |
| 2013 | $1,473 | $45,237 |
| 2012 | $1,473 | $45,237 |
| 2011 | $1,473 | $45,237 |
| 2009 | $1,473 | $45,237 |
| 2008 | $1,473 -4.4% | $45,237 |
| 2007 | $1,541 | $45,237 |
| 2006 | -- | $45,237 |
| 2005 | -- | $45,237 0% |
| 2004 | -- | $45,238 +10% |
| 2003 | -- | $41,125 |
| 2001 | -- | $41,125 |
Find assessor info on the county website
Monthly payment
Est. payment
Payment breakdown
Explore the cost of this home by adjusting the details. Changes won't be saved.Climate risks
Neighborhood: Rockwell
Nearby schools
Schools provided by the listing agent
- District: Lake Hamilton
Source: HSDS. This data may not be complete. We recommend contacting the local school district to confirm school assignments for this home.
- $505,3003 bd2 ba2.7k sqft101 Windy Point, Hot Springs, AR 71913Off Market
- $551,8002 bd1 ba1.1k sqft105 Windy Point, Hot Springs, AR 71913Off Market
- $1,476,9003 bd2 ba448 sqft121 Windy Ln, Hot Springs, AR 71913Off Market
- $437,3003 bd2 ba2.5k sqft161 Villa Pointe Blvd APT G, Hot Springs, AR 71913Off Market

Similar homes
- $1,399,0004 bd4 ba3.5k sqft112 Spurwink Ln, Hot Springs, AR 71913For Sale

 MLS ID #26030802, Melissa Bond, United Real Estate - Central AR. CARMLS
 - $1,199,0004 bd4 ba3.4k sqft116 Pineknoll Point, Hot Springs, AR 71913For Sale
 MLS ID #26032526, Sarah L Bentley, Meyers Realty Company. CARMLS
 - $1,199,8004 bd4 ba3.4k sqft165 Paddock Point, Hot Springs National Park, AR 71913For Sale
 MLS ID #26031533, Connie Alford, Lake Hamilton Realty, Inc.. CARMLS
 - $1,200,0004 bd2 ba2k sqft3508 Marion Anderson Rd, Hot Springs, AR 71913For Sale
 MLS ID #26032527, Billy . Ward, Hot Springs 1st Choice Realty. CARMLS
 - $1,300,0004 bd5 ba3.6k sqft225 Phadral Point, Hot Springs, AR 71913For SaleMLS ID #26033468, Macey Wadley, Keller Williams Realty. CARMLS
- $1,125,0005 bd3 ba3.1k sqft101 Sisney Ln, Hot Springs, AR 71913For SaleMLS ID #26027671, Debi Jones, Trademark Real Estate, Inc.. CARMLS
- $1,200,0004 bd4 ba3.6k sqft107 Chinook Dr, Hot Springs National Park, AR 71913For SaleMLS ID #24039403, Robert Snider, Crye-Leike REALTORS. CARMLS
- $820,0004 bd3 ba2.7k sqft110 Silverwood Ter, Hot Springs, AR 71913For SaleMLS ID #26038609, Tracey Wheelington, White Stone Real Estate. CARMLS
- $1,375,0004 bd4 ba3.8k sqft150 Catalina Cir, Hot Springs, AR 71913For SaleMLS ID #26037021, Nedra Plumlee, Crye-Leike REALTORS. CARMLS
- $1,420,0003 bd3 ba2.8k sqft164 Riverside Dr, Hot Springs, AR 71913For SaleMLS ID #26028205, Jon Rowley, McGraw Realtors - HS. CARMLS
- $950,0003 bd4 ba2.9k sqft208 Southshore Dr, Hot Springs, AR 71913For SaleMLS ID #26034294, Kelli L Ray, The Goff Group Real Estate Company. CARMLS
- $1,150,0003 bd3 ba2.6k sqft107 La Guna Shores Ct, Hot Springs, AR 71913For SaleMLS ID #26024160, Laura L Labay, Exp Realty. CARMLS
- $1,100,0003 bd4 ba3.2k sqft227 Long Island Dr, Hot Springs, AR 71913For SaleMLS ID #26022539, Stacy S Dixon, Taylor Realty Group HSV. CARMLS
- $975,0004 bd4 ba4.1k sqft108 Vector Ln, Hot Springs, AR 71913For SaleMLS ID #26009208, Jan Culp, Trademark Real Estate, Inc.. CARMLS
- $649,9003 bd4 ba2.8k sqft106 Coca Bay Point, Hot Springs, AR 71913For SaleMLS ID #26035461, David Ratcliffe, Hot Springs 1st Choice Realty. CARMLS
- $875,0004 bd3 ba2.9k sqft120 Butler Ln, Hot Springs, AR 71913For SaleMLS ID #26037732, Shirley L Anderson Jones, Meyers Realty Company. CARMLS
- $1,345,0003 bd4 ba4.2k sqft347 Paradise Point, Hot Springs, AR 71913For SaleMLS ID #26036853, Rachelle McClard, Lake Homes Realty, LLC. CARMLS
- $1,750,0004 bd4 ba4.4k sqft300 Osprey Point, Hot Springs, AR 71913For SaleMLS ID #26036955, Steve Street, Lake Hamilton Realty, Inc.. CARMLS
- $678,8004 bd4 ba3.1k sqft58 Stonegate Ter, Hot Springs, AR 71913For SaleMLS ID #26015743, Karen S Wright, White Stone Real Estate. CARMLS
