Offering 5500.00 Use as You Choose
This stunning red-roofed home is a perfect blend of timeless charm and modern updates! Boasting 4 bedrooms, 2.5 bathrooms, and thoughtful updates throughout, this property offers both modern comfort and style in an established neighborhood.
Inside, recent updates have elevated this home to modern standards, including a remodeled master suite designed to be your private retreat. Enjoy the updated tile flooring in the in the Bath, and newer engineered wood flooring throughout the Main floor,. The kitchen is equipped with major cooking appliances less than a year old (excluding the refrigerator), ensuring a functional and stylish space for culinary creations.
This home is as beautiful outside as it is within. The red roof, installed sometime in 2018, pairs perfectly with the exterior that was repainted in 2017. Relax or entertain many guests on the spacious back deck, complete with a remote-controlled, retractable awning. When the weather cools, the cozy gas log fireplace with updated Hearth in the living room is the perfect spot to gather.
Lovingly cared for home also features modern, UV-protected windows and established landscaping. It's truly move-in ready and waiting for its next proud owner. Playset (not Attached) in back is not remaining however is negotiable.
Don't miss this meticulously maintained home with modern updates—schedule your showing today!
Sold for $325,000
$325,000
103 Winthrope Way, Jacksonville, NC 28546
4beds
2,064sqft
Single Family Residence
Built in 1997
0 Square Feet Lot
$329,400 Zestimate®
$157/sqft
$2,053 Estimated rent
Home value
$329,400
$296,000 - $366,000
$2,053/mo
Zestimate® history
Owner options
List your home for rent
$2,053/mo
Rent Zestimate®
Find your next renter with Zillow Rental Manager. Plus, with online applications, you can quickly screen prospective tenants – for free.
$2,053/mo
Rent Zestimate®
Refinance and save
$1,972/mo
Est. payment
Refinancing to a lower rate could help reduce your monthly payments and save thousands over the life of the loan.
$1,972/mo
Est. payment
Explore your selling options
Work with a Zillow partner agent
Leverage their expertise and Zillow's premium Showcase listings to get your home seen by more buyers.
Get startedList with your own agent
Get your home in front of millions of buyers by listing it on Zillow.
Learn how to do itSell it yourself
Take full control of how buyers see your home on Zillow by listing For Sale by Owner (FSBO).
List your homeWhat's special
Zillow last checked:
Listing updated:
Listed by:
Jeremy Thrane chasityp@hotmail.com,
Realty One Group Affinity
Bought with:
Clare Rodriguez, 330968
RE/MAX Elite Realty Group
Source: Hive MLS,MLS#: 100479139 Originating MLS: Jacksonville Board of Realtors
Originating MLS: Jacksonville Board of RealtorsFacts & features
Interior
Bedrooms & bathrooms
- Bedrooms: 4
- Bathrooms: 3
- Full bathrooms: 2
- 1/2 bathrooms: 1
Rooms
- Room types: Dining Room
Primary bedroom
- Level: Non Primary Living Area
Dining room
- Features: Combination, Formal, Eat-in Kitchen
Heating
- Heat Pump, Electric
Cooling
- Heat Pump
Appliances
- Included: Electric Oven, Built-In Microwave, Refrigerator, Range, Dishwasher
- Laundry: Dryer Hookup, Washer Hookup, Laundry Room
Features
- Walk-in Closet(s), Tray Ceiling(s), Bookcases, Ceiling Fan(s), Pantry, Blinds/Shades, Walk-In Closet(s)
- Flooring: Carpet, Tile, Wood
- Basement: None
- Attic: Access Only
Interior area
- Total structure area: 2,064
- Total interior livable area: 2,064 sqft
Property
Parking
- Total spaces: 2
- Parking features: Concrete, Garage Door Opener
- Uncovered spaces: 2
Accessibility
- Accessibility features: None
Features
- Levels: Two
- Stories: 2
- Patio & porch: Covered, Deck, Patio
- Exterior features: None, Gas Log
- Pool features: None
- Fencing: Back Yard,Wood
- Waterfront features: None
Lot
- Size: 0 Square Feet
- Dimensions: 91.56 x 80.01 x 50 x 109.07 x 141.18
Details
- Parcel number: 351h155
- Zoning: RS-7
- Special conditions: Standard
Construction
Type & style
- Home type: SingleFamily
- Property subtype: Single Family Residence
Materials
- Concrete, See Remarks
- Foundation: Permanent, Slab
- Roof: Architectural Shingle
Condition
- New construction: No
- Year built: 1997
Utilities & green energy
- Sewer: Public Sewer
- Water: Public
- Utilities for property: Sewer Available, Water Available
Green energy
- Green verification: None
Community & HOA
Community
- Subdivision: Village of Country Club Hills
HOA
- Has HOA: No
- Amenities included: None
Location
- Region: Jacksonville
Financial & listing details
- Price per square foot: $157/sqft
- Tax assessed value: $236,924
- Annual tax amount: $2,973
- Date on market: 9/5/2025
- Cumulative days on market: 42 days
- Listing agreement: Exclusive Right To Sell
- Listing terms: Cash,Conventional,FHA,VA Loan
- Road surface type: Paved
Price history
| Date | Event | Price |
|---|---|---|
| 4/1/2025 | Sold | $325,000-2.3%$157/sqft |
Source:  Hive MLS #100479139 Report a problem Hive MLS #100479139 Report a problem | ||
| 1/19/2025 | Pending sale | $332,500$161/sqft |
Source: Hive MLS #100479139 Report a problem | ||
| 1/19/2025 | Contingent | $332,500$161/sqft |
Source: Hive MLS #100479139 Report a problem | ||
| 12/26/2024 | Listed for sale | $332,500+18.8%$161/sqft |
Source: Hive MLS #100479139 Report a problem | ||
| 8/16/2022 | Sold | $280,000+1.8%$136/sqft |
Source: Hive MLS #100336987 Report a problem | ||
| 7/12/2022 | Pending sale | $275,000$133/sqft |
Source: Hive MLS #100336987 Report a problem | ||
| 7/8/2022 | Listed for sale | $275,000$133/sqft |
Source: Hive MLS #100336987 Report a problem | ||
Public tax history
| Year | Property taxes | Tax assessment |
|---|---|---|
| 2025 | $2,973 | $236,924 |
| 2024 | $2,973 +0% | $236,924 |
| 2023 | $2,972 0% | $236,924 |
| 2022 | $2,973 +26.6% | $236,924 +35.9% |
| 2021 | $2,349 | $174,390 |
| 2020 | $2,349 | $174,390 |
| 2019 | $2,349 | $174,390 |
| 2018 | $2,349 +12.4% | $174,390 +9.9% |
| 2017 | $2,090 | $158,660 |
| 2016 | $2,090 | $158,660 |
| 2015 | $2,090 | $158,660 |
| 2014 | $2,090 -14.5% | $158,660 -27.1% |
| 2013 | $2,445 | $217,750 |
| 2012 | $2,445 | $217,750 |
| 2011 | $2,445 | $217,750 |
| 2010 | $2,445 +1% | $217,750 +9.4% |
| 2009 | $2,421 +7.7% | $199,068 0% |
| 2008 | $2,248 | $199,070 |
| 2007 | $2,248 +9.1% | $199,070 |
| 2006 | $2,060 +10.5% | $199,070 +34.6% |
| 2005 | $1,863 | $147,878 |
| 2004 | -- | $147,878 |
| 2003 | -- | $147,878 |
| 2002 | -- | $147,878 |
| 2001 | -- | $147,878 |
Find assessor info on the county website
Neighborhood: 28546
Nearby homes
- $349,0004 bd2 ba2.4k sqft105 Winthrope Way, Jacksonville, NC 28546Off Market
- $320,2004 bd2 ba2k sqft1009 Pine Valley Rd, Jacksonville, NC 28546Off Market
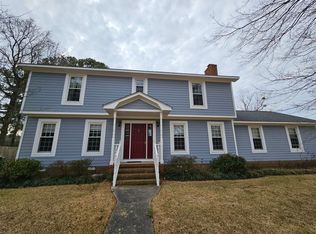
- $328,0004 bd2 ba2k sqft103 Dundee Ct, Jacksonville, NC 28546Off Market
- $300,7003 bd3 ba2k sqft1007 Pine Valley Rd, Jacksonville, NC 28546Off Market

- $309,9004 bd4 ba2.3k sqft100 Bedford Grn, Jacksonville, NC 28546Off Market
- $313,0004 bd2 ba1.9k sqft107 Winthrope Way, Jacksonville, NC 28546Off Market
- $299,0003 bd3 ba2k sqft104 Dundee Ct, Jacksonville, NC 28546For Sale
- $335,6004 bd3 ba-- sqft103 Grandford Pl, Jacksonville, NC 28546Off Market
Nearby schools
GreatSchools rating
- 4/10Bell Fork ElementaryGrades: K-5Distance: 1.5 mi
- 7/10Hunters Creek MiddleGrades: 6-8Distance: 2.4 mi
- 4/10White Oak HighGrades: 9-12Distance: 1.2 mi
Schools provided by the listing agent
- Elementary: Bell Fork
- Middle: Hunters Creek
- High: White Oak
Source: Hive MLS. This data may not be complete. We recommend contacting the local school district to confirm school assignments for this home.
Get a cash offer in 3 minutes
Find out how much your home could sell for in as little as 3 minutes with a no-obligation cash offer.
Estimated market value
$329,400
Get a cash offer in 3 minutes
Find out how much your home could sell for in as little as 3 minutes with a no-obligation cash offer.
Estimated market value
$329,400
- North Carolina
- Onslow County
- Jacksonville
- 28546
- 103 Winthrope Way
Nearby cities
Nearby zip codes
Other Jacksonville Topics
