This home features ; 12’ ceilings in Foyer, Family, Kitchen & Dining, Frigidaire Full Refrigerator Full Freezer, Bosch Stainless Steel appliances include a gas range, dishwasher, and drawer microwave, 72” Electric fireplace with custom built-ins in Family
room, Custom built poplar wood shelves in closets & pantry, Quartz countertops throughout, Media closet with all wiring for cable and internet, Delta Plumbing Fixtures, Cameras Installed, Alarm system includes 2 keypads, Crown molding throughout open areas and Primary Suite & 7 1/4” baseboards throughout, LED recessed lighting throughout the home, exterior soffit and the 24’6”x22’ garage, Rinnai outdoor tankless gas water heater, 16 SEER Daikin A/C units with programmable WiFi thermostats, 22KW Generator Installed, Outdoor kitchen with stained Cypress Wood ceiling, Includes sink & 32” Blaze grill and trash drawer, Landscaping with fully sodded yard & 6’ Wooden Fence and much much more!
Closed
Price Unknown
103 Wood Duck Dr, Belle Chasse, LA 70037
4beds
2,473sqft
Single Family Residence
Built in 2023
8,400 Square Feet Lot
$679,300 Zestimate®
$--/sqft
$3,350 Estimated rent
Home value
$679,300
$645,000 - $713,000
$3,350/mo
Zestimate® history
Owner options
List your home for rent
$3,350/mo
Rent Zestimate®
Find your next renter with Zillow Rental Manager. Plus, with online applications, you can quickly screen prospective tenants – for free.
$3,350/mo
Rent Zestimate®
Refinance and save
$850/mo
Est. payment
Refinancing to a lower rate could help reduce your monthly payments and save thousands over the life of the loan.
$850/mo
Est. payment
Explore your selling options
Work with a Zillow partner agent
Leverage their expertise and Zillow's premium Showcase listings to get your home seen by more buyers.
Get startedList with your own agent
Get your home in front of millions of buyers by listing it on Zillow.
Learn how to do itSell it yourself
Take full control of how buyers see your home on Zillow by listing For Sale by Owner (FSBO).
List your homeWhat's special
Outdoor kitchenProgrammable wifi thermostatsBosch stainless steel appliancesDelta plumbing fixturesLed recessed lighting throughoutTrash drawerFully sodded yard
Zillow last checked:
Listing updated:
Listed by:
Kelly Waltemath Wall 504-236-8587,
Keller Williams Realty Services
Bought with:
Kelly Waltemath Wall
Keller Williams Realty Services
Source: GSREIN,MLS#: 2392532
Facts & features
Interior
Bedrooms & bathrooms
- Bedrooms: 4
- Bathrooms: 3
- Full bathrooms: 3
Primary bedroom
- Level: Lower
- Dimensions: 15.5000 x 14.0000
Bedroom
- Level: Lower
- Dimensions: 13.0000 x 11.0000
Bedroom
- Level: Lower
- Dimensions: 12.1000 x 11.0000
Bedroom
- Level: Lower
- Dimensions: 11.0000 x 11.0000
Dining room
- Level: Lower
- Dimensions: 11.6000 x 12.2000
Foyer
- Level: Lower
- Dimensions: 7.0000 x 20.0000
Kitchen
- Level: Lower
- Dimensions: 11.8000 x 20.3000
Laundry
- Level: Lower
- Dimensions: 9.4000 x 6.0000
Living room
- Level: Lower
- Dimensions: 18.0000 x 18.0000
Porch
- Level: Lower
- Dimensions: 19.9000 x 12.5000
Heating
- Central
Cooling
- Central Air, 1 Unit
Appliances
- Included: Microwave, Oven, Range, Refrigerator
- Laundry: Washer Hookup, Dryer Hookup
Features
- Pantry, Stainless Steel Appliances
- Fireplace features: Other
Interior area
- Total structure area: 3,341
- Total interior livable area: 2,473 sqft
Property
Parking
- Parking features: Attached, Two Spaces, Garage Door Opener
- Has garage: Yes
Features
- Levels: One
- Stories: 1
- Patio & porch: Brick, Covered
- Exterior features: Fence, Outdoor Kitchen
- Pool features: Community
Lot
- Size: 8,400 Square Feet
- Dimensions: 60 x 140
- Features: City Lot, Rectangular Lot
Details
- Parcel number: 1843811
- Special conditions: None
Construction
Type & style
- Home type: SingleFamily
- Architectural style: French Provincial
- Property subtype: Single Family Residence
Materials
- Brick
- Foundation: Slab
- Roof: Shingle
Condition
- Never Occupied,New Construction
- New construction: Yes
- Year built: 2023
Details
- Builder name: Sigfredo
- Warranty included: Yes
Utilities & green energy
- Electric: Generator
- Sewer: Public Sewer
- Water: Public
Community & HOA
Community
- Features: Common Grounds/Area, Pool
- Security: Security System, Closed Circuit Camera(s)
- Subdivision: Parks Of Plaquemines
HOA
- Has HOA: Yes
- HOA fee: $850 annually
- HOA name: Classic Properties
Location
- Region: Belle Chasse
Financial & listing details
- Tax assessed value: $484,050
- Annual tax amount: $3,322
- Date on market: 5/4/2023
Price history
| Date | Event | Price |
|---|---|---|
| 12/14/2023 | Sold | -- |
Source:  GSREIN #2392532 Report a problem GSREIN #2392532 Report a problem | ||
| 10/18/2023 | Pending sale | $749,000$303/sqft |
Source: GSREIN #2392532 Report a problem | ||
| 5/5/2023 | Listed for sale | $749,000$303/sqft |
Source: GSREIN #2392532 Report a problem | ||
| 8/13/2021 | Sold | -- |
Source: Public Record Report a problem | ||
Public tax history
| Year | Property taxes | Tax assessment |
|---|---|---|
| 2025 | $3,322 -3.6% | $48,405 |
| 2024 | $3,446 +625.4% | $48,405 +620.3% |
| 2023 | $475 +0.3% | $6,720 |
| 2022 | $473 -0.7% | $6,720 |
| 2021 | $477 | $6,720 |
Find assessor info on the county website
Neighborhood: 70037
Nearby homes
- $308,100-- bd-- ba-- sqft603 3rd St, Belle Chasse, LA 70037Off Market
- $368,800-- bd-- ba-- sqft509 E 3rd St, Belle Chasse, LA 70037Off Market
- $320,500-- bd-- ba-- sqft601 3rd St, Belle Chasse, LA 70037Off Market
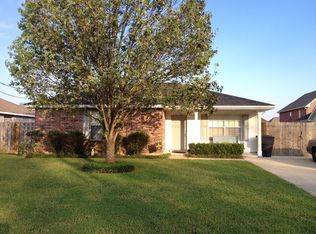
- $341,700-- bd-- ba-- sqft405 3rd St, Belle Chasse, LA 70037Off Market
- $366,9004 bd2 ba1.7k sqft130 Tall Pines Ln, Belle Chasse, LA 70037Off Market
- $440,000-- bd-- ba-- sqft705 Dr Gorman, Belle Chasse, LA 70037Off Market
- $320,800-- bd-- ba-- sqft173 Zuvich Ln, Belle Chasse, LA 70037Off Market
- $528,000-- bd-- ba-- sqft311 Sports Marina Rd, Belle Chasse, LA 70037Off Market
- $323,800-- bd-- ba-- sqft31975-70037 31975, Springfield, LA 70037Off Market
Nearby schools
GreatSchools rating
- 7/10Phoenix High SchoolGrades: PK-12Distance: 9.6 mi
Sell for more on Zillow
Get a Zillow Showcase℠ listing at no additional cost and you could sell for .
$679,300
2% more
+$13,586
With Zillow Showcase(estimated)
$692,886
- Louisiana
- Plaquemines Parish
- Braithwaite
- 70037
- 103 Wood Duck Dr
Nearby cities
Nearby zip codes
Other Braithwaite Topics
