Nestled in the heart of Wake Village you'll want to add this one to your list. This house was completely updated in the past year. Granite in the kitchen complete with new cabinets and appliances you are ready to entertain. New flooring is laid throughout with new carpet in the bedrooms. You'll love the large laundry room with a lot of storage. You'll find all new fixtures throughout the home, nothing was left undone. This one is move in ready!
Sold
Price Unknown
103 Woodbriar Way, Wake Village, TX 75501
3beds
1,851sqft
Single Family Residence
Built in ----
0.34 Acres Lot
$257,400 Zestimate®
$--/sqft
$1,630 Estimated rent
Home value
$257,400
$245,000 - $270,000
$1,630/mo
Zestimate® history
Owner options
List your home for rent
$1,630/mo
Rent Zestimate®
Find your next renter with Zillow Rental Manager. Plus, with online applications, you can quickly screen prospective tenants – for free.
$1,630/mo
Rent Zestimate®
Refinance and save
Refinancing to a lower rate could help reduce your monthly payments and save thousands over the life of the loan.
Explore your selling options
Work with a Zillow partner agent
Leverage their expertise and Zillow's premium Showcase listings to get your home seen by more buyers.
Get startedList with your own agent
Get your home in front of millions of buyers by listing it on Zillow.
Learn how to do itSell it yourself
Take full control of how buyers see your home on Zillow by listing For Sale by Owner (FSBO).
List your homeWhat's special
Zillow last checked:
Listing updated:
Listed by:
Ashley Cooper 903-276-9898,
Elite Realty Group
Bought with:
Sumer Bright, 777011
Realty Fanatics Group
Source: TMLS,MLS#: 113657
Facts & features
Interior
Bedrooms & bathrooms
- Bedrooms: 3
- Bathrooms: 2
- Full bathrooms: 2
Rooms
- Room types: Den, Utility Room
Bathroom
- Description: Shower Only,Shower & Tub Combo
Dining room
- Description: Breakfst & Break/Bar
Kitchen
- Description: Granite Counters
Living room
- Description: Single
Heating
- Central, Natural Gas
Cooling
- Central Air, Electric
Appliances
- Included: Dishwasher, Disposal, Electric Range, Other, Oven, Vented Exhaust Fan, Gas Water Heater
- Laundry: Electric Dryer Hookup, Inside, Washer Hookup
Features
- Flooring: Laminate
- Has fireplace: Yes
Interior area
- Total structure area: 1,851
- Total interior livable area: 1,851 sqft
Property
Parking
- Total spaces: 2
- Parking features: Attached, Garage Door Opener, Garage Faces Front
- Attached garage spaces: 2
Features
- Levels: One
- Stories: 1
- Pool features: None
Lot
- Size: 0.34 Acres
Details
- Parcel number: 52882
Construction
Type & style
- Home type: SingleFamily
- Architectural style: Ranch
- Property subtype: Single Family Residence
Materials
- Brick
Condition
- New construction: No
Utilities & green energy
- Electric: Electric - AEP Swepco
- Sewer: Public Sewer
- Water: Public
- Utilities for property: Gas - Summit Utilities
Community & HOA
HOA
- Has HOA: No
Location
- Region: Wake Village
Financial & listing details
- Tax assessed value: $245,980
- Date on market: 5/16/2024
- Road surface type: Paved, Concrete
Price history
| Date | Event | Price |
|---|---|---|
| 5/15/2024 | Sold | -- |
Source: TMLS #113657 Report a problem | ||
| 4/16/2024 | Contingent | $249,999$135/sqft |
Source: TMLS #113657 Report a problem | ||
| 2/20/2024 | Listed for sale | $249,999$135/sqft |
Source: TMLS #113657 Report a problem | ||
| 1/24/2024 | Contingent | $249,999$135/sqft |
Source: TMLS #113657 Report a problem | ||
| 1/10/2024 | Price change | $249,999-2%$135/sqft |
Source: TMLS #113657 Report a problem | ||
| 12/7/2023 | Listed for sale | $255,000+82.1%$138/sqft |
Source: TMLS #113657 Report a problem | ||
| 3/31/2023 | Sold | -- |
Source: TMLS #111511 Report a problem | ||
| 6/2/2022 | Listing removed | -- |
Source: Owner Report a problem | ||
| 4/2/2022 | Price change | $140,000-6.7%$76/sqft |
Source: Owner Report a problem | ||
| 2/25/2022 | Listed for sale | $150,000$81/sqft |
Source: Owner Report a problem | ||
Public tax history
| Year | Property taxes | Tax assessment |
|---|---|---|
| 2025 | -- | $245,980 +4% |
| 2024 | $3,188 -20.6% | $236,510 +18.9% |
| 2023 | $4,013 +16.5% | $198,854 +18.6% |
| 2022 | $3,445 +144.8% | $167,663 +17.1% |
| 2021 | $1,407 | $143,173 +4.2% |
| 2020 | $1,407 | $137,377 +4.2% |
| 2019 | $1,407 | $131,859 +2.2% |
| 2018 | $1,407 | $129,081 +1.7% |
| 2017 | $1,407 | $126,981 +2.5% |
| 2016 | $1,407 -9.2% | $123,913 +0.8% |
| 2015 | $1,550 | $122,904 +0.8% |
| 2014 | $1,550 | $121,908 |
| 2013 | -- | $121,908 +2.5% |
| 2012 | -- | $118,937 |
| 2011 | -- | $118,937 |
| 2010 | -- | $118,937 +7.3% |
| 2009 | -- | $110,810 +4.1% |
| 2008 | -- | $106,414 |
Find assessor info on the county website
Neighborhood: 75501
Nearby homes
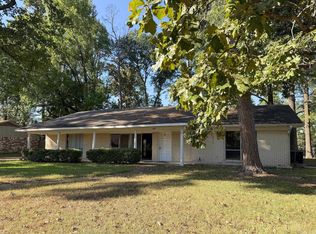
- $170,0003 bd2 ba1.7k sqft105 Woodbriar Way, Wake Village, TX 75501For Sale
- $229,700-- bd-- ba2.1k sqft406 Wake Frst, Wake Village, TX 75501Off Market
- $168,900-- bd-- ba1.8k sqft408 Wake Frst, Wake Village, TX 75501Off Market
- $212,300-- bd-- ba1.7k sqft107 Woodbriar Way, Wake Village, TX 75501Off Market
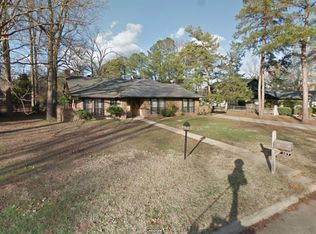
- $278,1003 bd-- ba2.9k sqft102 Woodbriar Way, Wake Village, TX 75501Off Market
- $163,400-- bd-- ba-- sqft102 Woodbriar Way, Wake Village, TX 75501Off Market
- $220,7003 bd2 ba2.2k sqft404 Wake Frst, Wake Village, TX 75501Off Market
- $212,4004 bd3 ba1.6k sqft405 Wake Frst, Wake Village, TX 75501Off Market
Nearby schools
GreatSchools rating
- 7/10Wake Village Elementary SchoolGrades: PK-5Distance: 0.1 mi
- 3/10Texas Middle SchoolGrades: 6-8Distance: 3.2 mi
- 5/10Texas High SchoolGrades: 9-12Distance: 3.4 mi
- Texas
- Bowie County
- Wake Village
- 75501
- 103 Woodbriar Way
