Discover the charm of this beautifully renovated split foyer home nestled in the serene Asbury Terrace community. With a major renovation completed in 2025, this residence seamlessly blends modern comforts with timeless appeal. The inviting layout features three spacious bedrooms and three full bathrooms, ensuring ample space for relaxation and privacy. Step into the heart of the home, where a cozy fireplace beckons in the living area, perfect for gathering with loved ones. The kitchen is equipped with a suite of high-quality appliances, including a built-in microwave, electric oven, and front-loading washer and dryer, making daily tasks a breeze. Enjoy the convenience of a dishwasher and disposal, allowing for effortless clean-up after meals. The fully finished basement offers versatile space for a workshop or recreation area, with convenient garage access and a walkout level leading to the rear yard. The property sits on a premium 0.2-acre lot, bordered by trees for a secluded feel, creating a peaceful retreat right in your backyard. Parking is a breeze with an attached garage and additional driveway space. This home is not just a place to live; it's a sanctuary where comfort meets functionality. Embrace the lifestyle you've always wanted in this inviting space, surrounded by nature yet close to all the amenities you need. Don't miss the opportunity to make this your forever home!
Sold for $445,000
$445,000
103 Woodbury Ct, Winchester, VA 22602
3beds
2,268sqft
Single Family Residence
Built in 1998
8,712 Square Feet Lot
$462,100 Zestimate®
$196/sqft
$2,589 Estimated rent
Home value
$462,100
$416,000 - $518,000
$2,589/mo
Zestimate® history
Owner options
List your home for rent
$2,589/mo
Rent Zestimate®
Find your next renter with Zillow Rental Manager. Plus, with online applications, you can quickly screen prospective tenants – for free.
$2,589/mo
Rent Zestimate®
Refinance and save
$2,628/mo
Est. payment
Refinancing to a lower rate could help reduce your monthly payments and save thousands over the life of the loan.
$2,628/mo
Est. payment
Explore your selling options
Work with a Zillow partner agent
Leverage their expertise and Zillow's premium Showcase listings to get your home seen by more buyers.
Get startedList with your own agent
Get your home in front of millions of buyers by listing it on Zillow.
Learn how to do itSell it yourself
Take full control of how buyers see your home on Zillow by listing For Sale by Owner (FSBO).
List your homeWhat's special
Zillow last checked:
Listing updated:
Listed by:
Lane McIntosh 304-582-1852,
Mclntosh Realty Group
Bought with:
Noe Villatoro, 0225210863
Samson Properties
Source: Bright MLS,MLS#: VAFV2035776
Facts & features
Interior
Bedrooms & bathrooms
- Bedrooms: 3
- Bathrooms: 3
- Full bathrooms: 2
- 1/2 bathrooms: 1
- Main level bathrooms: 2
- Main level bedrooms: 3
Rooms
- Room types: Living Room, Bedroom 2, Bedroom 3, Kitchen, Family Room, Bedroom 1, Bathroom 1, Bathroom 2
Bedroom 1
- Level: Main
Bedroom 2
- Level: Main
Bedroom 3
- Level: Main
Bathroom 1
- Level: Main
Bathroom 1
- Level: Lower
Bathroom 2
- Level: Main
Family room
- Level: Lower
Kitchen
- Level: Main
Living room
- Level: Main
Heating
- Central, Heat Pump, Electric
Cooling
- Central Air, Heat Pump, Electric
Appliances
- Included: Microwave, Dishwasher, Disposal, Dryer, Oven, Oven/Range - Electric, Refrigerator, Washer, Electric Water Heater
Features
- Flooring: Hardwood, Tile/Brick, Carpet
- Basement: Partial,Finished,Garage Access,Interior Entry,Exterior Entry,Rear Entrance,Walk-Out Access,Workshop
- Number of fireplaces: 1
Interior area
- Total structure area: 2,268
- Total interior livable area: 2,268 sqft
- Finished area above ground: 1,309
- Finished area below ground: 959
Property
Parking
- Total spaces: 4
- Parking features: Garage Faces Front, Garage Door Opener, Inside Entrance, Attached, Driveway, On Street
- Garage spaces: 2
- Uncovered spaces: 2
Accessibility
- Accessibility features: None
Features
- Levels: Split Foyer,Two
- Stories: 2
- Pool features: None
Lot
- Size: 8,712 Square Feet
- Features: Backs to Trees, Irregular Lot, Premium, Rear Yard, Secluded, Wooded
Details
- Additional structures: Above Grade, Below Grade
- Parcel number: 55H3250
- Zoning: RP
- Special conditions: Standard
Construction
Type & style
- Home type: SingleFamily
- Property subtype: Single Family Residence
Materials
- Brick
- Foundation: Concrete Perimeter, Slab
- Roof: Architectural Shingle
Condition
- New construction: No
- Year built: 1998
- Major remodel year: 2025
Utilities & green energy
- Electric: 200+ Amp Service
- Sewer: Public Sewer
- Water: Public
Community & HOA
Community
- Subdivision: Asbury Terrace
HOA
- Has HOA: Yes
- HOA fee: $50 annually
Location
- Region: Winchester
Financial & listing details
- Price per square foot: $196/sqft
- Tax assessed value: $384,540
- Annual tax amount: $1,846
- Date on market: 8/3/2025
- Listing agreement: Exclusive Right To Sell
- Ownership: Fee Simple
Price history
| Date | Event | Price |
|---|---|---|
| 9/2/2025 | Sold | $445,000$196/sqft |
Source:  Bright MLS #VAFV2035776 Report a problem Bright MLS #VAFV2035776 Report a problem | ||
| 8/31/2025 | Pending sale | $445,000$196/sqft |
Source: Bright MLS #VAFV2035776 Report a problem | ||
| 8/20/2025 | Listed for sale | $445,000+59.5%$196/sqft |
Source:  WMLS #BMTVAFV2035776 Report a problem WMLS #BMTVAFV2035776 Report a problem | ||
| 8/30/2007 | Sold | $279,000$123/sqft |
Source: Public Record Report a problem | ||
Public tax history
| Year | Property taxes | Tax assessment |
|---|---|---|
| 2025 | $1,846 +11.1% | $384,540 +18.1% |
| 2024 | $1,661 | $325,700 |
| 2023 | $1,661 +109.5% | $325,700 +25.3% |
| 2022 | $793 | $260,000 |
| 2021 | $793 -43.5% | $260,000 +13% |
| 2020 | $1,404 -50% | $230,100 |
| 2019 | $2,807 +117.4% | $230,100 +8.7% |
| 2018 | $1,291 +1.7% | $211,700 |
| 2017 | $1,270 +8.5% | $211,700 +8.5% |
| 2016 | $1,171 +7.1% | $195,100 |
| 2015 | $1,093 +98.2% | $195,100 +5.2% |
| 2014 | $551 | $185,500 |
| 2013 | -- | $185,500 -1.6% |
| 2012 | -- | $188,500 |
| 2011 | -- | $188,500 -16.3% |
| 2010 | -- | $225,100 |
| 2009 | -- | $225,100 -2.2% |
| 2008 | -- | $230,200 |
| 2007 | -- | $230,200 |
| 2006 | -- | $230,200 |
| 2005 | -- | $230,200 +79.8% |
| 2003 | -- | $128,000 |
| 2002 | -- | $128,000 |
| 2001 | -- | $128,000 |
Find assessor info on the county website
Neighborhood: 22602
Nearby homes
- $425,0004 bd2 ba2.1k sqft105 Woodbury Ct, Winchester, VA 22602Off Market

- $429,5003 bd3 ba1.3k sqft105 Providence Dr, Winchester, VA 22602Off Market
- $389,6004 bd2 ba1.1k sqft109 Providence Dr, Winchester, VA 22602Off Market
- $387,0003 bd2 ba1.4k sqft103 Providence Dr, Winchester, VA 22602Off Market
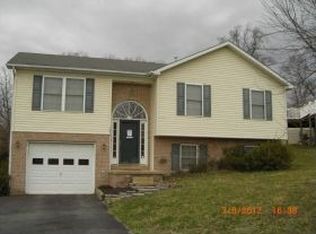
- $407,4003 bd2 ba1.2k sqft107 Woodbury Ct, Winchester, VA 22602Off Market
- $420,1003 bd3 ba1.8k sqft111 Providence Dr, Winchester, VA 22602Off Market
- $396,0003 bd2 ba2.5k sqft106 Woodbury Ct, Winchester, VA 22602Off Market
- $401,3004 bd3 ba1.9k sqft101 Providence Dr, Winchester, VA 22602Off Market
Nearby schools
GreatSchools rating
- 2/10Redbud Run Elementary SchoolGrades: PK-5Distance: 0.7 mi
- 3/10James Wood Middle SchoolGrades: 6-8Distance: 4 mi
- 4/10Millbrook High SchoolGrades: 9-12Distance: 1 mi
Schools provided by the listing agent
- High: Millbrook
- District: Frederick County Public Schools
Source: Bright MLS. This data may not be complete. We recommend contacting the local school district to confirm school assignments for this home.
Get a cash offer in 3 minutes
Find out how much your home could sell for in as little as 3 minutes with a no-obligation cash offer.
Estimated market value
$462,100
Get a cash offer in 3 minutes
Find out how much your home could sell for in as little as 3 minutes with a no-obligation cash offer.
Estimated market value
$462,100
- Virginia
- Frederick County
- Winchester
- 22602
- 103 Woodbury Ct
Nearby cities
Nearby zip codes
Other Winchester Topics
