Skip main navigation
Closed
  • $216,000

    103 Woodcrest Dr, Marietta, OH 45750

    3beds
    --sqft
    Single Family Residence
    Built in 1975
    0.37 Acres Lot
    $304,200 Zestimate®
    $--/sqft
    $1,902 Estimated rent

    Home value

    $304,200

    $280,000 - $329,000

    $1,902/mo

    Zestimate® history
    Loading
    Loading...

    Owner options

    List your home for rent

    $1,902/mo

    Rent Zestimate®

    Find your next renter with Zillow Rental Manager. Plus, with online applications, you can quickly screen prospective tenants – for free.

    Learn more

    $1,902/mo

    Rent Zestimate®

    Refinance and save

    $1,400/mo

    Est. payment

    Refinancing to a lower rate could help reduce your monthly payments and save thousands over the life of the loan.

    See today's rates

    $1,400/mo

    Est. payment

    Explore your selling options

    Work with a Zillow partner agent

    Leverage their expertise and Zillow's premium Showcase listings to get your home seen by more buyers.

    Get started

    List with your own agent

    Get your home in front of millions of buyers by listing it on Zillow.

    Learn how to do it

    Sell it yourself

    Take full control of how buyers see your home on Zillow by listing For Sale by Owner (FSBO).

    List your home

    What's special

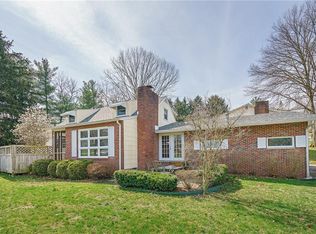
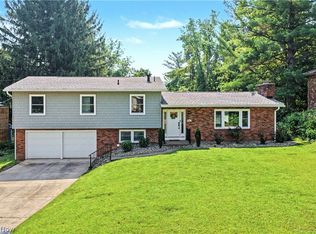
    Welcome to 103 Woodcrest Drive in Marietta, OH. This 3 bedroom, 2 1/2 bath homes features Corian kitchen countertops and a standby Cummings generator. There is an attached two car garage with a built in workshop room, a delightful screened porch, rear decking and a nice yard for various outdoor hobbies and fun. The main level kitchen, dining room and living room openly flow for entertaining. There is a walk out lower level with finished rec room and wood burning fireplace. This lower level has a half bathroom, laundry room and utility room. There is a built in person lift on the stairs to the lower level. The upper level has a master bedroom with private master (tub/shower) full bathroom. The other two bedrooms share the hallway full bathroom with tub/shower combo. All bedrooms offer ample closet space. The gas furnace and central air is serviced yearly. Landscaping new in 2024 and a decorative driveway give this home great curb appeal! This home is situated in a neighborhood off of Colegate Drive approximately 700 ft from Selby General Hospital, 2 miles from Marietta College, grocery stores, banks and restaurants.

    Zillow last checked:

    Listing updated:

    Listed by:

    Julie L Richardson richardsonsold@gmail.com304-210-1462,

    EXP Realty, LLC.

    Bought with:

    David D Dernberger, 2015005881

    RE/MAX Properties of the Valley

    Source: MLS Now,MLS#: 5099546MLS LogoOriginating MLS: Parkersburg Area Association of REALTORS

    Facts & features

    Interior

    Bedrooms & bathrooms
    • Bedrooms: 3
    • Bathrooms: 3
    • Full bathrooms: 2
    • 1/2 bathrooms: 1
    Primary bedroom
    • Description: Flooring: Carpet
    • Level: Second
    • Dimensions: 14 x 20
    Bedroom
    • Description: Flooring: Carpet
    • Level: Second
    • Dimensions: 10 x 13
    Bedroom
    • Description: Flooring: Carpet
    • Level: Second
    • Dimensions: 11 x 10
    Primary bathroom
    • Description: Tub/shower combo
    • Level: Second
    • Dimensions: 5 x 8.5
    Bathroom
    • Level: Lower
    • Dimensions: 5.5 x 7.5
    Bathroom
    • Description: Tub/shower combo
    • Level: Second
    • Dimensions: 8 x 10
    Dining room
    • Description: Dining room is open to the LVR and kitchen. Sliding glass doors open to a screened porch. Man door to the two car attached garage from the DNR,Flooring: Laminate
    • Level: First
    • Dimensions: 11.5 x 12
    Entry foyer
    • Description: Foyer with coat closet,Flooring: Slate
    • Level: First
    • Dimensions: 4 x 4
    Kitchen
    • Description: Flooring: Laminate
    • Level: First
    • Dimensions: 12.5 x 11.5
    Laundry
    • Level: Lower
    • Dimensions: 5.5 x 7.5
    Living room
    • Description: Picture window provides abundant natural light.,Flooring: Carpet
    • Level: First
    • Dimensions: 20 x 11.5
    Other
    • Description: Screened porch off of the Dining Room with additional garage door to the two stall garage
    • Level: First
    • Dimensions: 25 x 12
    Recreation
    • Description: L shaped rec room 22 x 11.5 and 10 x 11 approx 363SF,Flooring: Carpet
    • Level: Lower
    Utility room
    • Level: Lower
    Workshop
    • Level: First
    Heating
    • Forced Air, Fireplace(s), Gas
    Cooling
    • Central Air, Ceiling Fan(s)
    Appliances
    • Included: Dryer, Dishwasher, Microwave, Range, Refrigerator, Washer
    • Laundry: Lower Level
    Features
    • Ceiling Fan(s), Entrance Foyer, Eat-in Kitchen, High Speed Internet
    • Windows: Insulated Windows
    • Basement: Finished,Interior Entry,Sump Pump,Storage Space,Walk-Out Access
    • Number of fireplaces: 1
    • Fireplace features: Wood Burning
    Interior area
    • Finished area above ground: 0
    • Finished area below ground: 0

    Property

    Parking
    • Total spaces: 2
    • Parking features: Attached, Concrete, Direct Access, Driveway, Garage, Garage Door Opener
    • Attached garage spaces: 2
    Accessibility
    • Accessibility features: Accessible Common Area, Accessible Central Living Area, Accessible Approach with Ramp, Stair Lift
    Features
    • Levels: Three Or More,Multi/Split
    • Patio & porch: Covered, Porch, Screened
    • Exterior features: Private Yard
    • Has view: Yes
    • View description: City
    Lot
    • Size: 0.37 Acres
    • Features: Back Yard, City Lot, Front Yard, Landscaped
    Details
    • Additional structures: Shed(s)
    • Parcel number: 240022720000
    • Special conditions: Estate

    Construction

    Type & style
    • Home type: SingleFamily
    • Architectural style: Bi-Level
    • Property subtype: Single Family Residence
    Materials
    • Brick, Vinyl Siding
    • Foundation: Block
    • Roof: Asphalt,Fiberglass
    Condition
    • Updated/Remodeled
    • Year built: 1975

    Utilities & green energy

    • Sewer: Public Sewer
    • Water: Public

    Community & HOA

    Community
    • Subdivision: Woodcrest Sub
    HOA
    • Has HOA: No
    Location
    • Region: Marietta

    Financial & listing details

    • Tax assessed value: $254,970
    • Annual tax amount: $1,996
    • Date on market: 2/13/2025
    • Cumulative days on market: 145 days
    • Listing terms: Conventional,FHA,VA Loan

    Price history

    DateEventPrice
    7/24/2025Listing removed$2,150
    Source: Zillow Rentals Report a problem
    7/9/2025Listed for rent$2,150
    Source: Zillow Rentals Report a problem
    7/7/2025Sold$216,000-8.1%
    Source: MLS Now #5099546 Report a problem
    7/7/2025Pending sale$235,000
    Source: MLS Now #5099546 Report a problem
    5/15/2025Contingent$235,000
    Source: MLS Now #5099546 Report a problem
    5/5/2025Price change$235,000-7.5%
    Source: MLS Now #5099546 Report a problem
    4/24/2025Price change$254,000-1.9%
    Source: MLS Now #5099546 Report a problem
    4/1/2025Price change$259,000-7.5%
    Source: MLS Now #5099546 Report a problem
    2/13/2025Listed for sale$279,900
    Source: MLS Now #5099546 Report a problem

    Public tax history

    YearProperty taxesTax assessment
    2025$2,530 +26.8%$89,240 +27%
    2024$1,995 -1%$70,260
    2023$2,015 +0.1%$70,260
    2022$2,014 +12.1%$70,260 +15.6%
    2021$1,797 -53.4%$60,770
    2020$3,854 $60,770
    2019$3,854 +113.7%$60,770 +5.6%
    2018$1,803 +3.5%$57,570
    2017$1,741 -52.9%$57,570
    2016$3,694 +112.6%$57,570 +3.8%
    2015$1,738 $55,470
    2014$1,738 +0.2%$55,470
    2013$1,734 -0.9%$55,470 +3.2%
    2011$1,750 +16.6%$53,770
    2010$1,501 -1.8%$53,770 -2.5%
    2009$1,528 +0%$55,140
    2008$1,527 -0.1%$55,140 +21.4%
    2002$1,529 +5.9%$45,430
    2001$1,443 +2%$45,430 +8.7%
    2000$1,415 $41,780
    Find assessor info on the county website

    Neighborhood: 45750

    Nearby schools

    GreatSchools rating
    Schools provided by the listing agent
    • District: Marietta CSD - 8404

    Source: MLS Now. This data may not be complete. We recommend contacting the local school district to confirm school assignments for this home.

    Get pre-qualified for a loan
    At Zillow Home Loans, we can pre-qualify you in as little as 5 minutes with no impact to your credit score.

    An equal housing lender. NMLS #10287.