Skip main navigation
Sold
  • Listed by: RE/MAX Whatcom County, Inc. • Rachael Wilson
    Bought with: COMPASS
    $570,000

    103 Woodfield Court, Lynden, WA 98264

    3beds
    1,486sqft
    Single Family Residence
    Built in 1998
    7,779 Square Feet Lot
    $570,200 Zestimate®
    $384/sqft
    $2,495 Estimated rent

    Home value

    $570,200

    $542,000 - $604,000

    $2,495/mo

    Zestimate® history
    Loading
    Loading...

    Owner options

    List your home for rent

    $2,495/mo

    Rent Zestimate®

    Find your next renter with Zillow Rental Manager. Plus, with online applications, you can quickly screen prospective tenants – for free.

    Learn more

    $2,495/mo

    Rent Zestimate®

    Refinance and save

    $3,533/mo

    Est. payment

    Refinancing to a lower rate could help reduce your monthly payments and save thousands over the life of the loan.

    See today's rates

    $3,533/mo

    Est. payment

    Explore your selling options

    Work with a Zillow partner agent

    Leverage their expertise and Zillow's premium Showcase listings to get your home seen by more buyers.

    Get started

    List with your own agent

    Get your home in front of millions of buyers by listing it on Zillow.

    Learn how to do it

    Sell it yourself

    Take full control of how buyers see your home on Zillow by listing For Sale by Owner (FSBO).

    List your home

    What's special

    Cozy gas fireplaceSidewalk-lined streetsBuilt-in deskUpdated lightingGreat storageSmart maximized floor planFresh interior paint
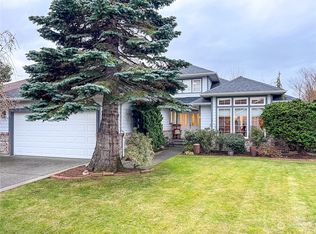
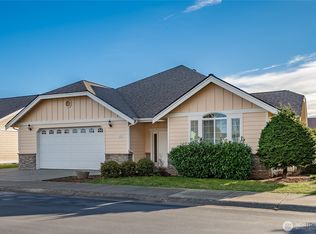
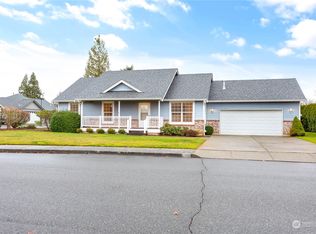
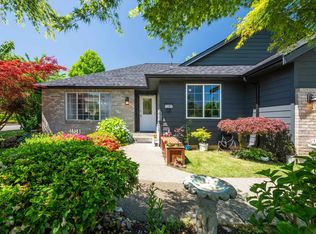
    Welcome to easy single-level living in one of Lynden’s desirable westside communities, where sidewalk-lined streets, a quiet cul-de-sac setting, and close proximity to parks, ball fields, trails, and downtown create an ideal everyday lifestyle. This move-in ready 3-bedroom, 2-bath home offers a smart, maximized floor plan with both a formal living room and a spacious great room, giving everyone room to gather, relax, or spread out. Fresh interior paint, new carpet and LVP flooring, updated lighting, a 2024 exterior paint refresh, new 2026 roof, and new 2026 range add peace of mind for your new beginning. Vaulted ceilings and a cozy gas fireplace bring warmth to the main living space, while the kitchen offers generous counter space, great storage, and a built-in desk for added function. The primary suite features a large walk-in closet and ensuite bath with dual sinks. Step outside to a fully fenced backyard with a large deck off the great room—perfect for play, pets, gardening, or summer evenings. An attached 2-car garage, built-in media cabinet, and well-maintained community with RV parking available for an added cost complete the package. A fantastic opportunity to get into Lynden’s prime westside location at an approachable price—ideal for first-time buyers, downsizers, or anyone ready to make this home their own.

    Zillow last checked:

    Listing updated:

    Listed by:

    Rachael Wilson,

    RE/MAX Whatcom County, Inc.,

    Tessa Jarvis,

    RE/MAX Whatcom County, Inc.

    Bought with:

    Anthony Hoefakker, 119820

    COMPASS

    Source: NWMLS as distributed by MLS GRID,MLS#: 2529612MLS Logo

    Facts & features

    Interior

    Bedrooms & bathrooms
    • Bedrooms: 3
    • Bathrooms: 2
    • Full bathrooms: 2
    • Main level bathrooms: 2
    • Main level bedrooms: 3
    Primary bedroom
    • Level: Main
    Bedroom
    • Level: Main
    Bedroom
    • Level: Main
    Bathroom full
    • Level: Main
    Bathroom full
    • Level: Main
    Dining room
    • Level: Main
    Entry hall
    • Level: Main
    Great room
    • Level: Main
    Kitchen with eating space
    • Level: Main
    Living room
    • Level: Main
    Utility room
    • Level: Main
    Heating
    • Fireplace, Forced Air, Natural Gas
    Cooling
    • None
    Appliances
    • Included: Dishwasher, Disposal, Dryer, Microwave, Refrigerator, Stove(s)/Range(s), Washer, Dishwasher(s), Dryer(s), Garbage Disposal, Microwave(s), Refrigerator(s), Washer(s), Water Heater: Gas, Water Heater Location: Garage
    Features
    • Bath Off Primary, Dining Room, Pantry
    • Flooring: Ceramic Tile, Vinyl, Vinyl Plank, Carpet
    • Windows: Dbl Pane/Storm Window
    • Basement: None
    • Number of fireplaces: 1
    • Fireplace features: Gas, Main Level: 1, Fireplace
    Interior area
    • Total structure area: 1,486
    • Total interior livable area: 1,486 sqft

    Property

    Parking
    • Total spaces: 4
    • Parking features: Driveway, Attached Garage
    • Has attached garage: Yes
    • Covered spaces: 2
    • Uncovered spaces: 2
    Features
    • Levels: One
    • Stories: 1
    • Entry location: Main
    • Patio & porch: Bath Off Primary, Dbl Pane/Storm Window, Dining Room, Fireplace, Pantry, Vaulted Ceiling(s), Walk-In Closet(s), Water Heater
    Lot
    • Size: 7,779 Square Feet
    • Features: Cul-De-Sac, Curbs, Dead End Street, Paved, Sidewalk, Cable TV, Deck, Fenced-Partially, Gas Available, High Speed Internet
    • Topography: Level
    • Residential vegetation: Garden Space
    Details
    • Parcel number: 4003173961640000
    • Zoning description: Jurisdiction: City
    • Special conditions: Standard

    Construction

    Type & style
    • Home type: SingleFamily
    • Architectural style: Traditional,1 Story
    • Property subtype: Single Family Residence
    Materials
    • Brick, Cement Planked, Cement Plank
    • Foundation: Poured Concrete
    • Roof: Composition
    Condition
    • Very Good
    • Year built: 1998

    Utilities & green energy

    • Electric: Company: PSE
    • Sewer: Sewer Connected, Company: City of Lynden
    • Water: Public, Company: City of Lynden
    • Utilities for property: Xfinity, Ziply Fiber

    Community & HOA

    Community
    • Features: CCRs
    • Subdivision: Lynden
    HOA
    • Services included: Common Area Maintenance
    • HOA fee: $120 quarterly
    Location
    • Region: Lynden

    Financial & listing details

    • Price per square foot: $384/sqft
    • Tax assessed value: $511,668
    • Annual tax amount: $968
    • Date on market: 6/26/2026
    • Cumulative days on market: 4 days
    • Listing terms: Conventional,FHA,VA Loan
    • Inclusions: Dishwasher(s), Dryer(s), Garbage Disposal, Microwave(s), Refrigerator(s), Stove(s)/Range(s), Washer(s)

    Price history

    DateEventPrice
    6/30/2026Sold$570,000+0.2%$384/sqft
    Source: NWMLS as distributed by MLS GRID #2529612 Report a problem
    5/31/2026Pending sale$569,000$383/sqft
    Source: NWMLS as distributed by MLS GRID #2529612 Report a problem
    5/27/2026Listed for sale$569,000+110.7%$383/sqft
    Source: NWMLS as distributed by MLS GRID #2529612 Report a problem
    2/9/2007Sold$270,000+80.1%$182/sqft
    Source: NWMLS as distributed by MLS GRID #26164164 Report a problem
    2/7/2002Sold$149,900$101/sqft
    Source: Agent Provided Report a problem
    11/30/2001Sold$149,900+0.6%$101/sqft
    Source: Public Record Report a problem
    6/10/1999Sold$149,000$100/sqft
    Source: Public Record Report a problem

    Public tax history

    YearProperty taxesTax assessment
    2024$943 +5%$511,668 +0.9%
    2023$898 -32.3%$507,133 +11.5%
    2022$1,326 -12.7%$454,889 +21%
    2021$1,518 -55.3%$375,937 +12%
    2020$3,397 $335,667 +9%
    2019$3,397 +14.2%$307,854 +9.7%
    2018$2,975 +12.4%$280,755 +11.4%
    2017$2,647 -8.5%$252,002 +0.2%
    2016$2,893 +12.9%$251,468 +6.5%
    2015$2,563 $236,156 +3.5%
    2014$2,563 +12.8%$228,154 +0.7%
    2013$2,271 $226,570
    2012-- $226,570
    2011-- $226,570 +1.7%
    2010-- $222,769 -7.8%
    2009$2,135 +2.4%$241,650
    2008$2,084 $241,650
    2007$2,084 +16.7%$241,650 +70.6%
    2005$1,786 $141,625
    2004$1,786 -0.6%$141,625
    2003$1,798 +3.8%$141,625 +4.6%
    2002$1,732 -1.3%$135,460
    2001$1,754 $135,460
    2000-- $135,460
    1999-- $135,460
    Find assessor info on the county website

    Neighborhood: 98264

    Nearby schools

    GreatSchools rating
    Schools provided by the listing agent
    • Elementary: Fisher Elem
    • Middle: Lynden Mid
    • High: Lynden High

    Source: NWMLS as distributed by MLS GRID. This data may not be complete. We recommend contacting the local school district to confirm school assignments for this home.

    Get pre-qualified for a loan
    At Zillow Home Loans, we can pre-qualify you in as little as 5 minutes with no impact to your credit score.

    An equal housing lender. NMLS #10287.