Charming All-Brick Home in The Woods – Freshly Updated and Move-In Ready. Tucked away in the quiet and established neighborhood of The Woods, this beautifully maintained all-brick home offers the perfect combination of timeless construction and thoughtful updates. With 3 spacious bedrooms and 2 full baths on the main level, this home is ideal for comfortable everyday living—and it’s ready for you to move right in. Freshly painted throughout with brand-new carpet installed in April 2025, the interior feels bright, clean, and inviting. The heart of the home is the oversized kitchen and breakfast room—an entertainer’s dream with generous workspace, cabinet storage, and room to host large gatherings with ease. Downstairs, the terrace level adds flexibility and function with a finished room with newly installed LVP flooring, fresh paint and a full bathroom, making it a perfect spot for a 4th bedroom, home office, or workout space—whatever suits your lifestyle best. Also, there is tremendous unfinished space for storage or future expansion. Additional features include a drive-under garage, a fenced backyard for pets or play, and peace of mind with a five-year-young roof and updated plumbing (2003). Whether you're starting out, downsizing, or simply looking for a well-built home with character and space, this gem in The Woods is worth a closer look.
Closed
$346,000
103 Woodhaven Dr, Cartersville, GA 30120
4beds
1,683sqft
Single Family Residence, Residential
Built in 1989
0.62 Acres Lot
$355,000 Zestimate®
$206/sqft
$2,850 Estimated rent
Home value
$355,000
$323,000 - $391,000
$2,850/mo
Zestimate® history
Owner options
List your home for rent
$2,850/mo
Rent Zestimate®
Find your next renter with Zillow Rental Manager. Plus, with online applications, you can quickly screen prospective tenants – for free.
$2,850/mo
Rent Zestimate®
Refinance and save
$2,119/mo
Est. payment
Refinancing to a lower rate could help reduce your monthly payments and save thousands over the life of the loan.
$2,119/mo
Est. payment
Explore your selling options
Work with a Zillow partner agent
Leverage their expertise and Zillow's premium Showcase listings to get your home seen by more buyers.
Get startedList with your own agent
Get your home in front of millions of buyers by listing it on Zillow.
Learn how to do itSell it yourself
Take full control of how buyers see your home on Zillow by listing For Sale by Owner (FSBO).
List your homeWhat's special
All-brick homeFenced backyardMove-in readyGenerous workspaceBreakfast roomOversized kitchenSpacious bedrooms
Zillow last checked:
Listing updated:
Listed by:
BONNIE B MULLINAX,
Keller Williams Realty Northwest, LLC. 770-607-7400,
WESLEY W MULLINAX,
Keller Williams Realty Northwest, LLC.
Bought with:
Cassie Harris, 386321
H & H Realty, LLC.
Source: FMLS GA,MLS#: 7551474
Facts & features
Interior
Bedrooms & bathrooms
- Bedrooms: 4
- Bathrooms: 3
- Full bathrooms: 3
- Main level bathrooms: 2
- Main level bedrooms: 3
Rooms
- Room types: Basement, Family Room, Office, Workshop
Primary bedroom
- Features: Master on Main
- Level: Master on Main
Bedroom
- Features: Master on Main
Primary bathroom
- Features: Tub/Shower Combo
Dining room
- Features: None
Kitchen
- Features: Breakfast Room, Cabinets Stain, Pantry Walk-In, Solid Surface Counters
Heating
- Central, Electric, Heat Pump
Cooling
- Ceiling Fan(s), Central Air, Electric, Heat Pump
Appliances
- Included: Dishwasher, Electric Range, Electric Water Heater, Range Hood, Refrigerator
- Laundry: Laundry Room, Main Level
Features
- Entrance Foyer, High Speed Internet, His and Hers Closets, Walk-In Closet(s)
- Flooring: Carpet, Luxury Vinyl, Tile
- Windows: Insulated Windows
- Basement: Driveway Access,Exterior Entry,Finished Bath,Interior Entry,Partial,Walk-Out Access
- Number of fireplaces: 1
- Fireplace features: Family Room, Stone
- Common walls with other units/homes: No Common Walls
Interior area
- Total structure area: 1,683
- Total interior livable area: 1,683 sqft
Property
Parking
- Total spaces: 2
- Parking features: Garage, Garage Faces Side, Level Driveway
- Garage spaces: 2
- Has uncovered spaces: Yes
Accessibility
- Accessibility features: None
Features
- Levels: One
- Stories: 1
- Patio & porch: Covered, Deck, Front Porch
- Exterior features: Rain Gutters
- Pool features: None
- Spa features: None
- Fencing: Back Yard,Chain Link
- Has view: Yes
- View description: Neighborhood, Trees/Woods
- Waterfront features: None
- Body of water: None
Lot
- Size: 0.62 Acres
- Dimensions: 137x199
- Features: Back Yard, Corner Lot, Level, Wooded
Details
- Additional structures: Outbuilding
- Parcel number: 0071R 0001 029
- Other equipment: None
- Horse amenities: None
Construction
Type & style
- Home type: SingleFamily
- Architectural style: Traditional
- Property subtype: Single Family Residence, Residential
Materials
- Brick 4 Sides
- Foundation: Concrete Perimeter
- Roof: Composition
Condition
- Resale
- New construction: No
- Year built: 1989
Utilities & green energy
- Electric: 110 Volts
- Sewer: Septic Tank
- Water: Public
- Utilities for property: Cable Available, Electricity Available, Phone Available, Underground Utilities, Water Available
Green energy
- Energy efficient items: None
- Energy generation: None
Community & HOA
Community
- Features: None
- Security: None
- Subdivision: The Woods
HOA
- Has HOA: No
Location
- Region: Cartersville
Financial & listing details
- Price per square foot: $206/sqft
- Tax assessed value: $276,805
- Annual tax amount: $1,576
- Date on market: 4/9/2025
- Cumulative days on market: 1 day
- Electric utility on property: Yes
- Road surface type: Asphalt
Price history
| Date | Event | Price |
|---|---|---|
| 5/9/2025 | Sold | $346,000+1.2%$206/sqft |
Source:  FMLS GA #7551474 Report a problem FMLS GA #7551474 Report a problem | ||
| 4/11/2025 | Pending sale | $342,000$203/sqft |
Source: FMLS GA #7551474 Report a problem | ||
| 4/9/2025 | Listed for sale | $342,000+304.7%$203/sqft |
Source: FMLS GA #7551474 Report a problem | ||
| 7/1/1991 | Sold | $84,500$50/sqft |
Source: Agent Provided Report a problem | ||
Public tax history
| Year | Property taxes | Tax assessment |
|---|---|---|
| 2025 | $1,529 -3% | $110,722 |
| 2024 | $1,576 -0.9% | $110,722 -0.1% |
| 2023 | $1,590 +15.5% | $110,888 +30.7% |
| 2022 | $1,377 +30.2% | $84,843 +21.1% |
| 2021 | $1,058 -6.7% | $70,040 |
| 2020 | $1,134 +30.6% | $70,040 +16.9% |
| 2019 | $868 | $59,923 +1.8% |
| 2018 | $868 -48.3% | $58,848 |
| 2017 | $1,681 +99.4% | $58,848 +20.2% |
| 2016 | $843 +48.4% | $48,960 |
| 2015 | $568 | $48,960 +12.4% |
| 2014 | $568 +28.4% | $43,560 +5.1% |
| 2013 | $442 | $41,440 |
| 2012 | -- | -- |
| 2009 | -- | $51,960 |
| 2008 | -- | $51,960 +4.3% |
| 2007 | -- | $49,820 +9.1% |
| 2006 | -- | $45,644 +3.8% |
| 2005 | -- | $43,976 +4% |
| 2004 | -- | $42,304 +2% |
| 2003 | -- | $41,468 +11.7% |
| 2002 | -- | $37,128 |
| 2001 | -- | $37,128 |
Find assessor info on the county website
Neighborhood: 30120
Nearby homes
- $364,7003 bd2 ba1.8k sqft14 Quail Ridge Dr, Cartersville, GA 30120Off Market
- $317,0003 bd2 ba-- sqft10 Woodbine Dr, Cartersville, GA 30120Sold
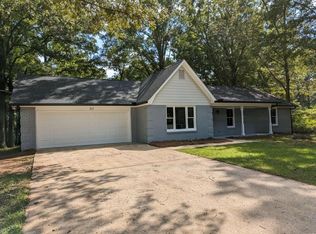
- $311,3003 bd2 ba1.5k sqft105 Woodhaven Dr, Cartersville, GA 30120Off Market
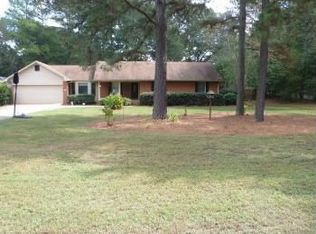
- $90,000-- bd-- ba-- sqft17 Quail Ridge Dr, Cartersville, GA 30120Sold
- $310,0003 bd2 ba1.6k sqft104 Woodhaven Dr, Cartersville, GA 30120Off Market
- $334,6005 bd2 ba1.5k sqft22 Quail Ridge Dr, Cartersville, GA 30120Off Market
- $311,4003 bd2 ba1.5k sqft12 Quail Ridge Dr, Cartersville, GA 30120Off Market
- $25,000-- bd-- ba-- sqft11 Quail Ridge Dr, Cartersville, GA 30120Sold
Nearby schools
GreatSchools rating
- 5/10Kingston Elementary SchoolGrades: PK-5Distance: 6.4 mi
- 8/10Cass Middle SchoolGrades: 6-8Distance: 3.4 mi
- 6/10Cass High SchoolGrades: 9-12Distance: 6.3 mi
Schools provided by the listing agent
- Elementary: Hamilton Crossing
- Middle: Cass
- High: Cass
Source: FMLS GA. This data may not be complete. We recommend contacting the local school district to confirm school assignments for this home.
Get a cash offer in 3 minutes
Find out how much your home could sell for in as little as 3 minutes with a no-obligation cash offer.
Estimated market value
$355,000
Get a cash offer in 3 minutes
Find out how much your home could sell for in as little as 3 minutes with a no-obligation cash offer.
Estimated market value
$355,000
- Georgia
- Bartow County
- Cartersville
- 30120
- 103 Woodhaven Dr
Nearby cities
Nearby zip codes
Other Cartersville Topics
