Skip main navigation
Sold for $690,000
  • $690,000

    103 Woodhollow Ct, Sellersville, PA 18960

    4beds
    3,203sqft
    Single Family Residence
    Built in 2000
    0.28 Acres Lot
    $720,500 Zestimate®
    $215/sqft
    $3,379 Estimated rent

    Home value

    $720,500

    $670,000 - $778,000

    $3,379/mo

    Zestimate® history
    Loading
    Loading...

    Owner options

    List your home for rent

    $3,379/mo

    Rent Zestimate®

    Find your next renter with Zillow Rental Manager. Plus, with online applications, you can quickly screen prospective tenants – for free.

    Learn more

    $3,379/mo

    Rent Zestimate®

    Refinance and save

    $4,449/mo

    Est. payment

    Refinancing to a lower rate could help reduce your monthly payments and save thousands over the life of the loan.

    See today's rates

    $4,449/mo

    Est. payment

    Explore your selling options

    Work with a Zillow partner agent

    Leverage their expertise and Zillow's premium Showcase listings to get your home seen by more buyers.

    Get started

    List with your own agent

    Get your home in front of millions of buyers by listing it on Zillow.

    Learn how to do it

    Sell it yourself

    Take full control of how buyers see your home on Zillow by listing For Sale by Owner (FSBO).

    List your home

    What's special

    Outdoor oasisGenerous patioSoothing soaking tubCozy sitting roomCentral islandThoughtfully situated pantryCharming breakfast area
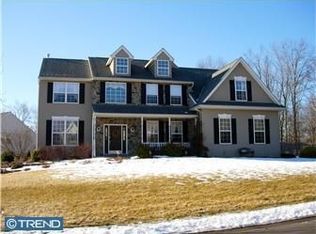
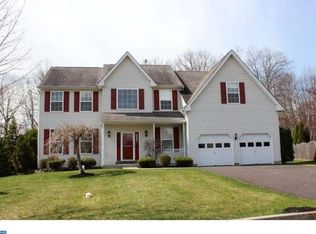
    Welcome to the enchanting Reserve At Woodbridge, where this exquisite 4-bedroom residence unfolds over a generous 3,200 square feet. Upon entering this splendid colonial home, you are embraced by a grand two-story foyer accentuated by a hickory plank hardwood floors that flow seamlessly throughout the main floor. The inviting family room, an ideal haven for relaxation, features a fireplace and expansive windows that bathe the space in natural light. Open and airy, the layout naturally transitions to a charming breakfast area, where a glass sliding door beckons you to a generous patio. This outdoor oasis is perfect for entertaining, offering an ideal venue for delightful cookouts amidst the serene backdrop of a backyard bordered by a mature tree line that invites hours of enjoyment in the fresh air. The well-appointed kitchen is a culinary enthusiast’s dream, featuring an abundance of cabinetry, a central island, and a thoughtfully situated pantry. Ascending to the second floor, the enchanting master suite awaits, boasting a vaulted ceiling, a cozy sitting room, and a luxurious bath featuring a soothing soaking tub along with his-and-her walk-in closets. This upper level is further enhanced by three additional generously sized bedrooms, each with spacious closets, and a beautifully appointed full bath. The lower level offers boundless possibilities, with ample space for a second family room, complemented by a separate exercise area—perfect for creating an entertainment hub, theater, or game room tailored to your desires. Contact agent directly to schedule your appointment. Property is tenant occupied. There is no Seller's Disclosure as it's corporate owned.

    Zillow last checked:

    Listing updated:

    Listed by:

    Michael Kuldiner 267-243-5353,

    United Properties Realty

    Bought with:

    Brian Pellechia, RS360255

    Keller Williams Real Estate-Blue Bell

    Source: Bright MLS,MLS#: PABU2088408MLS Logo

    Facts & features

    Interior

    Bedrooms & bathrooms
    • Bedrooms: 4
    • Bathrooms: 3
    • Full bathrooms: 2
    • 1/2 bathrooms: 1
    • Main level bathrooms: 1
    Basement
    • Area: 0
    Heating
    • Central, Natural Gas
    Cooling
    • Central Air, Other
    Appliances
    • Included: Water Heater
    Features
    • Basement: Finished
    • Number of fireplaces: 1
    Interior area
    • Total structure area: 3,203
    • Total interior livable area: 3,203 sqft
    • Finished area above ground: 3,203
    • Finished area below ground: 0

    Property

    Parking
    • Total spaces: 2
    • Parking features: Garage Faces Front, Attached
    • Attached garage spaces: 2
    Accessibility
    • Accessibility features: None
    Features
    • Levels: Two
    • Stories: 2
    • Pool features: None
    Lot
    • Size: 0.28 Acres
    Details
    • Additional structures: Above Grade, Below Grade
    • Parcel number: 12020199
    • Zoning: R1
    • Special conditions: Standard

    Construction

    Type & style
    • Home type: SingleFamily
    • Architectural style: Colonial
    • Property subtype: Single Family Residence
    Materials
    • Frame
    • Foundation: Other
    Condition
    • New construction: No
    • Year built: 2000

    Utilities & green energy

    • Sewer: Public Sewer
    • Water: Public

    Community & HOA

    Community
    • Subdivision: Reserve At Woodbri
    HOA
    • Has HOA: No
    Location
    • Region: Sellersville
    • Municipality: EAST ROCKHILL TWP

    Financial & listing details

    • Price per square foot: $215/sqft
    • Tax assessed value: $47,040
    • Annual tax amount: $8,135
    • Date on market: 2/22/2025
    • Listing agreement: Exclusive Agency
    • Ownership: Fee Simple

    Price history

    DateEventPrice
    4/2/2025Sold$690,000+2.2%$215/sqft
    Source: Bright MLS #PABU2088408 Report a problem
    2/22/2025Listed for sale$675,000+48.4%$211/sqft
    Source: Bright MLS #PABU2088408 Report a problem
    1/10/2025Sold$455,000+74.9%$142/sqft
    Source: Public Record Report a problem
    9/29/2000Sold$260,220$81/sqft
    Source: Public Record Report a problem

    Public tax history

    YearProperty taxesTax assessment
    2025$8,229 $47,040
    2024$8,229 +1.2%$47,040
    2023$8,135 $47,040
    2022$8,135 $47,040
    2021$8,135 $47,040
    2020$8,135 +1.8%$47,040
    2018$7,994 +0.7%$47,040
    2017$7,935 $47,040
    2016$7,935 $47,040
    2015-- $47,040
    2014-- $47,040
    2013-- $47,040
    2012-- $47,040
    2011-- $47,040
    2010-- $47,040
    2009-- $47,040
    2008-- $47,040
    2007-- $47,040
    2006-- $47,040
    2005-- $47,040 +300%
    2004-- $11,760
    2003-- $11,760
    2002-- $11,760
    2000-- $11,760
    Find assessor info on the county website

    Neighborhood: 18960

    Nearby schools

    GreatSchools rating
    Schools provided by the listing agent
    • High: Pennridge
    • District: Pennridge

    Source: Bright MLS. This data may not be complete. We recommend contacting the local school district to confirm school assignments for this home.

    Get a cash offer in 3 minutes
    Find out how much your home could sell for in as little as 3 minutes with a no-obligation cash offer.
    Estimated market value
    $720,500
    Get a cash offer in 3 minutes
    Find out how much your home could sell for in as little as 3 minutes with a no-obligation cash offer.
    Estimated market value
    $720,500