Skip main navigation
Off market
Street View
  • $337,100

    103 Woodland Dr, Fountain Inn, SC 29644

    4beds
    1,652sqft
    SingleFamily
    Built in 1965
    0.7 Acres Lot
    $337,100 Zestimate®
    $204/sqft
    $1,859 Estimated rent

    Home value

    $337,100

    $310,000 - $367,000

    $1,859/mo

    Zestimate® history
    Loading
    Loading...

    Owner options

    List your home for rent

    $1,859/mo

    Rent Zestimate®

    Find your next renter with Zillow Rental Manager. Plus, with online applications, you can quickly screen prospective tenants – for free.

    Learn more

    $1,859/mo

    Rent Zestimate®

    Refinance and save

    $1,932/mo

    Est. payment

    Refinancing to a lower rate could help reduce your monthly payments and save thousands over the life of the loan.

    See today's rates

    $1,932/mo

    Est. payment

    Explore your selling options

    Work with a Zillow partner agent

    Leverage their expertise and Zillow's premium Showcase listings to get your home seen by more buyers.

    Get started

    List with your own agent

    Get your home in front of millions of buyers by listing it on Zillow.

    Learn how to do it

    Sell it yourself

    Take full control of how buyers see your home on Zillow by listing For Sale by Owner (FSBO).

    List your home

    What's special

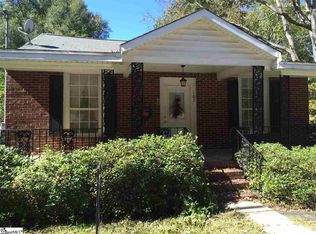
    Welcome Home! 103 Woodland Drive is the hard to find 4 bed/2 bath ranch home on a double lot with no HOA. Located just minutes from downtown Fountain Inn and a short two-minute walk to the Swamp Rabbit Trail, this home offers everything on your wish list! The rocking chair front porch and fresh landscaping draw you right inside! The foyer opens to a large dining area with a picture window that allows sunlight to stream in! The dining room opens to the kitchen featuring a stainless appliance package, granite countertops and windows that overlook the large backyard. Off the kitchen is the walk-in laundry room and large living room with access to the side yard and driveway. These main living spaces provide so much flexibility as the living room could be used as a private office with a separate entrance, and the dining room could be used as a living room and or living room/ dining room combo. Down the hallway you will find three secondary bedrooms that share a hall bath as well as a spacious master bedroom with en suite bathroom. The home features hardwoods and luxury vinyl tile throughout, ceiling fans, movable electric fireplace, and neutral paint colors. Since this is a double lot the outdoor living space has so much potential. There is plenty of parking for family and friends, a patio and a large back and side yard with enough room for a pool, gardens, or even a detached garage, man cave or she shed! A home like this is a rare find-donât let it slip away!

    This property is off market, which means it's not currently listed for sale or rent on Zillow. This may be different from what's available on other websites or public sources.

    Facts & features

    Interior

    Bedrooms & bathrooms
    • Bedrooms: 4
    • Bathrooms: 2
    • Full bathrooms: 2
    • Main level bedrooms: 4
    Heating
    • Forced air, Electric
    Cooling
    • Central
    Appliances
    • Included: Dishwasher, Garbage disposal, Microwave, Refrigerator
    • Laundry: 1st Floor
    Features
    • Other, Granite Counters, Open Floorplan
    • Flooring: Hardwood, Linoleum / Vinyl
    • Windows: Tilt Out Windows
    • Basement: Crawl Space
    • Attic: Pull Down Stairs, Storage
    • Has fireplace: Yes
    • Fireplace features: Free Standing
    Interior area
    • Total interior livable area: 1,652 sqft

    Property

    Parking
    • Total spaces: 2
    • Parking features: Carport, Garage - Attached
    Features
    • Patio & porch: Front Porch
    • Exterior features: Brick
    Lot
    • Size: 0.70 Acres
    • Features: Level, Few Trees
    Details
    • Parcel number: 0360000201700

    Construction

    Type & style
    • Home type: SingleFamily
    • Architectural style: Ranch, Traditional
    Materials
    • Roof: Composition
    Condition
    • Year built: 1965

    Utilities & green energy

    • Sewer: Public Sewer
    • Water: Public

    Community & neighborhood

    Location
    • Region: Fountain Inn

    Other

    Other facts
    • Sewer: Public Sewer
    • WaterSource: Public
    • Appliances: Dishwasher, Electric Cooktop, Electric Oven, Electric Water Heater
    • FireplaceYN: true
    • Heating: Electric
    • ArchitecturalStyle: Ranch, Traditional
    • CarportYN: true
    • ParkingFeatures: Attached Carport, Paved, Carport 2 Cars
    • HeatingYN: true
    • Flooring: Laminate, Hardwood
    • CoolingYN: true
    • FireplacesTotal: 1
    • FireplaceFeatures: Free Standing
    • LotFeatures: Level, Few Trees
    • Basement: Crawl Space
    • Cooling: Central Air, Electric
    • InteriorFeatures: Other, Granite Counters, Open Floorplan
    • Attic: Pull Down Stairs, Storage
    • MainLevelBedrooms: 4
    • RoomMasterBathroomFeatures: Full Bath, Shower Only
    • RoomMasterBedroomLevel: Main
    • PatioAndPorchFeatures: Front Porch
    • LaundryFeatures: 1st Floor
    • Roof: Architectural
    • WindowFeatures: Tilt Out Windows
    • ConstructionMaterials: Brick Veneer-Full
    • MlsStatus: Contingency Contract

    Price history

    DateEventPrice
    4/22/2021Sold$205,000+10.8%$124/sqft
    Source: Greater Greenville AOR #1439359 Report a problem
    3/14/2021Pending sale$185,000$112/sqft
    Source: Keller Williams #1439359 Report a problem
    3/12/2021Listed for sale$185,000+14.2%$112/sqft
    Source: Keller Williams #1439359 Report a problem
    11/20/2019Sold$162,000-4.4%$98/sqft
    Source: Greater Greenville AOR #1402271 Report a problem
    10/22/2019Pending sale$169,500$103/sqft
    Source: EXP Realty LLC #1402271 Report a problem
    10/11/2019Price change$169,500-3.1%$103/sqft
    Source: EXP Realty LLC #1402271 Report a problem
    9/20/2019Listed for sale$175,000+239.8%$106/sqft
    Source: EXP Realty LLC #1402271 Report a problem
    6/14/2019Sold$51,500+106%$31/sqft
    Source: Public Record Report a problem
    2/18/2014Sold$25,000$15/sqft
    Source: Public Record Report a problem

    Public tax history

    YearProperty taxesTax assessment
    2024$4,343 -0.2%$199,830
    2023$4,354 +4.6%$199,830
    2022$4,162 +25.7%$199,830 +25.1%
    2021$3,310 -5.9%$159,710
    2020$3,518 +95.6%$159,710 +107.4%
    2019$1,799 +1.7%$76,990
    2018$1,769 $76,990 +1566.5%
    2017$1,769 +9.5%$4,620 -94%
    2016$1,616 +3%$76,990
    2015$1,569 $76,990 -7.9%
    2014$1,569 -4.3%$83,600
    2013$1,639 +3.4%$83,600
    2012$1,586 +4.8%--
    2011$1,514 +1.9%--
    2010$1,485 --
    2009-- --
    2008-- --
    2007-- --
    2006-- --
    2005-- --
    2004-- --
    2003-- --
    2002-- --
    2001-- --
    2000-- --

    Find assessor info on the county website

    Neighborhood: 29644

    Nearby schools

    GreatSchools rating
    Schools provided by the listing agent
    • Elementary: Fountain Inn
    • Middle: Bryson
    • High: Hillcrest

    Source: The MLS. This data may not be complete. We recommend contacting the local school district to confirm school assignments for this home.

    Get a cash offer in 3 minutes
    Find out how much your home could sell for in as little as 3 minutes with a no-obligation cash offer.
    Estimated market value
    $337,100
    Get a cash offer in 3 minutes
    Find out how much your home could sell for in as little as 3 minutes with a no-obligation cash offer.
    Estimated market value
    $337,100