Beautifully situated on the 4th hole of Castlewoods Country Club with stunning golf course views and exceptional outdoor living. This spacious and well-maintained 4-bedroom, 3.5-bath home offers the perfect blend of elegance, comfort, and functionality with tons of natural light and newer flooring and paint throughout. Step through the front door into the welcoming foyer with a formal dining room to your right. Straight ahead, the spacious den features vaulted ceilings, custom built-ins, and a cozy gas log fireplace, creating the perfect gathering space. The updated kitchen is designed for both everyday living and entertaining with travertine countertops, double sink, and top-of-the-line Kitchen Aid stainless steel appliances including a dishwasher, 5-burner gas cooktop, built-in microwave and oven, and refrigerator. An eat-at bar and breakfast room provide plenty of space for casual dining. Located at the back of the house is the oversized primary suite, It features tall ceilings and a beautiful bay window overlooking the backyard and golf course. The luxurious primary bath includes separate vanities, a jetted tub, separate shower, and an outstanding walk-in closet with built-ins. Also, downstairs is the updated laundry room complete with travertine countertops, sink, hanging rod, and abundant storage, along with a convenient half bath for guests. Upstairs, you'll find three generously sized bedrooms. One bedroom features a private bath. The other two bedrooms share a bathroom with double vanities, giving each room direct bathroom access. All bedrooms offer excellent closet space, and one bedroom is perfectly suited for a home office with built-ins and beautiful golf course views. Step outside to enjoy the newly painted deck overlooking the course — spacious enough for entertaining yet private enough for peaceful mornings and relaxing evenings. Additional features include a 2-car garage with storage room, landscape lighting throughout the yard, sprinkler system on a separate water meter, two new water heaters, and a walk-in attic with new insulation that is over R-19 rated. Located in the highly desirable Castlewoods community, this home combines timeless charm with modern updates in an unbeatable golf course setting. Optional membership to Castlewoods Country Club includes access to the Nicklaus-designed 18-hole golf course, pool with splash pad, tennis and pickleball courts, 24-hour fitness facility, quick-service and full-service dining, and a fully stocked bar with regular entertainment. Conveniently located near shopping, dining, and medical facilities. Call your realtor today for a complete list of upgrades and to schedule your private showing!
Active
Price cut: $10K (6/22)
$514,900
103 Woodlands Green Dr, Brandon, MS 39047
4beds
3,123sqft
:
Get pre-qualified$3,069/mo
Residential, Single Family Residence
Built in 1991
0.33 Acres Lot
$500,800 Zestimate®
$165/sqft
$-- HOA
What's special
Separate showerExceptional outdoor livingWelcoming foyerUpdated kitchenTons of natural lightFormal dining roomCozy gas log fireplace
- 49 days |
- 287 |
- 14 |
Zillow last checked:
Listing updated:
Listed by:
Mark Williams 601-954-8555,
Keller Williams 601-977-9411
Source: MLS United,MLS#: 4151621
Facts & features
Interior
Bedrooms & bathrooms
- Bedrooms: 4
- Bathrooms: 4
- Full bathrooms: 3
- 1/2 bathrooms: 1
Heating
- Central, Fireplace(s), Natural Gas
Cooling
- Ceiling Fan(s), Central Air, Electric
Appliances
- Included: Dishwasher, Disposal, Gas Cooktop, Microwave, Refrigerator, Self Cleaning Oven
- Laundry: Laundry Room, Sink
Features
- Bookcases, Breakfast Bar, Ceiling Fan(s), Coffered Ceiling(s), Crown Molding, Eat-in Kitchen, Entrance Foyer, High Ceilings, High Speed Internet, Storage, Vaulted Ceiling(s), Walk-In Closet(s)
- Flooring: Vinyl, Carpet, Simulated Wood
- Doors: Dead Bolt Lock(s)
- Windows: Bay Window(s), Plantation Shutters, Vinyl Clad
- Has fireplace: Yes
- Fireplace features: Den, Gas Log
Interior area
- Total structure area: 3,123
- Total interior livable area: 3,123 sqft
Video & virtual tour
Property
Parking
- Total spaces: 2
- Parking features: Garage Faces Side, Concrete
- Garage spaces: 2
Features
- Levels: Two
- Stories: 2
- Patio & porch: Deck
- Exterior features: Lighting, Rain Gutters
- Fencing: None
- Has view: Yes
- Waterfront features: None
Lot
- Size: 0.33 Acres
- Features: Front Yard, Level, On Golf Course, Sprinklers In Front, Sprinklers In Rear, Subdivided, Views
Details
- Parcel number: I10m00000500050
Construction
Type & style
- Home type: SingleFamily
- Architectural style: Traditional
- Property subtype: Residential, Single Family Residence
Materials
- Stucco
- Foundation: Slab
- Roof: Architectural Shingles
Condition
- Updated/Remodeled
- New construction: No
- Year built: 1991
Utilities & green energy
- Sewer: Public Sewer
- Water: Public
- Utilities for property: Cable Connected, Electricity Connected, Natural Gas Connected, Fiber to the House
Community & HOA
Community
- Features: Curbs, Fitness Center, Golf, Lake, Near Entertainment, Park, Playground, Pool, Sidewalks, Tennis Court(s)
- Security: Security System, Smoke Detector(s)
- Subdivision: Castlewoods
HOA
- Has HOA: Yes
- Services included: Maintenance Grounds, Management
Location
- Region: Brandon
Financial & listing details
- Price per square foot: $165/sqft
- Tax assessed value: $323,850
- Annual tax amount: $2,483
- Date on market: 6/4/2026
- Electric utility on property: Yes
Estimated market value
$500,800
$476,000 - $526,000
$3,262/mo
Price history
| Date | Event | Price |
|---|---|---|
| 6/22/2026 | Price change | $514,900-1.9%$165/sqft |
Source: MLS United #4151621 Report a problem | ||
| 6/4/2026 | Listed for sale | $524,900+45.8%$168/sqft |
Source: MLS United #4151621 Report a problem | ||
| 5/21/2021 | Sold | -- |
Source: MLS United #1338518 Report a problem | ||
| 4/13/2021 | Pending sale | $360,000$115/sqft |
Source:  Keller Williams #338518 Report a problem Keller Williams #338518 Report a problem | ||
| 4/3/2021 | Price change | $360,000-5.2%$115/sqft |
Source: Keller Williams #338518 Report a problem | ||
| 3/10/2021 | Listed for sale | $379,900$122/sqft |
Source: Keller Williams New Beginnings #338518 Report a problem | ||
| 7/2/1991 | Sold | -- |
Source: Agent Provided Report a problem | ||
Public tax history
| Year | Property taxes | Tax assessment |
|---|---|---|
| 2025 | $2,483 +5.4% | $32,385 |
| 2024 | $2,355 | $32,385 +10.3% |
| 2023 | $2,355 +1.4% | $29,366 |
| 2022 | $2,322 +16.6% | $29,366 |
| 2021 | $1,992 | $29,366 +11.8% |
| 2020 | $1,992 -0.7% | $26,255 |
| 2019 | $2,006 -1.8% | $26,255 |
| 2018 | $2,044 +1.9% | $26,255 |
| 2017 | $2,006 | $26,255 +2.9% |
| 2016 | $2,006 -12.8% | $25,516 |
| 2015 | $2,302 | $25,516 |
| 2014 | $2,302 +2.4% | $25,516 |
| 2013 | $2,248 | $25,516 |
| 2012 | $2,248 +4.4% | $25,516 |
| 2011 | $2,152 | $25,516 |
| 2010 | $2,152 | $25,516 |
| 2009 | $2,152 +0.6% | $25,516 -0.1% |
| 2008 | $2,140 +13.2% | $25,530 |
| 2007 | $1,890 -0.1% | -- |
| 2006 | $1,892 -0.8% | -- |
| 2005 | $1,908 +1% | -- |
| 2004 | $1,889 +0.8% | -- |
| 2003 | $1,874 +2.1% | -- |
| 2002 | $1,836 | -- |
| 2001 | -- | $20,664 -90% |
| 2000 | $1,542 | $206,640 |
Find assessor info on the county website
Monthly payment
Est. payment
Payment breakdown
Explore the cost of this home by adjusting the details. Changes won't be saved.Climate risks
Neighborhood: 39047
Nearby schools
GreatSchools rating
- 9/10Northwest Elementary SchoolGrades: PK-5Distance: 1.3 mi
- 7/10Northwest Rankin Middle SchoolGrades: 6-8Distance: 1.3 mi
- 8/10Northwest Rankin High SchoolGrades: 9-12Distance: 1.3 mi
Schools provided by the listing agent
- Elementary: Northwest Rankin
- Middle: Northwest Rankin
- High: Northwest Rankin
Source: MLS United. This data may not be complete. We recommend contacting the local school district to confirm school assignments for this home.
- $470,8004 bd3 ba2.7k sqft105 Woodlands Green Dr, Brandon, MS 39047Off Market

- $424,6004 bd4 ba2.8k sqft101 Woodlands Green Dr, Brandon, MS 39047Off Market
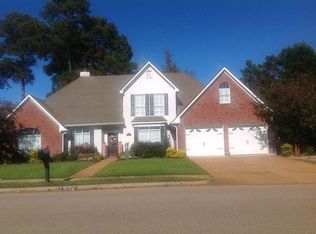
- $374,7004 bd2 ba2.6k sqft102 Woodlands Green Dr, Brandon, MS 39047Off Market
- $600,400-- bd3 ba4.4k sqft97 Woodlands Green Dr, Brandon, MS 39047Off Market
- $393,7004 bd3 ba2.7k sqft107 Woodlands Green Dr, Brandon, MS 39047Off Market
- $427,0004 bd3 ba2.7k sqft100 Woodlands Green Dr, Brandon, MS 39047Off Market
- $373,1004 bd4 ba2.8k sqft104 Woodlands Green Dr, Brandon, MS 39047Off Market
- $435,0004 bd3 ba3.1k sqft95 Woodlands Green Dr, Brandon, MS 39047For Sale
A local agent can set up tours, give advice and negotiate with sellers.
A local lender can help you make sure your offer is ready when you are.
Similar homes
- $419,9004 bd4 ba3.5k sqft443 Woodlands Cir, Brandon, MS 39047For Sale
 MLS ID #4152051, Vicki Freeze, Crye-Leike. MLS United
 - $435,0004 bd3 ba3.1k sqft95 Woodlands Green Dr, Brandon, MS 39047For Sale
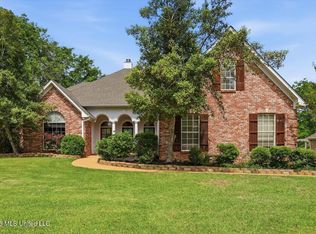 MLS ID #4145628, Pat H Starnes, Front Gate Realty LLC. MLS United
 - $390,0004 bd4 ba2.8k sqft109 Willow Brook Rd, Brandon, MS 39047For Sale
 MLS ID #4154599, Sarah Rein, Keller Williams. MLS United
 - $539,9004 bd2 ba3.2k sqft117 Holly Bush Rd, Brandon, MS 39047For Sale
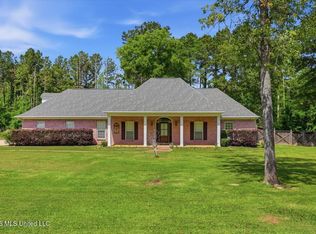 MLS ID #4149680, Ryan Ainsworth, Trifecta Real Estate, LLC. MLS United
 - $514,9005 bd5 ba3.9k sqft306 Remington Dr, Brandon, MS 39042For SaleMLS ID #4151582, Ashley Boutot, Keller Williams. MLS United
- $505,0004 bd3 ba2.5k sqft262 Reservoir Way, Brandon, MS 39047For SaleMLS ID #4154749, Vicci T Hall, Blue South Real Estate Group,LLC dba Blue South. MLS United
- $478,9004 bd3 ba2.4k sqft1308 Ballast Way, Brandon, MS 39047For SaleMLS ID #4155229, Maggi Craft, Southern Homes Real Estate. MLS United
- $385,0005 bd5 ba2.7k sqft115 Eastside Dr, Brandon, MS 39047For SaleMLS ID #4155606, Eddie Carty, Coldwell Banker Graham. MLS United
- $424,9004 bd3 ba3.2k sqft314 Avalon Way, Brandon, MS 39047For SaleMLS ID #4143165, Sheila Simmons, Maselle & Associates Inc. MLS United
- $357,0004 bd2 ba2.6k sqft56 Westridge Dr, Brandon, MS 39047For SaleMLS ID #4149673, Tamara Gordon, NextHome Realty Experience. MLS United
- $387,5004 bd3 ba2.4k sqft550 Springhill Xing, Brandon, MS 39047For SaleMLS ID #4148128, Keeley Woodfield, Insight Group LLC. MLS United
- $694,9004 bd4 ba3.6k sqft1109 Foxpoint, Brandon, MS 39047For SaleMLS ID #4153295, Ryan Ainsworth, Trifecta Real Estate, LLC. MLS United
- $299,5004 bd2 ba2.1k sqft939 Tenby Dr, Brandon, MS 39047For SaleMLS ID #4140846, Josh Craig, Trifecta Real Estate, LLC. MLS United
- $424,9005 bd3 ba2.2k sqft108 Vineyard Blvd, Brandon, MS 39047For SaleMLS ID #4152825, Aarika Smith, NextHome Realty Experience. MLS United
- $614,9005 bd4 ba3k sqft180 Crossview Pl, Brandon, MS 39047For SaleMLS ID #4145250, Leslie P Ratcliff, Ratcliff Realty Group LLC. MLS United
- $474,9005 bd4 ba3.3k sqft202 Fairway Ln, Madison, MS 39110For SaleMLS ID #4156852, Barbara Mooney, McKee Realty, Inc.. MLS United
- $279,9003 bd2 ba1.8k sqft161 Mandarin Dr, Brandon, MS 39047For SaleMLS ID #4156692, Amanda E McInnis, Tom Smith Land & Homes. MLS United
- $429,0004 bd3 ba2.4k sqft229 Reservoir Way, Brandon, MS 39047For SaleMLS ID #4148017, Rhonda Norris, Keller Williams. MLS United
- $379,9994 bd3 ba2.2k sqft230 Hidden Hills Pkwy, Brandon, MS 39047For SaleMLS ID #4151541, Ashton A Walker, The Asher Group. MLS United
- $499,0004 bd3 ba2.4k sqft129 Richburg Ct, Pearl, MS 39208For SaleMLS ID #4154468, Brian McGairty, Havard Real Estate Group, LLC. MLS United
