Discover endless possibilities with this charming 3-bedroom, 2-bath home offering 1,491 sq ft of comfortable living space in a quiet, well-established neighborhood - off Wade Hampton Blvd, between Taylors and Greer - and conveniently located near shopping, hospitals, restaurants, churches, and award-winning schools. Inside, you’ll find original hardwood floors under the carpet throughout most of the home, ready to be beautifully refinished.
This property truly stands out with TWO detached garages, both equipped with electricity. The first is a spacious 28x32 three-car garage, and the second is a 24x24 two-car garage with built-in workbenches. These incredible buildings offer limitless potential—use them for hobby or car enthusiasts, a mechanic’s dream setup, massive storage, an artist’s studio, a teen hangout or recreation room, a band practice or recording space, a home workshop, or even a future media room. With this much flexible space, the opportunities are endless.
If you’ve been searching for a solid home with character, usable square footage, abundant storage, and rare multi-garage options—this is the one you need to see. Schedule your tour today!
Sold for $270,000
$270,000
103 Woodleigh Dr, Taylors, SC 29687
3beds
1,491sqft
Single Family Residence
Built in 1970
0.34 Acres Lot
$271,700 Zestimate®
$181/sqft
$1,647 Estimated rent
Home value
$271,700
Estimated sales range
Not available
$1,647/mo
Zestimate® history
Owner options
List your home for rent
$1,647/mo
Rent Zestimate®
Find your next renter with Zillow Rental Manager. Plus, with online applications, you can quickly screen prospective tenants – for free.
$1,647/mo
Rent Zestimate®
Refinance and save
$1,584/mo
Est. payment
Refinancing to a lower rate could help reduce your monthly payments and save thousands over the life of the loan.
$1,584/mo
Est. payment
Explore your selling options
Work with a Zillow partner agent
Leverage their expertise and Zillow's premium Showcase listings to get your home seen by more buyers.
Get startedList with your own agent
Get your home in front of millions of buyers by listing it on Zillow.
Learn how to do itSell it yourself
Take full control of how buyers see your home on Zillow by listing For Sale by Owner (FSBO).
List your homeWhat's special
Rare multi-garage optionsTwo detached garagesAbundant storage
Zillow last checked:
Listing updated:
Listed by:
Diane Maxwell 864-420-1017,
BHHS C Dan Joyner - Office A
Bought with:
Shelby Lamon, 141562
Herlong Sotheby's Int'l Realty -Clemson
Source: WUMLS,MLS#: 20295253 Originating MLS: Western Upstate Association of Realtors
Originating MLS: Western Upstate Association of RealtorsFacts & features
Interior
Bedrooms & bathrooms
- Bedrooms: 3
- Bathrooms: 2
- Full bathrooms: 2
- Main level bathrooms: 2
- Main level bedrooms: 3
Heating
- Natural Gas
Cooling
- Central Air, Electric
Features
- Bookcases, Built-in Features, Ceiling Fan(s), French Door(s)/Atrium Door(s), Fireplace, Window Treatments
- Doors: French Doors
- Windows: Blinds
- Basement: None,Crawl Space
- Has fireplace: Yes
- Fireplace features: Gas Log
Interior area
- Total interior livable area: 1,491 sqft
- Finished area above ground: 1,491
- Finished area below ground: 0
Property
Parking
- Total spaces: 4
- Parking features: Detached, Garage, Driveway
- Garage spaces: 4
Features
- Levels: One
- Stories: 1
- Patio & porch: Deck
- Exterior features: Deck, Paved Driveway
Lot
- Size: 0.34 Acres
- Features: Outside City Limits, Subdivision
Details
- Parcel number: T034011011500
Construction
Type & style
- Home type: SingleFamily
- Architectural style: Ranch
- Property subtype: Single Family Residence
Materials
- Brick
- Foundation: Crawlspace
Condition
- Year built: 1970
Utilities & green energy
- Sewer: Public Sewer
Community & HOA
Community
- Subdivision: Colonial Hills
HOA
- Has HOA: No
Location
- Region: Taylors
Financial & listing details
- Price per square foot: $181/sqft
- Tax assessed value: $129,400
- Annual tax amount: $675
- Date on market: 12/3/2025
- Cumulative days on market: 63 days
- Listing agreement: Exclusive Right To Sell
Price history
| Date | Event | Price |
|---|---|---|
| 2/27/2026 | Sold | $270,000-7.5%$181/sqft |
Source:  WUMLS #20295253 Report a problem WUMLS #20295253 Report a problem | ||
| 2/4/2026 | Pending sale | $292,000$196/sqft |
Source: WUMLS #20295253 Report a problem | ||
| 2/4/2026 | Contingent | $292,000$196/sqft |
Source:  Greater Greenville AOR #1576429 Report a problem Greater Greenville AOR #1576429 Report a problem | ||
| 12/4/2025 | Listed for sale | $292,000+150.6%$196/sqft |
Source: WUMLS #20295253 Report a problem | ||
| 4/13/2011 | Sold | $116,500-11.7%$78/sqft |
Source: Public Record Report a problem | ||
| 9/2/2010 | Price change | $132,000-5.7%$89/sqft |
Source: NCI #1180868 Report a problem | ||
| 11/2/2009 | Price change | $139,950-1.1%$94/sqft |
Source: Good Properties #1180868 Report a problem | ||
| 3/29/2009 | Listed for sale | $141,500$95/sqft |
Source: NCI Report a problem | ||
Public tax history
| Year | Property taxes | Tax assessment |
|---|---|---|
| 2024 | $675 +0.8% | $129,400 |
| 2023 | $670 +6.8% | $129,400 |
| 2022 | $627 -10.3% | $129,400 |
| 2021 | $699 +9.9% | $129,400 +11% |
| 2020 | $636 +1.1% | $116,550 |
| 2019 | $630 +1.5% | $116,550 |
| 2018 | $620 | $116,550 +2401.1% |
| 2017 | $620 +1.2% | $4,660 -96% |
| 2016 | $613 +5.7% | $116,550 |
| 2015 | $580 +8.3% | $116,550 -8.9% |
| 2014 | $535 -45% | $127,990 |
| 2013 | $973 +11.2% | $127,990 |
| 2012 | $875 -1.2% | -- |
| 2011 | $886 -58% | -- |
| 2010 | $2,107 | -- |
| 2009 | -- | -- |
| 2008 | -- | -- |
| 2007 | -- | -- |
| 2006 | -- | -- |
| 2005 | -- | -- |
| 2004 | -- | -- |
| 2003 | -- | -- |
| 2002 | -- | -- |
| 2001 | -- | -- |
| 2000 | -- | -- |
Find assessor info on the county website
Neighborhood: 29687
Nearby homes
- $246,3003 bd1 ba1.4k sqft201 Woodleigh Dr, Taylors, SC 29687Off Market
- $272,6003 bd2 ba1.4k sqft2 Syracuse Dr, Taylors, SC 29687Off Market
- $254,8003 bd2 ba1.6k sqft203 Woodleigh Dr, Taylors, SC 29687Off Market
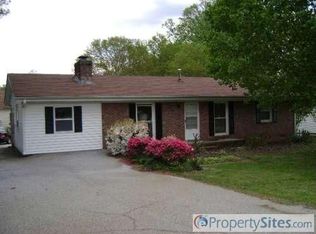
- $239,6003 bd2 ba1.2k sqft100 Woodleigh Dr, Taylors, SC 29687Off Market
- $268,7003 bd2 ba1.3k sqft200 Woodleigh Dr, Taylors, SC 29687Off Market
- $244,6003 bd2 ba1.3k sqft902 Taylors Rd, Taylors, SC 29687Off Market
- $261,5003 bd2 ba1.4k sqft4 Syracuse Dr, Taylors, SC 29687Off Market
- $240,0003 bd2 ba1.2k sqft23 Woodleigh Dr, Taylors, SC 29687Off Market
Nearby schools
GreatSchools rating
- 9/10Brook Glenn Elementary SchoolGrades: PK-5Distance: 0.9 mi
- 9/10Northwood Middle SchoolGrades: 6-8Distance: 1.6 mi
- 8/10Eastside High SchoolGrades: 9-12Distance: 1.2 mi
Schools provided by the listing agent
- Elementary: Brook Glenn Elementary
- Middle: North Wood Middle
- High: Eastside High
Source: WUMLS. This data may not be complete. We recommend contacting the local school district to confirm school assignments for this home.
Get a cash offer in 3 minutes
Find out how much your home could sell for in as little as 3 minutes with a no-obligation cash offer.
Estimated market value
$271,700
Get a cash offer in 3 minutes
Find out how much your home could sell for in as little as 3 minutes with a no-obligation cash offer.
Estimated market value
$271,700
- South Carolina
- Greenville County
- Taylors
- 29687
- 103 Woodleigh Dr
Nearby cities
Nearby zip codes
Other Taylors Topics
