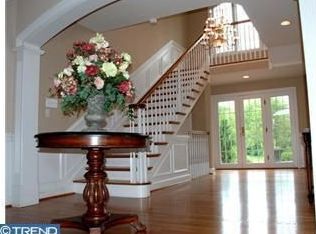
Beautiful 5 Bedroom, 4 full and 2 half Bathroom home with over 6000 sqft of living space in the popular neighborhood of Smithridge conveniently located within 2 miles of downtown Kennett in the Kennett Consolidated school district. When you enter the front door, you are greeted with bright light that floods the center hall, complete with hardwood floors and classic moldings. The traditional formal living room features wood burning fireplace, and leads to a window lined sunroom on one side and a library/office with cherry built in desk and shelves. The elegant dining room boasts wainscoting and tray ceiling. The eat in kitchen includes an oversized center island, 42"cabinetry, granite countertops, newer stainless steel appliances, and a walk in pantry with custom shelving. The kitchen is open to the family room, with wood pellet stove (can be converted back to propane) large palladium window, all overlooking the panoramic views leading to an oversized deck.The master bedroom/bathroom suite on the second floor includes a Tray ceiling, sitting room, 2 large walk in closets. Two additional bedrooms are connected with a Jack & Jill bathroom, and the 4th bedroom in complete with ensuite bathroom, plus a bonus room over the garage! 2 sets of staircases lead to the walkout lower level that has been wonderfully finished with a built in bar complete with wine and beverage refrigerator, theater area, bedroom, full bath and storage area. All stucco has been completely removed, and reapplied to current code. Carpet will be stretched after the tenant has moved everything out.
Sold for $800,000
$800,000
103 Woodridge Dr, Kennett Square, PA 19348
5beds
6,822sqft
Single Family Residence
Built in 2001
-- sqft lot
$1,069,300 Zestimate®
$117/sqft
$5,586 Estimated rent
Home value
$1,069,300
$984,000 - $1.18M
$5,586/mo
Zestimate® history
Owner options
List your home for rent
$5,586/mo
Rent Zestimate®
Find your next renter with Zillow Rental Manager. Plus, with online applications, you can quickly screen prospective tenants – for free.
$5,586/mo
Rent Zestimate®
Refinance and save
$4,261/mo
Est. payment
Refinancing to a lower rate could help reduce your monthly payments and save thousands over the life of the loan.
$4,261/mo
Est. payment
Explore your selling options
Work with a Zillow partner agent
Leverage their expertise and Zillow's premium Showcase listings to get your home seen by more buyers.
Get startedList with your own agent
Get your home in front of millions of buyers by listing it on Zillow.
Learn how to do itSell it yourself
Take full control of how buyers see your home on Zillow by listing For Sale by Owner (FSBO).
List your homeWhat's special
Classic moldingsWood pellet stoveEnsuite bathroomOversized center islandTray ceilingNewer stainless steel appliancesHardwood floors
Zillow last checked:
Listing updated:
Listed by:
Rory Burkhart 484-588-5000,
EXP Realty, LLC,
Listing Team: The Rory Burkhart Team, Co-Listing Team: The Rory Burkhart Team,Co-Listing Agent: Kelly Osbun 302-530-9658,
Keller Williams Realty - Kennett Square
Bought with:
Sotee George, RS287668
Tesla Realty Group, LLC
Source: Bright MLS,MLS#: PACT2025314
Facts & features
Interior
Bedrooms & bathrooms
- Bedrooms: 5
- Bathrooms: 6
- Full bathrooms: 4
- 1/2 bathrooms: 2
- Main level bathrooms: 2
Rooms
- Room types: Living Room, Dining Room, Primary Bedroom, Sitting Room, Bedroom 2, Bedroom 3, Bedroom 4, Bedroom 5, Kitchen, Family Room, Basement, Other, Office, Primary Bathroom
Basement
- Area: 1800
Heating
- Forced Air, Propane
Cooling
- Central Air, Electric
Appliances
- Included: Dishwasher, Double Oven, Oven, Electric Water Heater
- Laundry: Main Level
Features
- Butlers Pantry, Dining Area, Eat-in Kitchen, Kitchen Island, Bathroom - Stall Shower, Bar
- Flooring: Carpet, Hardwood
- Basement: Full
- Number of fireplaces: 2
- Fireplace features: Wood Burning Stove
Interior area
- Total structure area: 6,822
- Total interior livable area: 6,822 sqft
- Finished area above ground: 5,022
- Finished area below ground: 1,800
Property
Parking
- Total spaces: 6
- Parking features: Inside Entrance, Garage Door Opener, Garage Faces Side, Driveway, Private, Attached
- Attached garage spaces: 3
- Uncovered spaces: 3
Accessibility
- Accessibility features: None
Features
- Levels: Two
- Stories: 2
- Patio & porch: Deck
- Pool features: None
- Has spa: Yes
- Spa features: Bath
Details
- Additional structures: Above Grade, Below Grade
- Parcel number: 6207 0098.0200
- Zoning: R10, RES
- Special conditions: Standard
Construction
Type & style
- Home type: SingleFamily
- Architectural style: Traditional
- Property subtype: Single Family Residence
Materials
- Stucco
- Foundation: Permanent, Concrete Perimeter
- Roof: Pitched,Shingle
Condition
- New construction: No
- Year built: 2001
Utilities & green energy
- Electric: 200+ Amp Service
- Sewer: On Site Septic
- Water: Well
Community & HOA
Community
- Subdivision: Smithridge
HOA
- Has HOA: Yes
- Services included: Common Area Maintenance, Trash
- HOA fee: $92 monthly
- HOA name: SMITHRIDGE HOME OWNERS ASSOCIATION
Location
- Region: Kennett Square
- Municipality: KENNETT TWP
Financial & listing details
- Price per square foot: $117/sqft
- Tax assessed value: $367,220
- Annual tax amount: $14,684
- Date on market: 6/3/2022
- Listing agreement: Exclusive Right To Sell
- Listing terms: Cash,Conventional
- Ownership: Other
Price history
| Date | Event | Price |
|---|---|---|
| 9/28/2023 | Sold | $800,000-10.6%$117/sqft |
Source:  Bright MLS #PACT2025314 Report a problem Bright MLS #PACT2025314 Report a problem | ||
| 6/9/2022 | Listing removed | $895,000$131/sqft |
Source: Bright MLS #PACT2025314 Report a problem | ||
| 6/3/2022 | Listed for sale | $895,000+17.5%$131/sqft |
Source: Bright MLS #PACT2025314 Report a problem | ||
| 9/15/2020 | Listing removed | $762,000$112/sqft |
Source: Keller Williams Realty - North Wilmington #PACT498464 Report a problem | ||
| 6/23/2020 | Price change | $762,000-0.9%$112/sqft |
Source: Keller Williams Realty - Kennett Square #PACT498464 Report a problem | ||
| 2/14/2020 | Listed for sale | $769,000-3.3%$113/sqft |
Source: Keller Williams Realty - Kennett Square #PACT498464 Report a problem | ||
| 10/6/2017 | Listing removed | $794,900$117/sqft |
Source: Weichert Realtors #7018838 Report a problem | ||
| 7/13/2017 | Listed for sale | $794,900-6.5%$117/sqft |
Source: Weichert Realtors #7018838 Report a problem | ||
| 7/13/2017 | Listing removed | $3,600$1/sqft |
Source: Weichert Realtors Report a problem | ||
| 6/30/2017 | Listed for rent | $3,600+2.9%$1/sqft |
Source: Weichert Realtors Report a problem | ||
| 1/30/2016 | Listing removed | $3,500$1/sqft |
Source: Weichert Realtors #6688979 Report a problem | ||
| 1/27/2016 | Listing removed | $850,000$125/sqft |
Source: Weichert Realtors #6586166 Report a problem | ||
| 1/26/2016 | Listed for rent | $3,500$1/sqft |
Source: Weichert Realtors #6688979 Report a problem | ||
| 12/30/2015 | Price change | $850,000-1.7%$125/sqft |
Source: Weichert Realtors #6586166 Report a problem | ||
| 7/31/2015 | Price change | $865,000-2.3%$127/sqft |
Source: Weichert Realtors #6586166 Report a problem | ||
| 6/4/2015 | Listed for sale | $885,000$130/sqft |
Source: Weichert Realtors #6586166 Report a problem | ||
Public tax history
| Year | Property taxes | Tax assessment |
|---|---|---|
| 2025 | $12,222 -20.2% | $288,150 -21.5% |
| 2024 | $15,313 +4.3% | $367,220 |
| 2023 | $14,684 +1.3% | $367,220 |
| 2022 | $14,500 +2% | $367,220 |
| 2021 | $14,219 +362.7% | $367,220 |
| 2020 | $3,073 -77.3% | $367,220 |
| 2019 | $13,557 +7.2% | $367,220 |
| 2018 | $12,650 +9900% | $367,220 |
| 2017 | $127 -92.3% | $367,220 |
| 2016 | $1,647 | $367,220 |
| 2015 | $1,647 | $367,220 |
| 2014 | $1,647 | $367,220 -11.6% |
| 2013 | -- | $415,500 |
| 2012 | -- | $415,500 |
| 2011 | -- | $415,500 -7.8% |
| 2010 | -- | $450,660 |
| 2009 | -- | $450,660 |
| 2008 | -- | $450,660 -27.4% |
| 2007 | -- | $621,080 |
| 2006 | -- | $621,080 |
| 2005 | -- | $621,080 |
| 2004 | -- | $621,080 |
| 2003 | -- | $621,080 +1208.9% |
| 2000 | -- | $47,450 |
Find assessor info on the county website
Neighborhood: 19348
Nearby homes
- $--4,791 Square FeetWoodridge Dr, Kennett square, PA 19348Off Market
- $982,9004 bd4 ba4.3k sqft105 Woodridge Dr, Kennett Square, PA 19348Off Market

- $1,339,4004 bd5 ba6.5k sqft101 Woodridge Dr, Kennett Square, PA 19348Off Market
- $1,112,4004 bd6 ba6.2k sqft107 Woodridge Dr, Kennett Square, PA 19348Off Market
- $835,6004 bd3 ba2.4k sqft6 Hill Spur Rd, Kennett Square, PA 19348Off Market
- $2,7401 Acres100 Pennfield Dr, Kennett Square, PA 19348Off Market
- $1,200,0004 bd5 ba4.4k sqft100 Pennfield Dr, Kennett Square, PA 19348Sold
- $1,150,6004 bd6 ba5.7k sqft109 Woodridge Dr, Kennett Square, PA 19348Off Market
Nearby schools
GreatSchools rating
- NAMary D Lang Kindergarten CenterGrades: KDistance: 1.6 mi
- 8/10Kennett Middle SchoolGrades: 6-8Distance: 2.8 mi
- 6/10Kennett High SchoolGrades: 9-12Distance: 1.3 mi
Schools provided by the listing agent
- Middle: Kennett
- High: Kennett
- District: Kennett Consolidated
Source: Bright MLS. This data may not be complete. We recommend contacting the local school district to confirm school assignments for this home.
Get a cash offer in 3 minutes
Find out how much your home could sell for in as little as 3 minutes with a no-obligation cash offer.
Estimated market value
$1,069,300
Get a cash offer in 3 minutes
Find out how much your home could sell for in as little as 3 minutes with a no-obligation cash offer.
Estimated market value
$1,069,300
- Pennsylvania
- Chester County
- Kennett Square
- 19348
- 103 Woodridge Dr
Nearby cities
Nearby neighborhoods
Nearby zip codes
Other Kennett Square Topics
