**Ask how our preferred lender can lower your monthly payment with an acceptable offer!** Welcome to 103 Woodruff Lake Way, a spacious 4-bedroom, 2.5-bath home with a large bonus room in the highly desirable Five Forks area! This home offers plenty of space and a functional, inviting floor plan. The kitchen features granite countertops, stainless steel appliances, a gas range, double-door pantry and breakfast bar, and opens seamlessly to the breakfast area and den. The den has a fireplace with gas logs, while the formal living and dining rooms feature classic molding details with lots of bright natural light. Upstairs, the spacious owner's suite features double-door entry, a trey ceiling and an adjoining bath with dual sinks, granite countertops, separate shower, garden tub and walk-in closet. Three additional bedrooms provide plenty of room for family, guests or a home office. The oversized bonus room, complete with built-in shelving and cabinetry, offers incredible flexibility for a media room, playroom, office, gym or additional living space. Outside, enjoy a peaceful fully fenced backyard, complete with a large deck and storage shed. A two-car garage provides additional parking and storage. The neighborhood offers amenities including a pool, tennis courts, playground and pond. Conveniently located in the sought-after Five Forks area with easy access to shopping, dining and everyday conveniences, 103 Woodruff Lake Way offers the space, versatility and location you've been looking for!
For sale
Price cut: $7.5K (9/30)
$407,500
103 Woodruff Lake Way, Simpsonville, SC 29681
4beds
2,709sqft
Single Family Residence, Residential
Built in 1999
10,454 Square Feet Lot
$401,300 Zestimate®
$150/sqft
$-- HOA
What's special
Large deckTwo-car garageGarden tubLarge bonus roomStainless steel appliancesBreakfast barKitchen features granite countertops
- 37 days
- 739
- 68
Likely to sell faster than
Zillow last checked:
Listing updated:
Listed by:
Kaitlyn Hall 864-421-5641,
REMAX Executive Greenville
Source: Greater Greenville AOR,MLS#: 1602694
Facts & features
Interior
Bedrooms & bathrooms
- Bedrooms: 4
- Bathrooms: 3
- Full bathrooms: 2
- 1/2 bathrooms: 1
Rooms
- Room types: Laundry
Primary bedroom
- Area: 224
- Dimensions: 14 x 16
Bedroom 2
- Area: 144
- Dimensions: 12 x 12
Bedroom 3
- Area: 120
- Dimensions: 10 x 12
Bedroom 4
- Area: 156
- Dimensions: 13 x 12
Primary bathroom
- Features: Double Sink, Full Bath, Shower-Separate, Tub-Garden
- Level: Second
Dining room
- Area: 180
- Dimensions: 12 x 15
Kitchen
- Area: 168
- Dimensions: 14 x 12
Living room
- Area: 320
- Dimensions: 20 x 16
Office
- Area: 216
- Dimensions: 12 x 18
Bonus room
- Area: 280
- Dimensions: 20 x 14
Den
- Area: 216
- Dimensions: 12 x 18
Heating
- Forced Air, Natural Gas
Cooling
- Central Air, Electric
Appliances
- Included: Gas Oven, Gas Water Heater
- Laundry: 2nd Floor, Walk-in, Gas Dryer Hookup, Electric Dryer Hookup, Multiple Hookups, Laundry Room
Features
- Bookcases, High Ceilings, Ceiling Fan(s), Ceiling Smooth, Granite Counters, Open Floorplan, Walk-In Closet(s), Pantry
- Flooring: Carpet, Ceramic Tile, Laminate, Vinyl
- Windows: Tilt Out Windows
- Basement: None
- Attic: Pull Down Stairs
- Number of fireplaces: 1
- Fireplace features: Gas Log
Interior area
- Total interior livable area: 2,709 sqft
Property
Parking
- Total spaces: 2
- Parking features: Attached, Concrete
- Attached garage spaces: 2
- Has uncovered spaces: Yes
Features
- Levels: Two
- Stories: 2
- Patio & porch: Patio, Front Porch
- Fencing: Fenced
Lot
- Size: 10,454 Square Feet
- Features: Few Trees, Sprklr In Grnd-Full Yard, 1/2 Acre or Less
- Topography: Level
Details
- Parcel number: 0548310100400
Construction
Type & style
- Home type: SingleFamily
- Architectural style: Traditional
- Property subtype: Single Family Residence, Residential
Materials
- Brick Veneer, Vinyl Siding
- Foundation: Slab
- Roof: Architectural
Condition
- Year built: 1999
Utilities & green energy
- Sewer: Public Sewer
- Water: Public
- Utilities for property: Cable Available
Community & HOA
Community
- Features: Common Areas, Street Lights, Playground, Pool, Tennis Court(s), Neighborhood Lake/Pond, Walking Trails
- Security: Smoke Detector(s)
- Subdivision: Woodruff Lake
HOA
- Has HOA: Yes
- Services included: Pool, By-Laws
Location
- Region: Simpsonville
Financial & listing details
- Price per square foot: $150/sqft
- Tax assessed value: $412,990
- Annual tax amount: $2,116
- Date on market: 9/2/2026
Estimated market value
$401,300
$381,000 - $421,000
$2,486/mo
Price history
| Date | Event | Price |
|---|---|---|
| 9/30/2026 | Price change | $407,500-1.8%$150/sqft |
Source:  Greater Greenville AOR #1602694 Report a problem Greater Greenville AOR #1602694 Report a problem | ||
| 9/2/2026 | Listed for sale | $415,000+14.4%$153/sqft |
Source: Greater Greenville AOR #1602694 Report a problem | ||
| 9/15/2022 | Sold | $362,900-0.8%$134/sqft |
Source: Greater Greenville AOR #1479446 Report a problem | ||
| 8/21/2022 | Pending sale | $365,900$135/sqft |
Source: Greater Greenville AOR #1479446 Report a problem | ||
| 8/20/2022 | Price change | $365,900-3.7%$135/sqft |
Source: Greater Greenville AOR #1479446 Report a problem | ||
| 8/15/2022 | Listed for sale | $379,999+66.7%$140/sqft |
Source: Greater Greenville AOR #1479446 Report a problem | ||
| 5/17/2016 | Sold | $227,900$84/sqft |
Source: Greater Greenville AOR #1319036 Report a problem | ||
| 4/7/2016 | Pending sale | $227,900$84/sqft |
Source: Keller Williams - Greenville Central #1319036 Report a problem | ||
| 4/4/2016 | Listed for sale | $227,900+11.2%$84/sqft |
Source: Keller Williams - Greenville Central #1319036 Report a problem | ||
| 11/24/2009 | Listing removed | $204,900$76/sqft |
Source: open house realty, llc #1171808 Report a problem | ||
| 9/5/2009 | Price change | $204,900-4.2%$76/sqft |
Source: open house realty, llc #1171808 Report a problem | ||
| 4/28/2009 | Price change | $213,900-1.4%$79/sqft |
Source: open house realty, llc #1171808 Report a problem | ||
| 12/13/2008 | Price change | $216,900-1.4%$80/sqft |
Source: open house realty, llc #1171808 Report a problem | ||
| 9/17/2008 | Price change | $219,900-1.6%$81/sqft |
Source: Prudential Real Estate #1163001 Report a problem | ||
| 8/14/2008 | Price change | $223,500+1.6%$83/sqft |
Source: Prudential Real Estate #1163001 Report a problem | ||
| 8/13/2008 | Price change | $219,900-1.6%$81/sqft |
Source: Prudential Real Estate #1163001 Report a problem | ||
| 8/5/2008 | Price change | $223,500+1.6%$83/sqft |
Source: Prudential Real Estate #1163001 Report a problem | ||
| 7/29/2008 | Price change | $219,900-1.6%$81/sqft |
Source: Prudential Real Estate #1163001 Report a problem | ||
| 5/29/2008 | Listed for sale | $223,500+30.4%$83/sqft |
Source: Prudential Real Estate #1163001 Report a problem | ||
| 9/16/1999 | Sold | $171,419$63/sqft |
Source: Public Record Report a problem | ||
Public tax history
| Year | Property taxes | Tax assessment |
|---|---|---|
| 2025 | $2,116 +4.8% | $392,000 +15% |
| 2024 | $2,020 -1.6% | $340,880 |
| 2023 | $2,053 | $340,880 +56.6% |
| 2022 | -- | $217,650 |
| 2021 | -- | $217,650 +1.5% |
| 2020 | $15 | $214,360 |
| 2019 | $15 | $214,360 |
| 2018 | $15 | $214,360 |
| 2017 | $15 -98.7% | -- |
| 2016 | $1,182 | $190,250 |
| 2015 | $1,182 -0.3% | $190,250 -6.8% |
| 2014 | $1,186 -6% | $204,090 |
| 2013 | $1,261 +3.3% | $204,090 |
| 2012 | $1,221 | -- |
| 2011 | $1,221 +0.6% | -- |
| 2010 | $1,214 | -- |
| 2009 | -- | -- |
| 2008 | -- | -- |
| 2007 | -- | -- |
| 2006 | -- | -- |
| 2005 | -- | -- |
| 2004 | -- | -- |
| 2003 | -- | -- |
| 2002 | -- | -- |
| 2001 | -- | -- |
| 2000 | -- | -- |
Find assessor info on the county website
Monthly payment
Est. payment
Payment breakdown
Explore the cost of this home by adjusting the details. Changes won't be saved.Climate risks
Neighborhood: Five Forks
Nearby schools
Schools provided by the listing agent
- Elementary: Monarch
- Middle: Mauldin
- High: Mauldin
Source: Greater Greenville AOR. This data may not be complete. We recommend contacting the local school district to confirm school assignments for this home.
- $395,0005 bd3 ba2.7k sqft101 Woodruff Lake Way, Simpsonville, SC 29681Sold
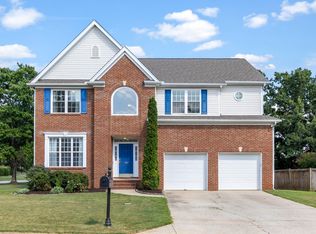
- $381,0004 bd3 ba2.3k sqft201 Woodruff Lake Way, Simpsonville, SC 29681Off Market
- $293,9003 bd2 ba1.6k sqft104 Woodruff Lake Way, Simpsonville, SC 29681Off Market

- $480,9004 bd2 ba2.3k sqft4 Minnow Ct, Simpsonville, SC 29681Off Market
Similar homes
- $387,0004 bd3 ba2.3k sqft311 S Orchard Farms Ave, Simpsonville, SC 29681For Sale
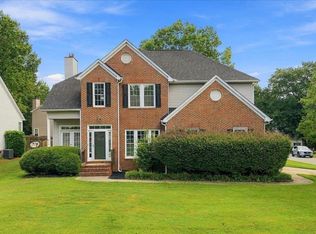 MLS ID #1604116, Matt Shealy, Coldwell Banker Realty. Greater Greenville AOR
 - $364,9004 bd3 ba2.5k sqft4 Crown Empire Ct, Simpsonville, SC 29681For Sale
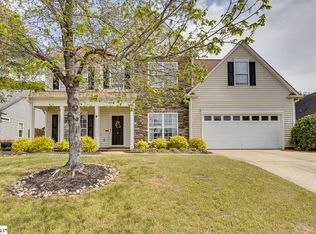 MLS ID #1606188, LeAnne Carswell, Expert Real Estate Team. Greater Greenville AOR
 - $365,0003 bd3 ba2k sqft402 Latrobe Dr, Simpsonville, SC 29681For Sale
 MLS ID #1600173, Mary Pate, That Realty Group. Greater Greenville AOR
 - $449,0004 bd3 ba2.5k sqft832 Brielle Ct, Simpsonville, SC 29681For Sale
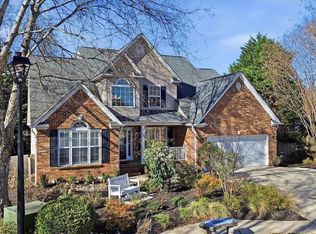 MLS ID #1585473, Brian Morris, Cynosure Realty LLC. Greater Greenville AOR
